
This is a carousel with tiles that activate property listing cards. Use the previous and next buttons to navigate.
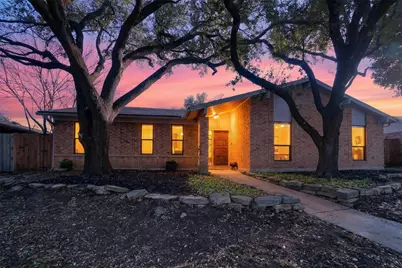
This is a carousel with tiles that activate property listing cards. Use the previous and next buttons to navigate.
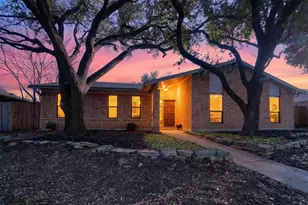

Full Property Details for 1326 Dogwood Trail
General
- Taxes: $5,382
- Status: Closed
- Type: Single Family
- Source: NTREIS
- MLS ID: 21196365
- Added to Site: 193 day(s) ago
Interior
- Interior Features: Decorative/Designer Lighting Fixtures, Granite Counters, High Speed Internet, Cable TV, Natural Woodwork
- Fireplace: Yes
- Number of Fireplaces: 1
- Fireplace(s): Wood Burning
- Appliances: Dishwasher, Electric Cooktop, Electric Oven, Disposal, Microwave, Refrigerator
- Flooring: Ceramic Tile
Rooms
Bathrooms
- Total Bathrooms: 2
- Full Bathrooms: 2
Bedrooms
- Total Bedrooms: 3
Other Rooms
- Laundry: Electric Dryer Hookup
Additional Information
- Security/Safety: Smoke Detector(s)
Exterior
- Porch/Patio/Deck: Covered
Parking
- Garage: Yes
- Attached garage: Yes
- Garage Spaces: 2
- Covered Spaces: 2
- Parking Features: Concrete, Door-Single, Driveway, Garage, Garage Door Opener
Location
- County: Denton
- Subdivision: Lewisville Valley 1
- Driving Directions: Start in Richardson - Head northwest on N Central Expy / US-75 toward Plano/Richardson. Merge onto the NTX Hwy System - Take US-75 North out of Richardson toward McKinney / Dallas North Tollway.
School Information
- Elem School District: Lewisville ISD
- Midd School District: Lewisville ISD
- High School District: Lewisville ISD
- Elementary School: Degan
- Middle School: Huffines
- High School: Lewisville
Heating & Cooling
- Central air: Yes
- Air Conditioning: Yes
- Cooling Type: Central Air, Ceiling Fan(s), Electric
- Heating Type: Central, Electric
Utilities
- Sewer: Public Sewer
- Water: Public
- Cable Available: Yes
- Utility Description: Sewer Available, Underground Utilities, Water Available, Cable Available
Structural Information
- Property Detached: Yes
- Architectural Style: Ranch, Detached
- Structure Type: House
- Detached/Attached: Detached
- Construction: Brick
- Roof: Composition
- Stories/Levels: 1
- Living Area: 1,732 Sq. Ft.
- Year Built: 1973
Lot Features
- Lot Size (Acres): 0.179
- Lot Size (Sq. Ft.): 7,797.24
- Sidewalks: Yes
- Fencing (Description): Back Yard, Wood
Financial Considerations
- For Sale/Rent/Lease: For Sale
- Tax Amount: $5,382
- Terms: Assumable, Cash, Conventional, FHA, Lease Back, VA Loan
Disclosures and Reports
- Legal Description: LEWISVILLE VALLEY 1 BLK D LOT 25
- Exclusions: Vivint security system, door locks.
- Property ID: R00093
- Block: D
- Lot Number: 25
Listed by Local Pro Realty LLC, Scott Michaels
Sold by C21 Fine Homes Judge Fite, Nichelle Boyland
Listing agent
Scott Michaels
Local Pro Realty LLC
469-993-3121

 NMLS#: 1598647
Schools serving 1326 Dogwood Trail
| Name | Grades | Distance |
|---|---|---|
Degan Elementary School 1680 College Parkway, Lewisville, TX 75077 | PK-5 | 0.7 mi |
Huffines Middle School 1440 North Valley Parkway, Lewisville, TX 75077 | 6-8 | 0.8 mi |
Lewisville High School 1098 West Main Street, Lewisville, TX 75067 | 10-12 | 0.6 mi |
This is a carousel with tiles that activate property listing cards. Use the previous and next buttons to navigate.

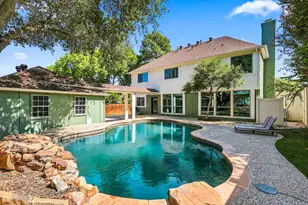
- Single Family
- Active
- Updated 3 days ago
- 6Beds
- 4Total Baths

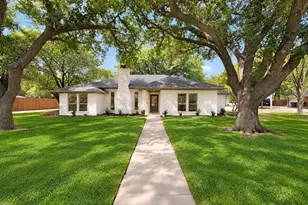

- Single Family
- Active
- Updated 2 days ago
- 4Beds
- 3Total Baths

This is a carousel with tiles that activate property listing cards. Use the previous and next buttons to navigate.
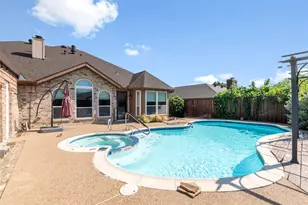

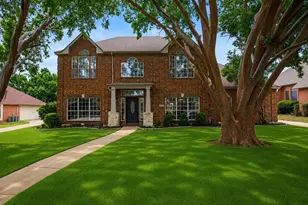
- Single Family
- Active
- Updated 3 days ago
- 4Beds
- 3Total Baths

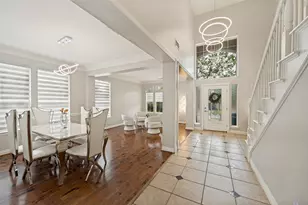
1326 Dogwood Trail, Lewisville, TX 75067 (MLS# 21196365) is a Single Family property that was sold on May 11, 2026. Want to learn more about 1326 Dogwood Trail? Do you have questions about finding other Single Family real estate for sale in Lewisville? You can browse all Lewisville real estate or contact a Coldwell Banker agent to request more information.