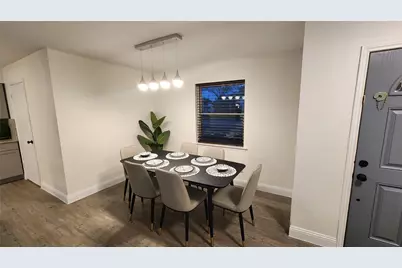
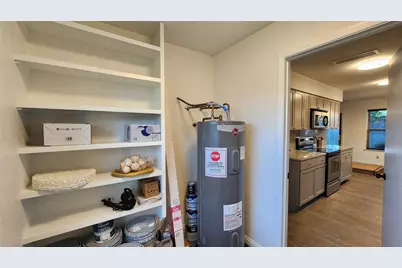
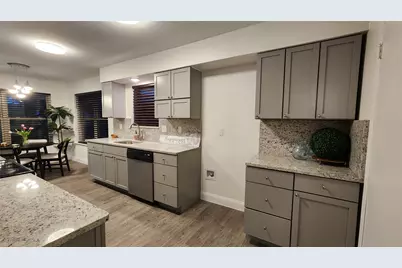
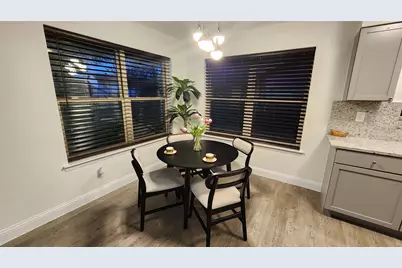
This is a carousel with tiles that activate property listing cards. Use the previous and next buttons to navigate.
1/39
$2,600 Just Listed
This is a carousel with tiles that activate property listing cards. Use the previous and next buttons to navigate.
1/39
Property Description
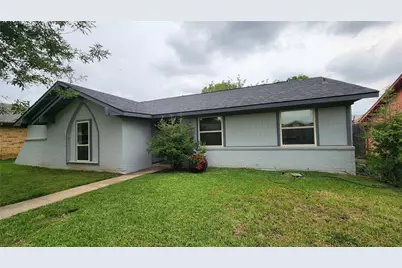
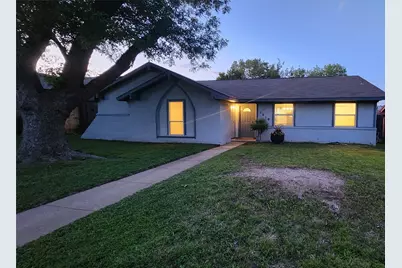
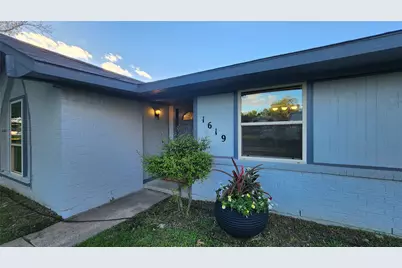
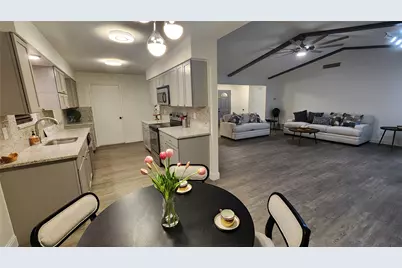
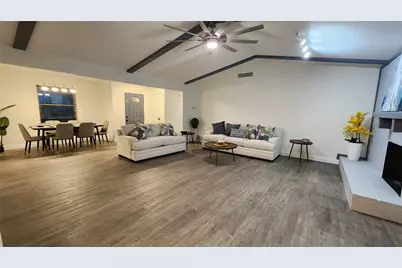
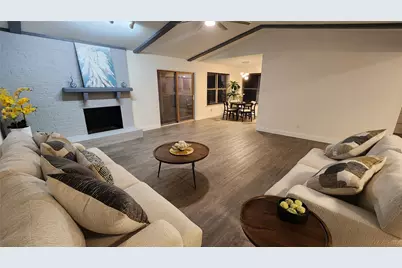
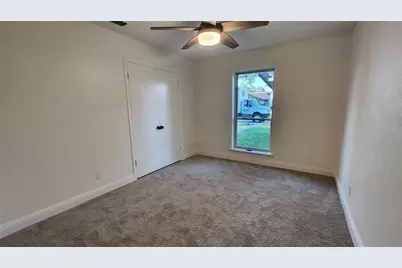
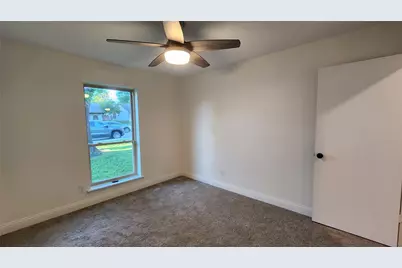
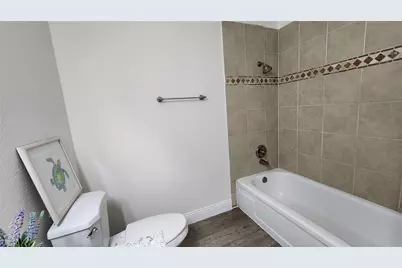
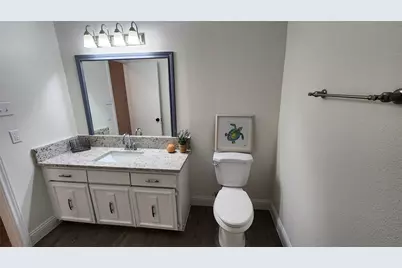
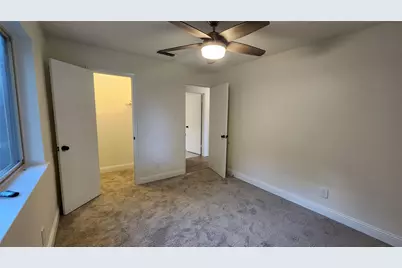
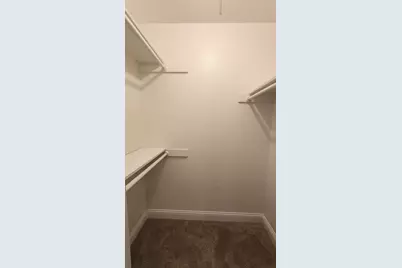
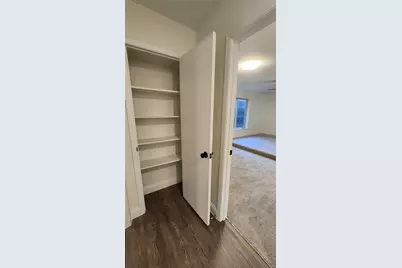
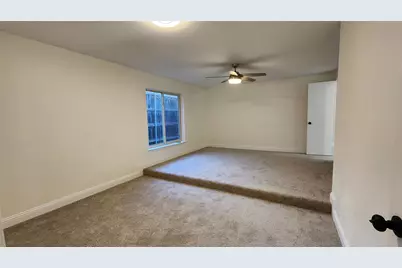
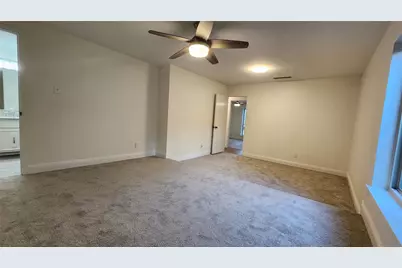
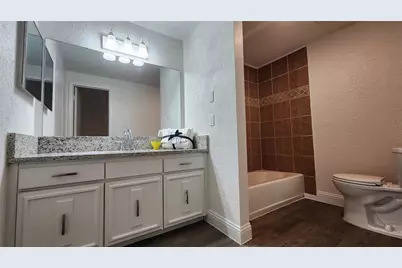
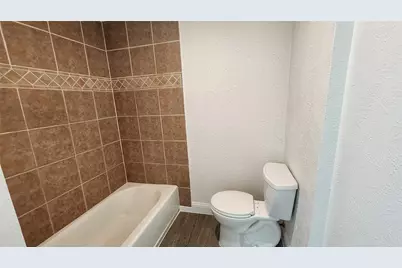
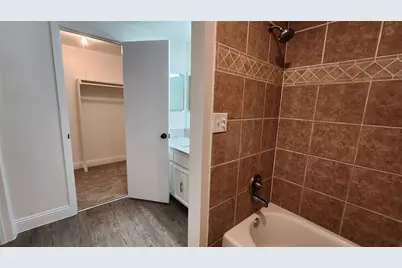
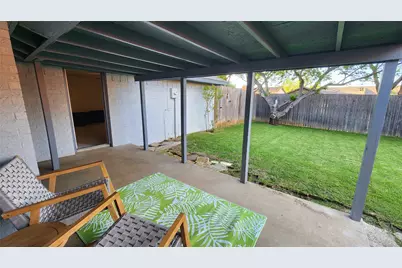
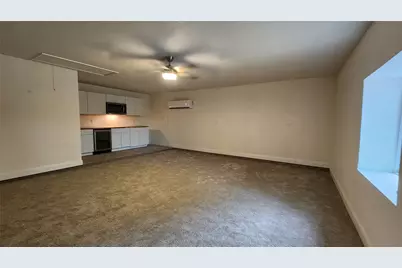
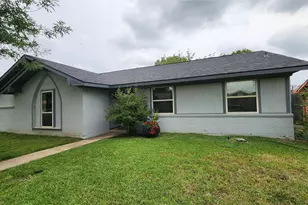
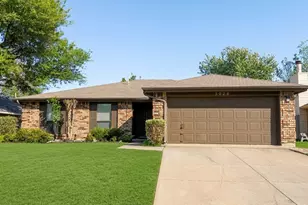
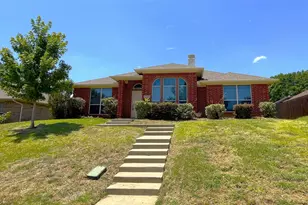
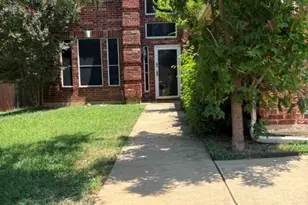
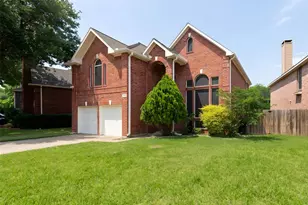
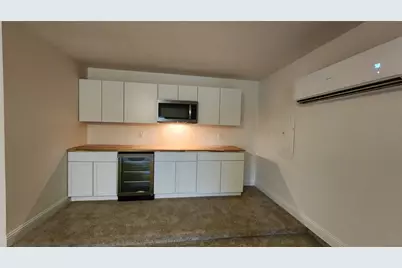
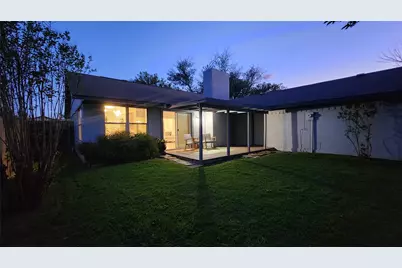
Beautifully updated ranch style home. 3 original bedrooms plus Converted Garage for Huge 4th bedroom or giant entertainment room, gym or whatever fun ideas you have (independent AC and kitchenette with under cabinet frig and mounted microwave). The Primary bedroom is quite large with a big attached bathroom & walk in closet. As you walk into this home, you are greeted with fresh exterior paint & enter a bright open area consisting of the Dining, Living & Breakfast rooms with Luxury light fixtures & a big as# fan. Accompanying those rooms is the equally impressive kitchen with all new cabinets, lighting, Granite countertops & backsplash. It also features Stainless Steel appliances including Stainless Steel Refrigerator with water and Ice dispenser, Glass top range, Microwave, Dishwasher, & extra deep kitchen sink. The pantry is in the big utility room with new solid wood shelves. The home is floored with a nice thick Luxury Vinyl Plank & bedrooms have carpet. The bathrooms were also enhanced with Granite counters & new faucets. Access to the 4th room is from the back thru the 18x10 covered patio. Enjoy the outdoors no matter what the weather by sitting out back. You can park a small RV, Trailer or Boat in the rear driveway. Quick Online application. Aug 1 Move in. Stock Photos
Full Property Details
Full Property Details for 1619 Glenhill Ln
General
- Rent: $2,600
- Status: Active
- Type: Single Family
- Source: NTREIS
- MLS ID: 21280728
- Updated: 5/25/2026
- Added to Site: 3 day(s) ago
Rental Information
- Date Available: 8/1/2026
Interior
- Interior Features: Cathedral Ceiling(s), Decorative/Designer Lighting Fixtures, Granite Counters, High Speed Internet, Pantry, Cable TV, Vaulted Ceiling(s), Walk-In Closet(s)
- Fireplace: Yes
- Number of Fireplaces: 1
- Fireplace(s): Masonry, Wood Burning
- Appliances: Dishwasher, Electric Range, Electric Water Heater, Microwave
- Furnished: Yes
- Furnishings: Furnished
- Flooring: Carpet, Luxury Vinyl Plank
Rooms
Bathrooms
- Total Bathrooms: 2
- Full Bathrooms: 2
Bedrooms
- Total Bedrooms: 3
Additional Information
- Security/Safety: Fire Alarm
Exterior
- Exterior Features: Lighting, Rain Gutters
- Porch/Patio/Deck: Covered
Parking
- Parking Features: Converted Garage, Concrete, Driveway, Side By Side, Boat, RV Access/Parking
Location
- County: Denton
- Subdivision: Lewisville Valley 3
- Driving Directions: From FM 407 in Highland Village turn South onto Garden Ridge Blvd, Turn Right onto Glenhill. Home is on Right. Or from 1171 in Flower Mound, Go North of Garden Ridge Blvd, Turn Left onto Glenhill. Home is on Right.
School Information
- Elem School District: Lewisville ISD
- Midd School District: Lewisville ISD
- High School District: Lewisville ISD
- Elementary School: Degan
- Middle School: Huffines
- High School: Lewisville
Community
- Pets Allowed: Yes
Heating & Cooling
- Central air: Yes
- Air Conditioning: Yes
- Cooling Type: Central Air, Ceiling Fan(s), Electric
- Heating Type: Central, Electric
Utilities
- Sewer: Public Sewer
- Water: Public
- Cable Available: Yes
- Utility Description: Phone Available, Sewer Available, Separate Meters, Water Available, Cable Available
Structural Information
- Property Detached: Yes
- Architectural Style: Detached
- Structure Type: House
- Detached/Attached: Detached
- Construction: Brick
- Roof: Composition
- Stories/Levels: 1
- Living Area: 2,229 Sq. Ft.
- Year Built: 1973
Lot Features
- Lot Size (Acres): 0.174
- Lot Size (Sq. Ft.): 7,579.44
- Sidewalks: Yes
- Lot Features: Interior Lot, Landscaped, Few Trees
- Fencing (Description): Wood
Financial Considerations
- For Sale/Rent/Lease: For Lease
- Security Deposit: $2,600
- Pet Deposit: $250
- Tenant Pays: All Utilities, Insurance
Disclosures and Reports
- Legal Description: LEWISVILLE VALLEY 3 BLK N LOT 4
- Disclosures/Rstr.: Owner Is Listing Agent
- Property ID: R91098
- Block: N
- Lot Number: 4
Listed by Star Realty, Ara Minassian

Schools
Schools serving 1619 Glenhill Ln
School District:Lewisville Independent School District
| Name | Grades | Distance |
|---|---|---|
Degan Elementary School 1680 College Parkway, Lewisville, TX 75077 | PK-5 | 0.2 mi |
Huffines Middle School 1440 North Valley Parkway, Lewisville, TX 75077 | 6-8 | 0.4 mi |
Lewisville High School 1098 West Main Street, Lewisville, TX 75067 | 10-12 | 1.2 mi |
Disclaimer:
School attendance boundaries provided by ATTOM Data Solutions and are for reference only. Contact the school directly to verify enrollment eligibility.
Price History for 1619 Glenhill Ln
Date
Details
Price
Change
Source
5/25/2026
Listed
$2,600
—
MLS
Disclaimer: Historical sales information is derived from public records provided by the county offices. Information is not guaranteed and should be independently verified.
1619 Glenhill Lane, Lewisville, TX 75077 (MLS# 21280728) is a Single Family property with 3 bedrooms and 2 full bathrooms. 1619 Glenhill Lane is currently listed for rent at $2,600 and was received on May 25, 2026. Want to learn more about 1619 Glenhill Lane? Do you have questions about finding other real estate for sale or rent in Lewisville? You can browse all Lewisville rentals or contact a Coldwell Banker agent to request more information.