This is a carousel with tiles that activate property listing cards. Use the previous and next buttons to navigate.
1/39
$2,650
This is a carousel with tiles that activate property listing cards. Use the previous and next buttons to navigate.
1/39
Property Description
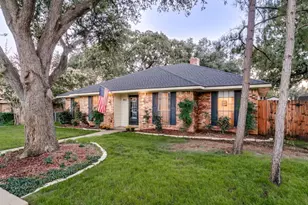
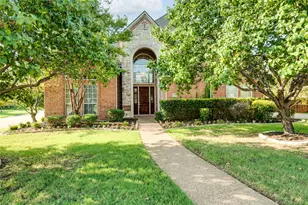
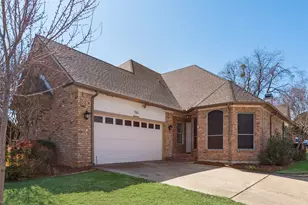
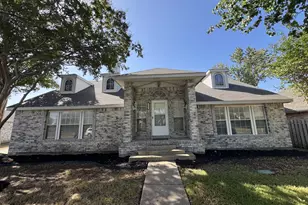
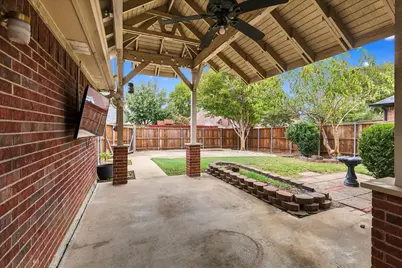
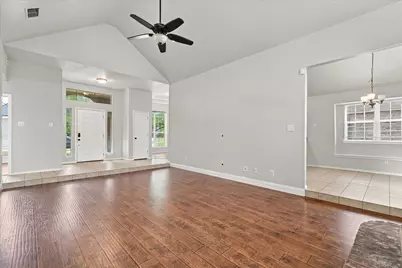
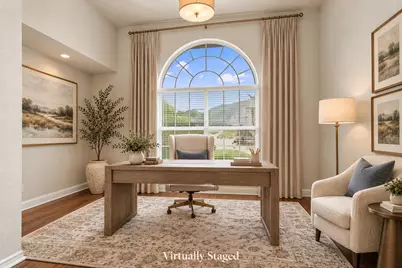
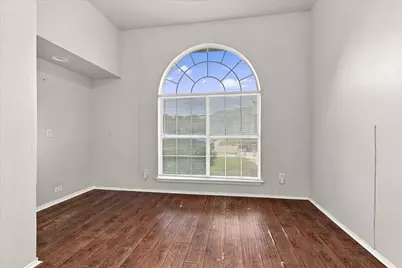
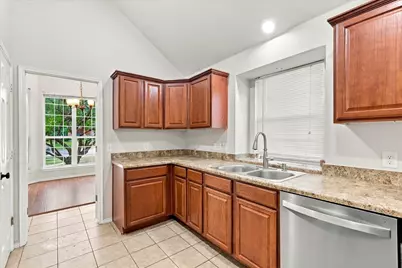
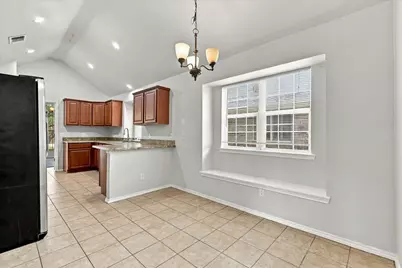
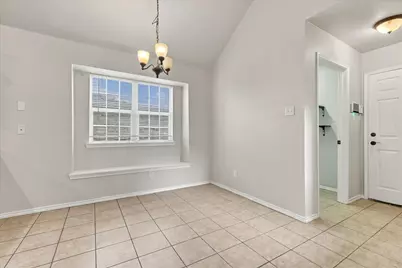
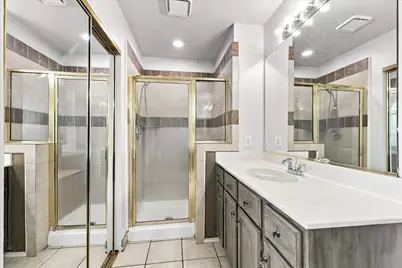
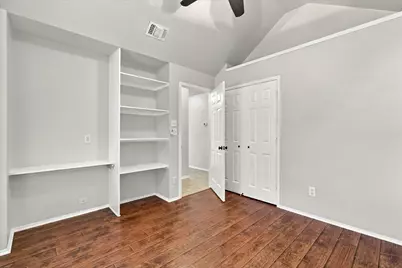
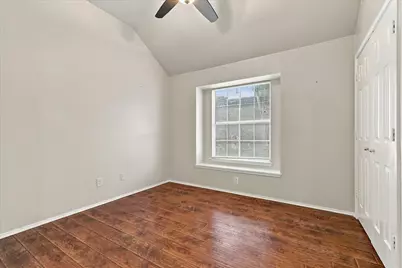
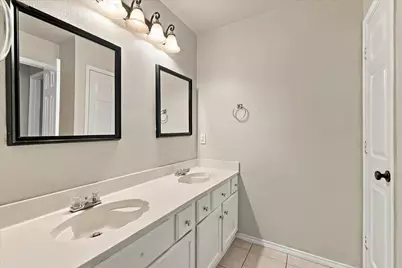
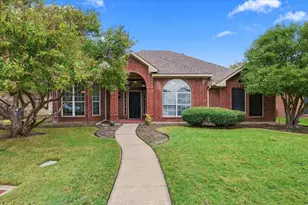
LAWN CARE INCLUDED! Imagine coming home to lush landscaping, spacious living areas and a home filled with distinctive architectural details. This 3-bedroom home with a private office offers plenty of space to work, relax and entertain, along with a backyard feature that is truly hard to find in a rental. The unique step-down living room is designed to be the gathering space of the home, featuring vaulted ceilings, warm laminate flooring, recessed lighting, ceiling fan and a dramatic floor-to-ceiling brick gas fireplace with a raised hearth and wood mantel, beautifully framed by windows. The formal dining room adds an elegant touch with its three-tier tray ceiling, bay window and decorative lighting. The oversized kitchen offers abundant counter and cabinet space, breakfast bar, electric range, built-in microwave and a sink positioned beneath a window overlooking the side yard. The adjoining breakfast nook features vaulted ceilings, recessed lighting and a built-in window seat. The spacious primary suite includes a sitting area and THREE closets, while the primary bath offers separate vanities, a garden tub and separate shower. All bedrooms feature ceiling fans, and solid-surface flooring is found throughout the home. Outside, the covered patio provides an inviting space for relaxing or entertaining, complete with architectural detail, an outdoor fan and mounted TV. The huge concrete parking pad and double swing gates in the backyard provide ADDITIONAL PARKING FOR A BOAT OR VEHICLE, adding a level of convenience rarely found in a rental home. Washer, dryer and refrigerator are included, and lawn care is included. Pets considered on a case-by-case basis. $500 non-refundable pet fee per pet. Minimum 650 credit score required. Come see the space, character and features that make this home such a special place to call home!
Full Property Details
Full Property Details for 1653 Glenmore Dr
General
- Rent: $2,650
- Status: Active
- Type: Single Family
- Source: NTREIS
- MLS ID: 21387491
- Updated: 10/2/2026
- Added to Site: 7 day(s) ago
Rental Information
- Lease/Rent Term: 12 Months
- Date Available: 10/1/2026
Interior
- Interior Features: Decorative/Designer Lighting Fixtures, Cable TV, Vaulted Ceiling(s), Walk-In Closet(s)
- Fireplace: Yes
- Number of Fireplaces: 1
- Fireplace(s): Gas, Living Room, Masonry, Raised Hearth
- Appliances: Dishwasher, Electric Range, Disposal, Microwave, Refrigerator
- Furnishings: Unfurnished
- Flooring: Combination, Laminate, Tile
Rooms
Bathrooms
- Total Bathrooms: 2
- Full Bathrooms: 2
Bedrooms
- Total Bedrooms: 3
Other Rooms
- Laundry: Laundry in Utility Room
Additional Information
- Security/Safety: Security System
Exterior
- Porch/Patio/Deck: Covered
Parking
- Garage: Yes
- Attached garage: Yes
- Garage Spaces: 2
- Covered Spaces: 2
- Parking Features: Alley Access, Door-Single, Driveway, Garage, Parking Pad, Garage Faces Rear, See Remarks
Location
- County: Denton
- Subdivision: Lewisville Valley 6 Sec 2
- Driving Directions: From 407-Justin Rd, go south on Garden Ridge. Turn right on Valley Ridge Blvd. Turn left on Crosshaven Dr. Turn left on Glenmore. It will be on the right.
School Information
- Elem School District: Lewisville ISD
- Midd School District: Lewisville ISD
- High School District: Lewisville ISD
- Elementary School: Valley Ridge
- Middle School: Huffines
- High School: Lewisville
Community
- Pets Allowed: Yes
Heating & Cooling
- Air Conditioning: Yes
- Cooling Type: Ceiling Fan(s), Electric
- Heating Type: Natural Gas
Utilities
- Sewer: Public Sewer
- Water: Public
- Cable Available: Yes
- Utility Description: Natural Gas Available, Sewer Available, Separate Meters, Water Available, Cable Available
Structural Information
- Property Detached: Yes
- Architectural Style: Traditional, Detached
- Structure Type: House
- Detached/Attached: Detached
- Construction: Brick
- Roof: Composition
- Windows: Bay Window(s), Window Coverings
- Stories/Levels: 1
- Living Area: 1,952 Sq. Ft.
- Year Built: 1992
- Property Condition: Resale
Lot Features
- Lot Size (Acres): 0.179
- Lot Size (Sq. Ft.): 7,797.24
- Sidewalks: Yes
- Lot Features: Interior Lot, Landscaped, Subdivision, Few Trees
- Fencing (Description): Fenced, Gate, Wood
Financial Considerations
- For Sale/Rent/Lease: For Lease
- Security Deposit: $2,650
- Pet Deposit: $500
- Tenant Pays: All Utilities
Disclosures and Reports
- Legal Description: LEWISVILLE VALLEY 6 SEC 2 BLK F LOT 14
- Property ID: R131199
- Block: F
- Lot Number: 14
Listed by Ebby Halliday, REALTORS, Lisa Lewis
Schools
Schools serving 1653 Glenmore Dr
School District:Lewisville Independent School District
| Name | Grades | Distance |
|---|---|---|
Valley Ridge Elementary School 1604 North Garden Ridge Boulevard, Lewisville, TX 75077 | PK-5 | 0.3 mi |
Huffines Middle School 1440 North Valley Parkway, Lewisville, TX 75077 | 6-8 | 0.8 mi |
Lewisville High School 1098 West Main Street, Lewisville, TX 75067 | 10-12 | 2.2 mi |
Disclaimer:
School attendance boundaries provided by ATTOM Data Solutions and are for reference only. Contact the school directly to verify enrollment eligibility.
Price History for 1653 Glenmore Dr
Date
Details
Price
Change
Source
10/02/2026
Listed
$2,650
—
MLS
Disclaimer: Historical sales information is derived from public records provided by the county offices. Information is not guaranteed and should be independently verified.

1653 Glenmore Drive, Lewisville, TX 75077 (MLS# 21387491) is a Single Family property with 3 bedrooms and 2 full bathrooms. 1653 Glenmore Drive is currently listed for rent at $2,650 and was received on October 02, 2026. Want to learn more about 1653 Glenmore Drive? Do you have questions about finding other real estate for sale or rent in Lewisville? You can browse all Lewisville rentals or contact a Coldwell Banker agent to request more information.