This is a carousel with tiles that activate property listing cards. Use the previous and next buttons to navigate.
1/1
This is a carousel with tiles that activate property listing cards. Use the previous and next buttons to navigate.
1/1
Property Description
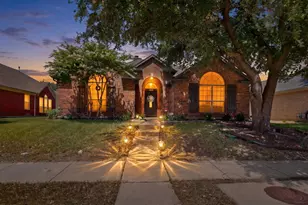
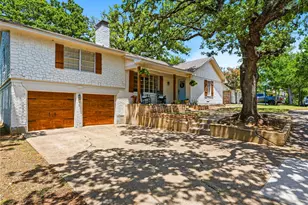
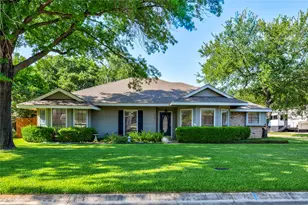
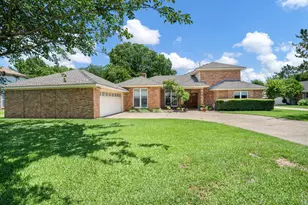
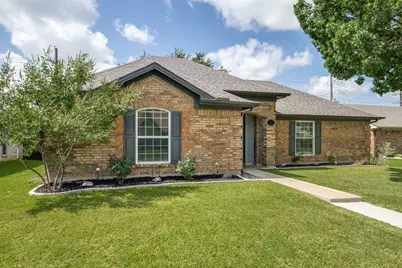
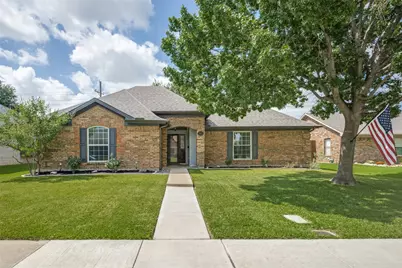
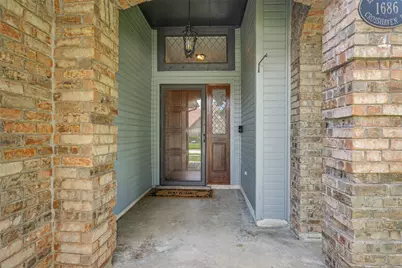
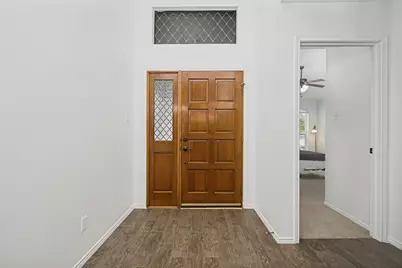
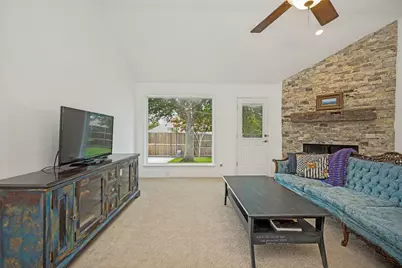
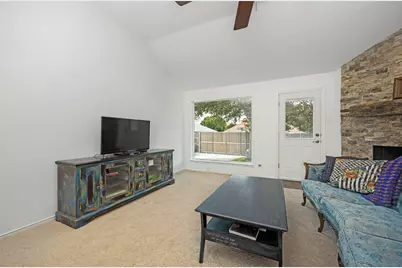
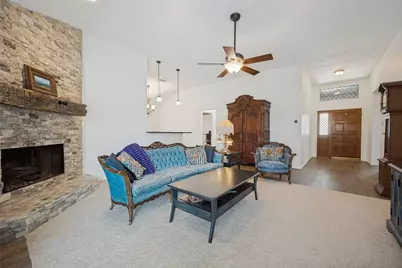
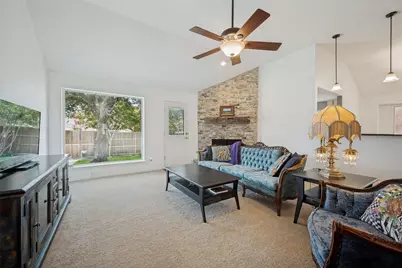
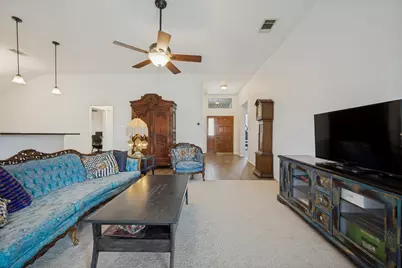
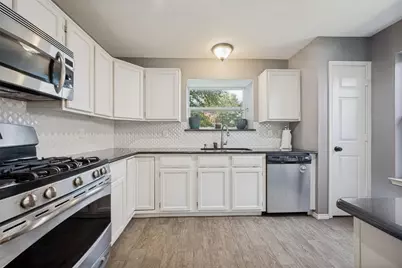
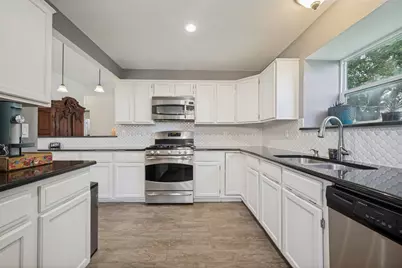
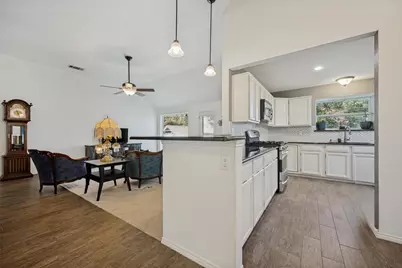
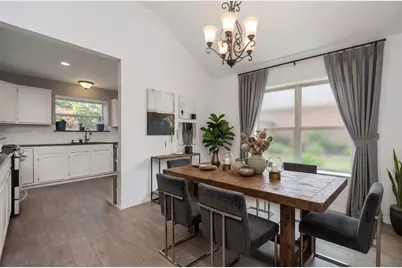
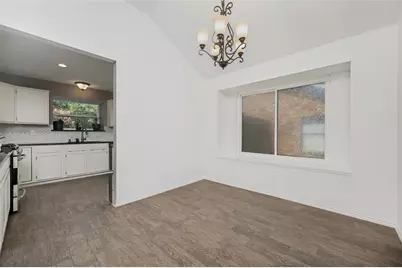
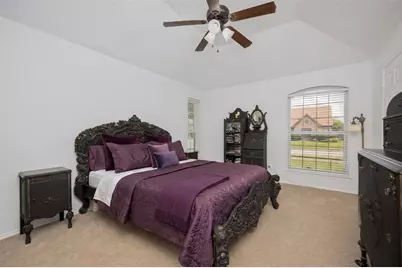
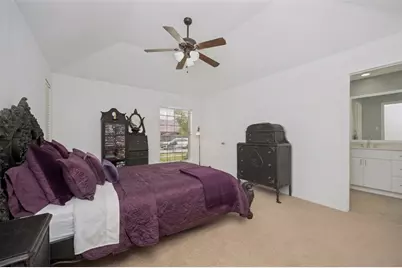
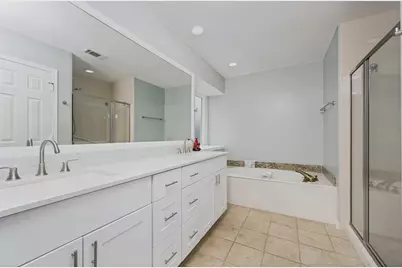
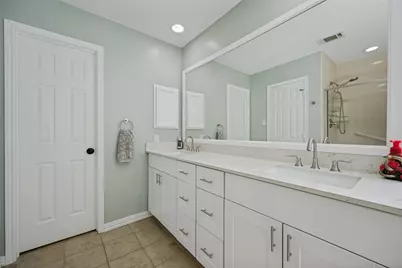
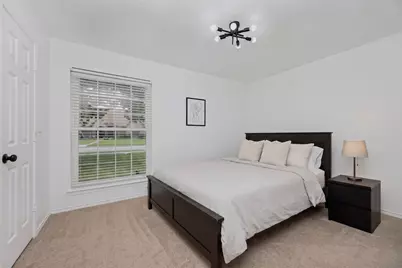
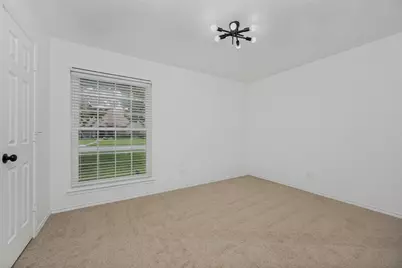
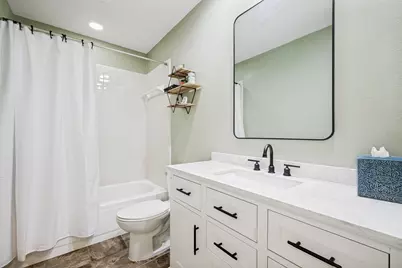
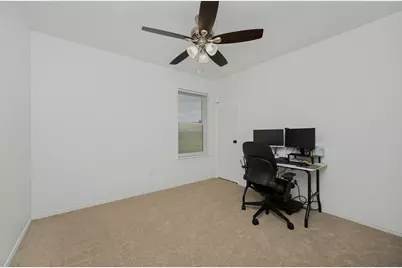
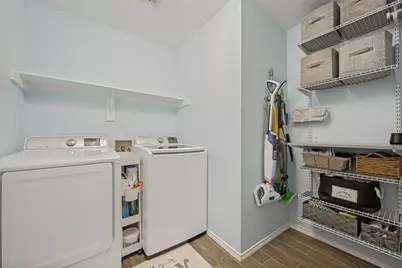
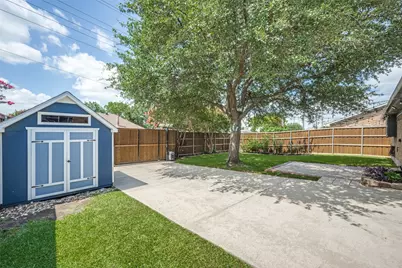
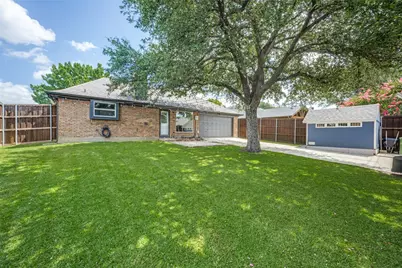
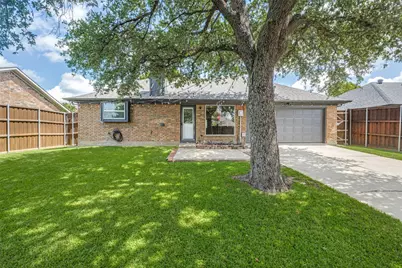
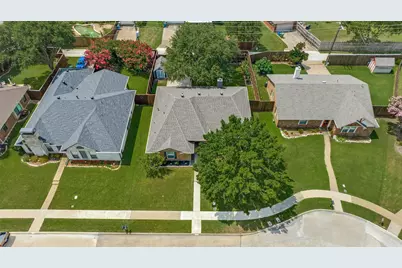
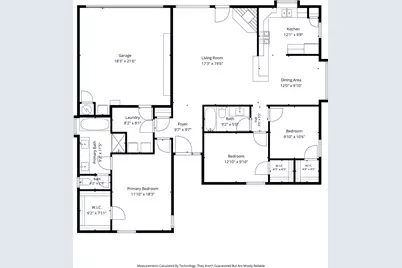
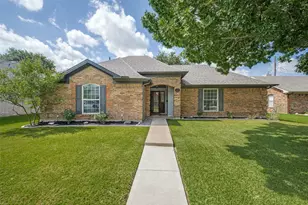
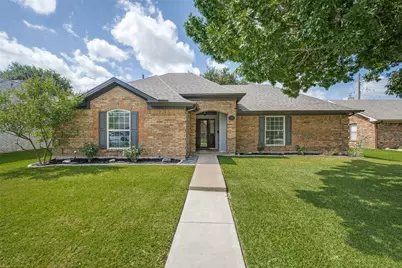
NO HOA! Now that we have your attention-welcome home to the desired Lewisville Valley community! From the moment you arrive, this adorable, updated 3-bedroom, 2-bath gem radiates warmth and charm, effortly designed for both daily living and entertaining. A mature shade tree, landscaped flower beds, and a spacious covered front porch greet you at the curb. A welcoming entryway flows seamlessly into a large, sun-drenched living room at the heart of the home. Here, a custom floor-to-ceiling stone gas fireplace (complete with gas logs and a custom mantle) serves as the ultimate cozy centerpiece, flanked by a large picture-frame window overlooking your private backyard retreat The dining room, featuring a charming window seat, connects seamlessly to the bright, fully remodeled kitchen. It comes complete with granite countertops, crisp white cabinets, stainless steel appliances, and a GE Profile GAS range (refrigerator stays!). With a thoughtful split bedroom floorplan, the Primary Retreat is tucked privately away, featuring an ensuite bath with a newly installed dual-sink quartz vanity, garden tub, separate shower, and direct access to a spacious laundry room with an abundance of storage. On the other side of the home, you'll find two bright secondary bedrooms sharing a full-size bathroom. The private backyard is an ABSOLUTE VIBE! An open patio, garrnished with twinkling cafe lights, adds to the enjoyment of a lush lawn framed by another mature shade tree, manicured flower beds, and a handy 8x12 storage shed. An 8-foot board-on-board privacy fence equipped with an electric gate gives you total peace of mind and secure parking. Centrally located with easy access to I-35, shopping, dining, and Lewisville and Flower Mound schools. Best of all, this gem is MOVE-IN ready! A few notable recent updates - (2026) Fresh interior paint,new carpet, updated bathroom vanities, mirrors, and lighting; (2024) New roof and gutters; (2022) New 8-ft fence, electric gate, and storage shed.
Full Property Details
Full Property Details for 1686 Crosshaven Dr
General
- Taxes: $5,721
- Status: Closed
- Type: Single Family
- Source: NTREIS
- MLS ID: 21320552
- Added to Site: 70 day(s) ago
Interior
- Interior Features: Decorative/Designer Lighting Fixtures, Double Vanity, Granite Counters, High Speed Internet, Open Floorplan, Pantry, Walk-In Closet(s)
- Fireplace: Yes
- Number of Fireplaces: 1
- Fireplace(s): Gas, Gas Log, Gas Starter, Living Room, Stone
- Appliances: Some Gas Appliances, Dishwasher, Disposal, Gas Range, Microwave, Plumbed For Gas, Refrigerator
- Flooring: Carpet, Tile
Rooms
Bathrooms
- Total Bathrooms: 2
- Full Bathrooms: 2
Bedrooms
- Total Bedrooms: 3
Other Rooms
- Laundry: Washer Hookup, Dryer Hookup, Laundry in Utility Room
Additional Information
- Security/Safety: Carbon Monoxide Detector(s), Smoke Detector(s)
Exterior
- Exterior Features: Lighting, Private Yard, Rain Gutters, Storage
- Porch/Patio/Deck: Covered
Parking
- Garage: Yes
- Attached garage: Yes
- Garage Spaces: 2
- Covered Spaces: 2
- Parking Features: Alley Access, Door-Single, Driveway, Electric Gate, Garage, Garage Door Opener, Garage Faces Rear, Side By Side
Location
- County: Denton
- Subdivision: Lewisville Valley 6 Sec 1
- Driving Directions: GPS is best resource.
School Information
- Elem School District: Lewisville ISD
- Midd School District: Lewisville ISD
- High School District: Lewisville ISD
- Elementary School: Valley Ridge
- Middle School: Huffines
- High School: Lewisville
Heating & Cooling
- Central air: Yes
- Air Conditioning: Yes
- Cooling Type: Central Air, Ceiling Fan(s), Electric, Roof Turbine(s)
- Heating Type: Central, Fireplace(s), Natural Gas
Utilities
- Sewer: Public Sewer
- Water: Public
- Cable Available: Yes
- Utility Description: Cable Available, Electricity Available, Electricity Connected, Natural Gas Available, Sewer Available, Separate Meters, Water Available
Structural Information
- Property Detached: Yes
- Architectural Style: Traditional, Detached
- Structure Type: House
- Detached/Attached: Detached
- Roof: Shingle
- Windows: Window Coverings
- Stories/Levels: 1
- Living Area: 1,524 Sq. Ft.
- Year Built: 1988
Lot Features
- Lot Size (Acres): 0.177
- Lot Size (Sq. Ft.): 7,710.12
- Lot Size Source: Assessor
- Frontage: All Weather Road
- Sidewalks: Yes
- Lot Features: Back Yard, Interior Lot, Lawn, Landscaped, Subdivision, Sprinkler System
- Fencing (Description): Back Yard, Fenced, Full, Gate, Privacy, Wood
Financial Considerations
- For Sale/Rent/Lease: For Sale
- Tax Amount: $5,721
- Terms: Cash, Conventional, FHA, VA Loan
Disclosures and Reports
- Documents Avail.: Aerial, Survey
- Legal Description: LEWISVILLE VALLEY 6 SEC 1 BLK A LOT 37
- Property ID: R130202
- Block: A
- Lot Number: 37
Listed by Keller Williams Realty DPR, Candy Bonilla
Sold by Only 1 Realty Group North Dallas, Alejandro Martinez Cansino
Get Pre-Approved Today
Schools
Schools serving 1686 Crosshaven Dr
School District:Lewisville Independent School District
| Name | Grades | Distance |
|---|---|---|
Valley Ridge Elementary School 1604 North Garden Ridge Boulevard, Lewisville, TX 75077 | PK-5 | 0.5 mi |
Huffines Middle School 1440 North Valley Parkway, Lewisville, TX 75077 | 6-8 | 0.8 mi |
Lewisville High School 1098 West Main Street, Lewisville, TX 75067 | 10-12 | 2.1 mi |
Disclaimer:
School attendance boundaries provided by ATTOM Data Solutions and are for reference only. Contact the school directly to verify enrollment eligibility.
1686 Crosshaven Drive, Lewisville, TX 75077 (MLS# 21320552) is a Single Family property that was sold on August 10, 2026. Want to learn more about 1686 Crosshaven Drive? Do you have questions about finding other Single Family real estate for sale in Lewisville? You can browse all Lewisville real estate or contact a Coldwell Banker agent to request more information.