This is a carousel with tiles that activate property listing cards. Use the previous and next buttons to navigate.
1/1
This is a carousel with tiles that activate property listing cards. Use the previous and next buttons to navigate.
1/1
Property Description
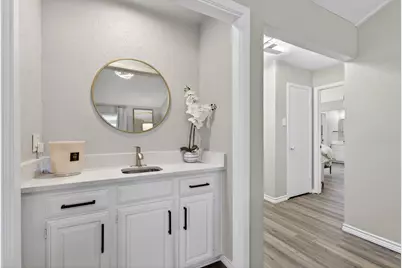
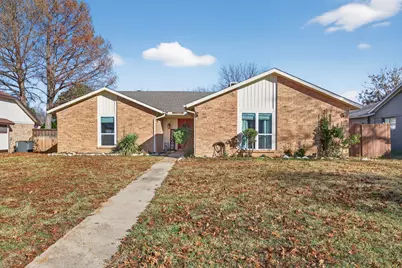
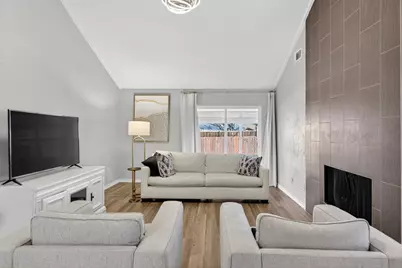
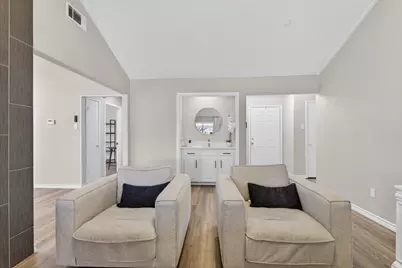
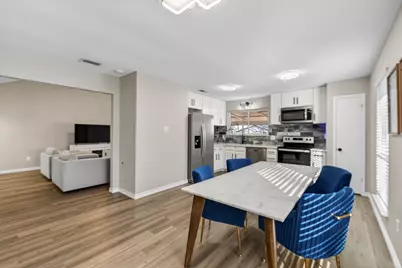
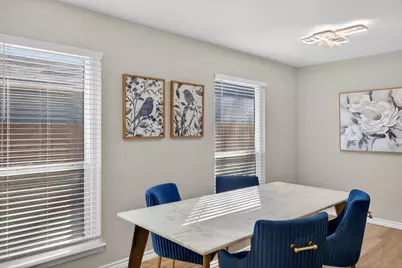
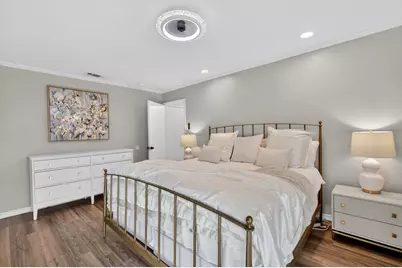
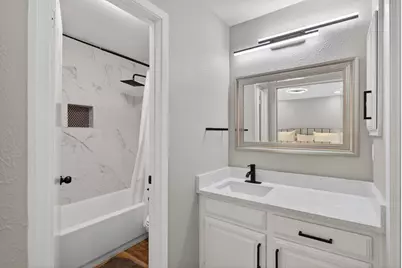
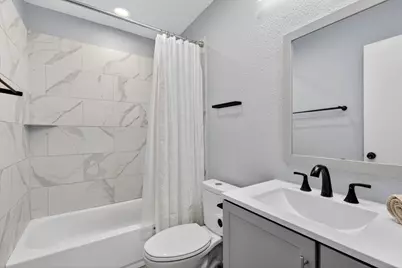
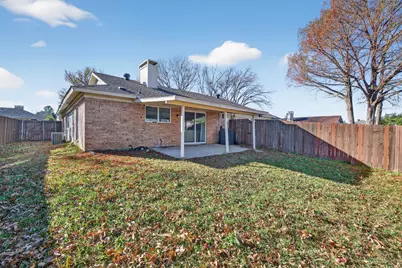
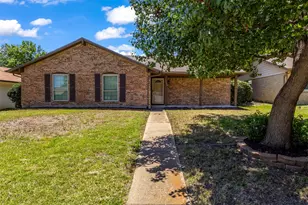
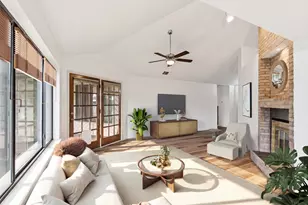

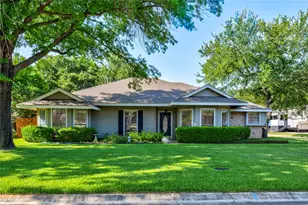
***Priced to sell-seller open to all reasonable offers***Beautifully updated and move-in ready, this 4-bed, 2-bath home sits in the heart of Lewisville & blends modern style with everyday comfort. From the moment you walk in, you'll notice the luxury vinyl plank flooring & decorative lighting throughout, complemented by fresh interior paint in modern, soothing hues that make each space feel bright and welcoming. The spacious living room features a vaulted ceiling that enhances the open feel of the home, while a wall of glass sliders fills the room with natural light & creates a seamless connection to the covered patio and backyard beyond. A sleek floor-to-ceiling tiled fireplace provides a striking focal point and a cozy gathering spot. Just off the living room, a charming wet bar tucked into its own little nook makes entertaining effortless. The light & bright kitchen has been thoughtfully updated with white cabinetry, stainless steel appliances, quartz countertops, and a pantry for added storage. A dining area overlooking the backyard offers the perfect setting for casual meals or morning coffee. The private primary suite is split from the secondary bedrooms for added privacy and features an ensuite bath & generous walk-in closet. Three additional bedrooms provide flexibility for family, guests, a home office, or hobby space, and are served by an additional full bath. A dedicated utility room with built-in cabinetry and linen closet adds everyday convenience and extra storage. Step outside to enjoy a covered patio ideal for grilling or relaxing, along with a grassy backyard ready for play, pets, or gardening. The location is the perfect balance of quiet neighborhood feel and convenience: Lewisville ISD offers open enrollment options, including dual-language and STEM schools, and LL Woods Park is just moments away with trails, playground, picnic areas, and disc golf. Warm, updated, and centrally located-this is a place where everyday living feels easy and inviting.
Full Property Details
Full Property Details for 1845 Chisolm Trail
General
- Taxes: $6,725
- Status: Closed
- Type: Single Family
- Source: NTREIS
- MLS ID: 21222794
- Added to Site: 164 day(s) ago
Interior
- Interior Features: Wet Bar, Decorative/Designer Lighting Fixtures, Eat-in Kitchen, High Speed Internet, Pantry, Cable TV, Vaulted Ceiling(s), Walk-In Closet(s)
- Fireplace: Yes
- Number of Fireplaces: 1
- Fireplace(s): Gas, Living Room
- Appliances: Dishwasher, Electric Range, Disposal, Gas Water Heater, Microwave
- Flooring: Luxury Vinyl Plank
Rooms
Bathrooms
- Total Bathrooms: 2
- Full Bathrooms: 2
Bedrooms
- Total Bedrooms: 4
Other Rooms
- Laundry: Washer Hookup, Electric Dryer Hookup, Laundry in Utility Room
Additional Information
- Security/Safety: Carbon Monoxide Detector(s), Smoke Detector(s)
Exterior
- Exterior Features: Rain Gutters
- Porch/Patio/Deck: Patio, Covered
Parking
- Garage: Yes
- Attached garage: Yes
- Garage Spaces: 2
- Covered Spaces: 2
- Parking Features: Alley Access, Driveway, Garage, Garage Door Opener, Garage Faces Rear
Location
- County: Denton
- Subdivision: Lewisville Valley 3
- Driving Directions: GPS friendly, or, from Main Street, N on Garden Ridge, L on Chisolm, home is on the Right.
School Information
- Elem School District: Lewisville ISD
- Midd School District: Lewisville ISD
- High School District: Lewisville ISD
- Elementary School: Degan
- Middle School: Huffines
- High School: Lewisville
Heating & Cooling
- Central air: Yes
- Air Conditioning: Yes
- Cooling Type: Central Air, Ceiling Fan(s), Electric
- Heating Type: Central, Natural Gas
Utilities
- Sewer: Public Sewer
- Water: Public
- Cable Available: Yes
- Utility Description: Sewer Available, Water Available, Cable Available
Structural Information
- Property Detached: Yes
- Architectural Style: Traditional, Detached
- Structure Type: House
- Detached/Attached: Detached
- Construction: Brick
- Roof: Composition
- Stories/Levels: 1
- Living Area: 1,596 Sq. Ft.
- Year Built: 1978
Lot Features
- Lot Size (Acres): 0.177
- Lot Size (Sq. Ft.): 7,710.12
- Lot Size Source: Assessor
- Sidewalks: Yes
- Lot Features: Interior Lot
- Fencing (Description): Back Yard, Wood
Financial Considerations
- For Sale/Rent/Lease: For Sale
- Tax Amount: $6,725
- Terms: Cash, Conventional, FHA, VA Loan
Disclosures and Reports
- Legal Description: LEWISVILLE VALLEY 3 BLK F LOT 18A
- Exclusions: Curtains and rods in all bedrooms.
- Property ID: R07085
- Block: F
- Lot Number: 18A
Listed by Coldwell Banker Apex, Realtors, Brian Seets

Sold by Keller Williams Lonestar DFW, Rodney Johnson
Get Pre-Approved Today
Schools
Schools serving 1845 Chisolm Trail
School District:Lewisville Independent School District
| Name | Grades | Distance |
|---|---|---|
Degan Elementary School 1680 College Parkway, Lewisville, TX 75077 | PK-5 | 0.3 mi |
Huffines Middle School 1440 North Valley Parkway, Lewisville, TX 75077 | 6-8 | 0.6 mi |
Lewisville High School 1098 West Main Street, Lewisville, TX 75067 | 10-12 | 1.6 mi |
Disclaimer:
School attendance boundaries provided by ATTOM Data Solutions and are for reference only. Contact the school directly to verify enrollment eligibility.
1845 Chisolm Trail, Lewisville, TX 75077 (MLS# 21222794) is a Single Family property that was sold on August 06, 2026. Want to learn more about 1845 Chisolm Trail? Do you have questions about finding other Single Family real estate for sale in Lewisville? You can browse all Lewisville real estate or contact a Coldwell Banker agent to request more information.