This is a carousel with tiles that activate property listing cards. Use the previous and next buttons to navigate.
1/22
$385,000
This is a carousel with tiles that activate property listing cards. Use the previous and next buttons to navigate.
1/22
Property Description
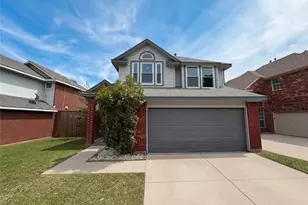
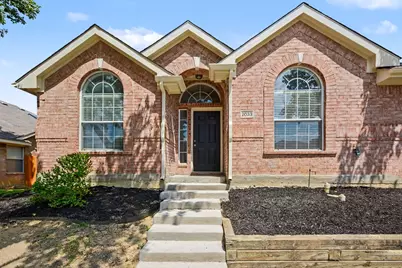
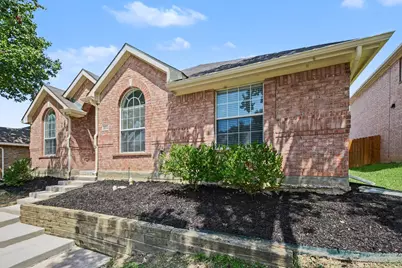
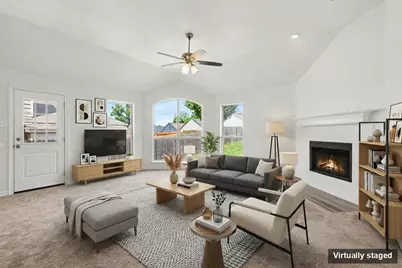
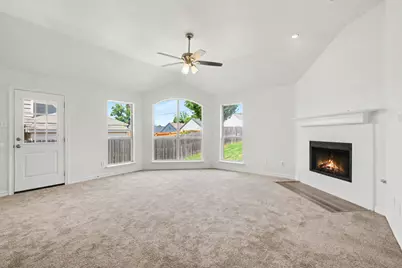
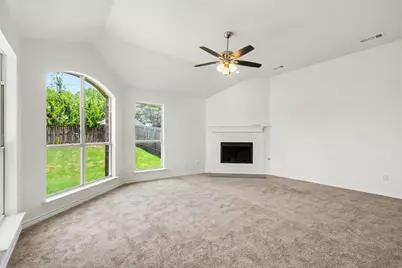
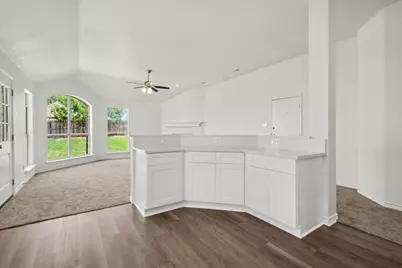
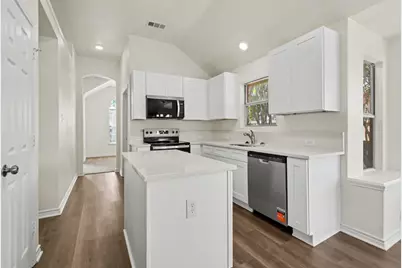
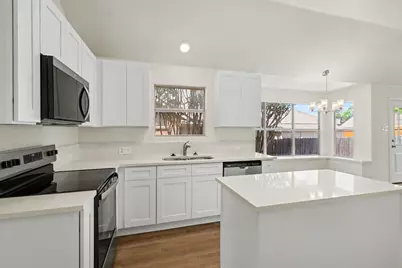
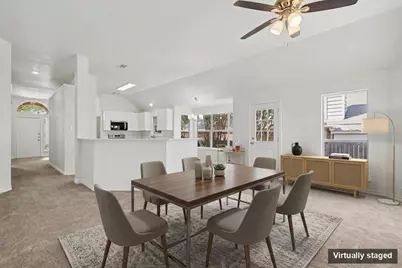
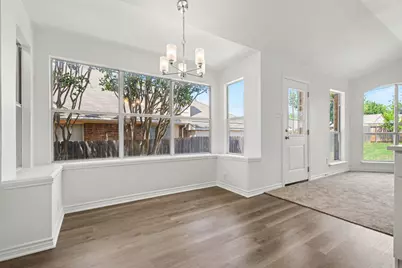
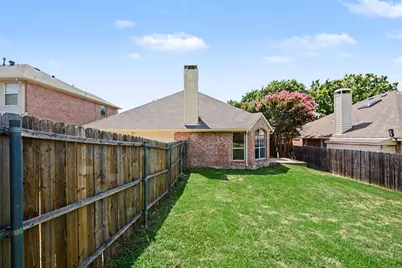
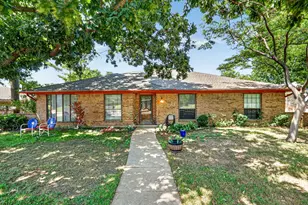
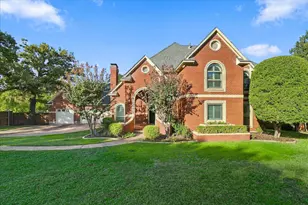
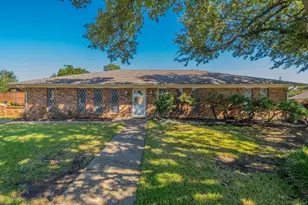
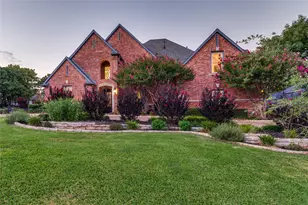
Welcome to this charming 1-story, 3-bedroom, 2-bath home! Bursting with character, the interior features a fantastic kitchen and family room combo, solid wood cabinets, convenient built-in features, and classic crown molding. The primary bedroom includes a walk-in closet providing excellent storage space, while the flooring offers a versatile mix of carpet, laminate, and tile. Buyers can enjoy ultimate peace of mind knowing the home boasts a fully repaired and structurally certified foundation (2026), along with completely passed hydrostatic and freshwater plumbing tests (2026). Additionally, the HVAC system has been professionally serviced and optimized, featuring a newer furnace (2020) and evaporator coil (2014). With its highly functional layout and major structural and mechanical updates already completed, this property is a wonderful place to call home and is ready for its next owners.
Full Property Details
Full Property Details for 2033 Piedmont Dr
General
- Price: $385,000
- Taxes: $6,374
- Status: Active
- Type: Single Family
- Source: NTREIS
- MLS ID: 21347166
- Updated: 8/4/2026
- Added to Site: 21 day(s) ago
Interior
- Interior Features: Vaulted Ceiling(s)
- Number of Fireplaces: 1
- Fireplace(s): None
- Appliances: Dishwasher, Disposal, Microwave
- Flooring: Carpet, Laminate, Tile
Rooms
Bathrooms
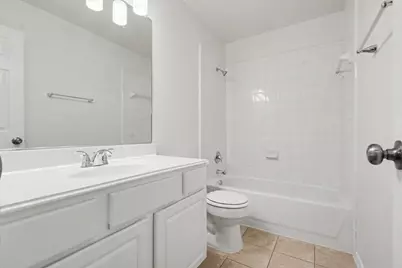
- Total Bathrooms: 2
- Full Bathrooms: 2
Bedrooms
- Total Bedrooms: 3
Other Rooms
- Laundry: Washer Hookup, Electric Dryer Hookup
Additional Information
- Security/Safety: Smoke Detector(s)
Exterior
- Exterior Features: Rain Gutters
- Porch/Patio/Deck: Front Porch, Patio
Parking
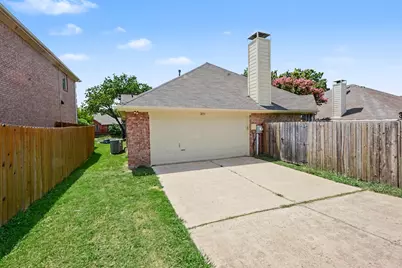
- Garage: Yes
- Attached garage: Yes
- Garage Spaces: 2
- Covered Spaces: 2
- Parking Features: Asphalt
Location
- County: Denton
- Subdivision: Southridge Add Ph 3
- Driving Directions: From I-35E, turn west onto W Corporate Drive. Continue past SH 121 Business and turn right (north) onto Piedmont Drive. Proceed ahead into the Southridge neighborhood; 2033 Piedmont Dr will be on your right.
School Information
- Elem School District: Lewisville ISD
- Midd School District: Lewisville ISD
- High School District: Lewisville ISD
- Elementary School: Southridge
- Middle School: Marshall Durham
- High School: Lewisville
Heating & Cooling
- Central air: Yes
- Air Conditioning: Yes
- Cooling Type: Central Air, Ceiling Fan(s)
- Heating Type: Central
Utilities
- Sewer: Public Sewer
- Water: Public
- Utility Description: Sewer Available, Water Available
Structural Information
- Property Detached: Yes
- Architectural Style: Traditional, Detached
- Structure Type: House
- Detached/Attached: Detached
- Construction: Brick
- Roof: Composition, Shingle
- Stories/Levels: 1
- Living Area: 1,869 Sq. Ft.
- Year Built: 1999
Lot Features
- Lot Size (Acres): 0.177
- Lot Size (Sq. Ft.): 7,710.12
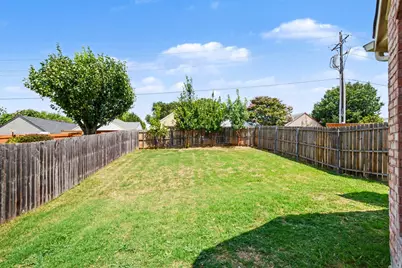
- Fencing (Description): Wood
Financial Considerations
- For Sale/Rent/Lease: For Sale
- Tax Amount: $6,374
- Terms: Cash, Conventional, FHA, VA Loan
Disclosures and Reports
- Legal Description: SOUTHRIDGE ADDN PH 3 BLK A LOT 30
- Property ID: R202658
- Block: A
- Lot Number: 30
Listed by Entera Realty LLC, Robert Salmons

Get Pre-Approved Today
Schools
Schools serving 2033 Piedmont Dr
School District:Lewisville Independent School District
| Name | Grades | Distance |
|---|---|---|
Southridge Elementary School 495 West Corporate Drive, Lewisville, TX 75067 | K-5 | 0.2 mi |
Marshall Durham Middle School 2075 Edmonds Lane, Lewisville, TX 75067 | 6-8 | 0.3 mi |
Lewisville High School 1098 West Main Street, Lewisville, TX 75067 | 10-12 | 2.3 mi |
Disclaimer:
School attendance boundaries provided by ATTOM Data Solutions and are for reference only. Contact the school directly to verify enrollment eligibility.
Price & Sales History for 2033 Piedmont Dr
Date
Details
Price
Change
Source
8/03/2026
Listed
$385,000
—
MLS
Disclaimer: Historical sales information is derived from public records provided by the county offices. Information is not guaranteed and should be independently verified.
Tax History
Tax History for 2033 Piedmont Dr
Year
Property Taxes
Change
Tax Assessment
Change
2025
$6,374
-7%
$370,000
-1%
2023
$6,850
—
$375,000
-5%
2023
$6,850
30%
$394,000
48%
2021
$5,280
-7%
$266,000
-11%
2022
$5,677
15%
$299,151
22%
2020
$4,958
3%
$246,000
6%
2018
$4,800
4%
$232,000
5%
2017
$4,621
6%
$222,000
7%
2016
$4,365
-11%
$207,415
-15%
2019
$4,915
14%
$245,000
23%
2015
$4,324
10%
$198,816
10%
2014
$3,944
11%
$180,491
12%
2013
$3,553
—
$161,339
—
Disclaimer: Historical tax information is derived from public records provided by the county offices. Information is not guaranteed and should be independently verified.
Estimate the Cost
Estimate the Cost for 2033 Piedmont Dr
2033 Piedmont Drive, Lewisville, TX 75067 (MLS# 21347166) is a Single Family property with 3 bedrooms and 2 full bathrooms. 2033 Piedmont Drive is currently listed for $385,000 and was received on August 03, 2026. Want to learn more about 2033 Piedmont Drive? Do you have questions about finding other Single Family real estate for sale in Lewisville? You can browse all Lewisville real estate or contact a Coldwell Banker agent to request more information.