This is a carousel with tiles that activate property listing cards. Use the previous and next buttons to navigate.
1/24
$2,325
This is a carousel with tiles that activate property listing cards. Use the previous and next buttons to navigate.
1/24
Property Description
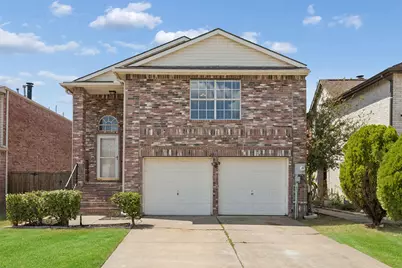
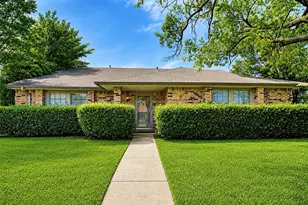
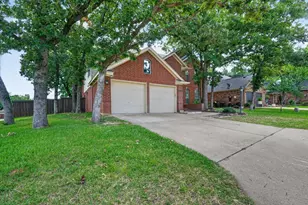
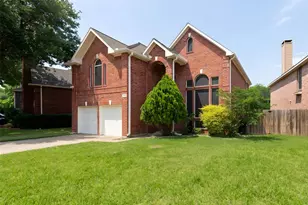
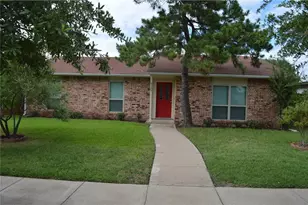
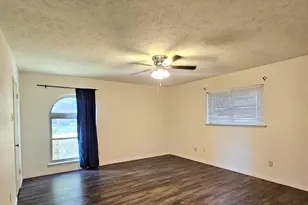
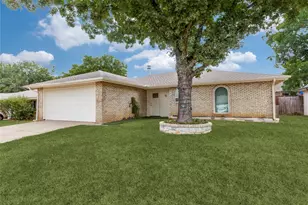
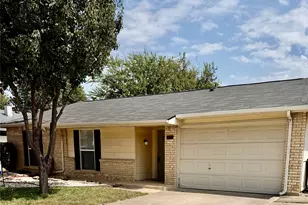
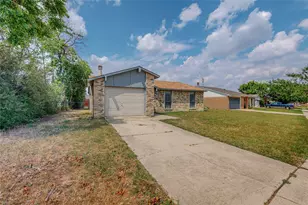
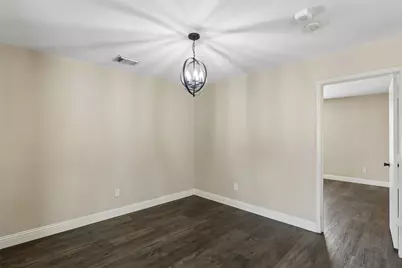
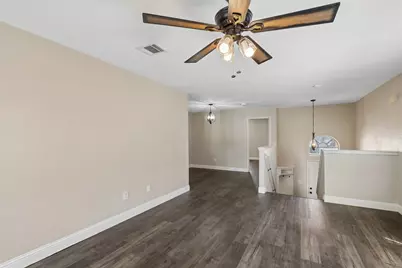
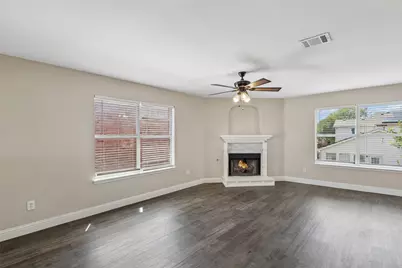
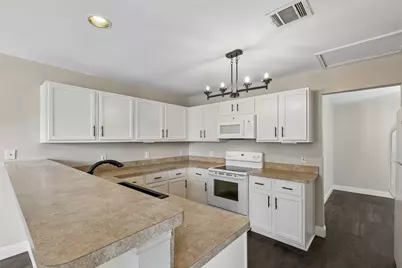
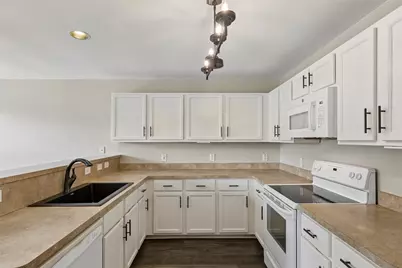
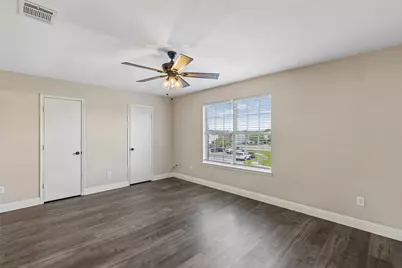
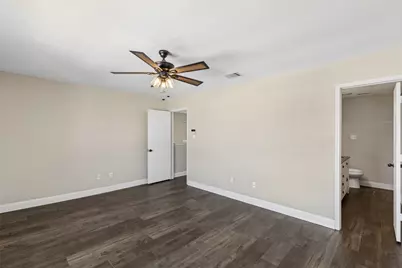
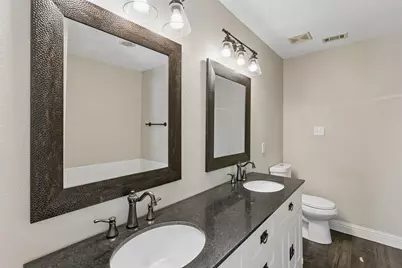
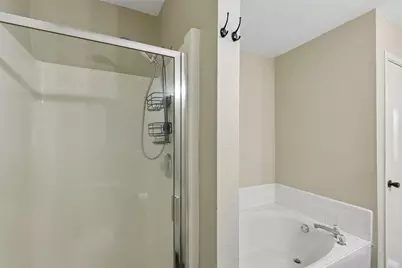
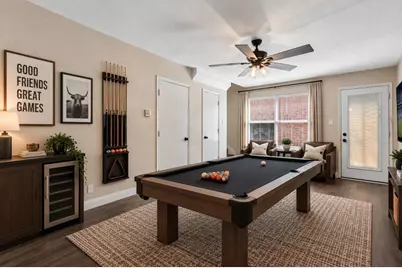
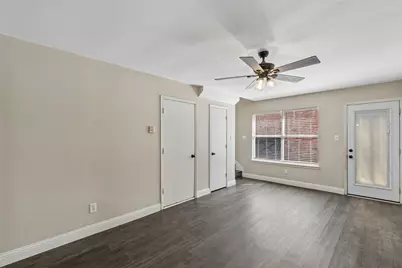
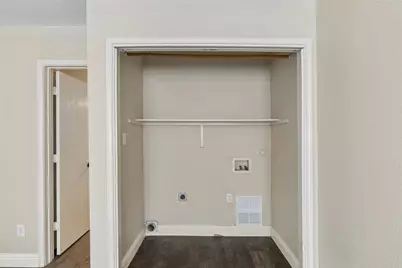
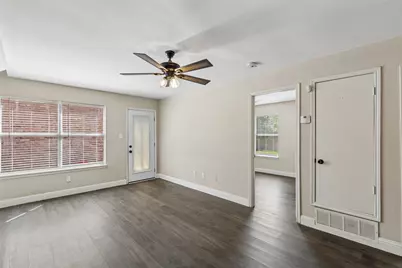
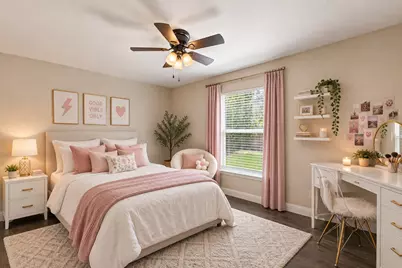
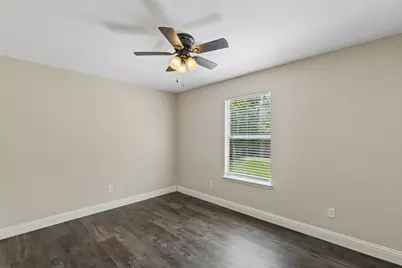
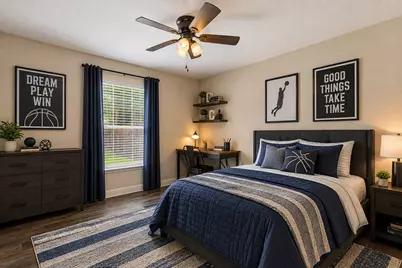
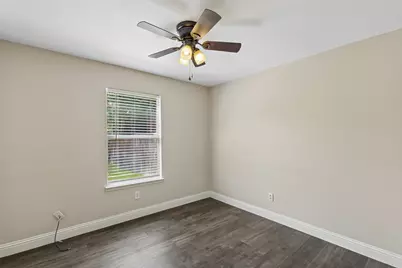
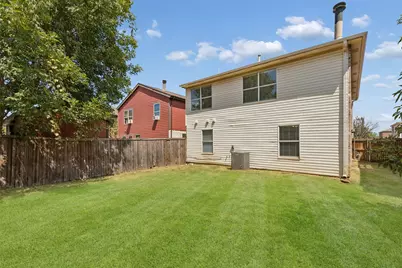
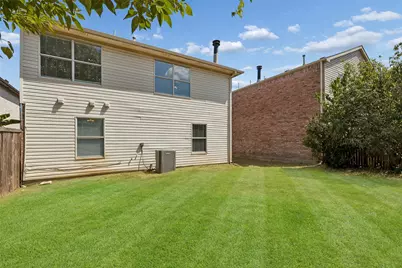
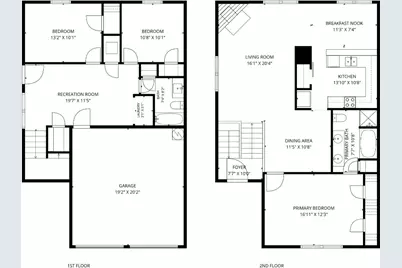
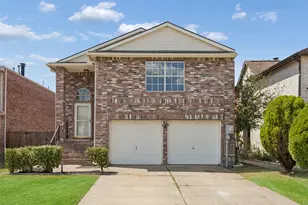
Unique multi-level home situated on a cul-de-sac lot in an established Lewisville neighborhood, offering a flexible floor plan with multiple living and dining spaces. The lower level creates a distinct area of the home with 2 secondary bedrooms, a full bathroom, laundry closet, and a separate living or game room, providing excellent flexibility for a home office, media room, hobby space or additional living area. Upstairs, the main living space is filled with natural light and designed for comfortable everyday living and entertaining. The centrally positioned kitchen connects the formal dining area and breakfast area, creating an efficient flow between the home's gathering spaces. The spacious primary bedroom features an ensuite bathroom with a separate shower and bathtub. Multiple levels and separate living areas provide added versatility not commonly found in a traditional floor plan. Outside, the cul-de-sac setting offers additional separation from through traffic, while the neighborhood includes a large community playground. Conveniently located in Lewisville near FM 407 and I-35E with access to Highland Village, Flower Mound and surrounding North DFW destinations. Shopping, dining, entertainment and everyday conveniences are available throughout the nearby Lewisville and Highland Village areas, with Lewisville Lake and additional parks and recreation also within the surrounding area. A distinctive rental opportunity offering flexible living spaces, a convenient location and a floor plan designed to accommodate a variety of everyday needs. Schedule your tour today!
Full Property Details
Full Property Details for 2034 Peregrine Ct
General
- Rent: $2,325
- Status: Active
- Type: Single Family
- Source: NTREIS
- MLS ID: 21386198
- Updated: 9/16/2026
- Added to Site: 13 day(s) ago
Rental Information
- Lease/Rent Term: 12 Months
- Date Available: 9/15/2026
Interior
- Interior Features: Decorative/Designer Lighting Fixtures, Eat-in Kitchen, High Speed Internet, Multiple Staircases, Pantry, Cable TV, Walk-In Closet(s)
- Fireplace: Yes
- Number of Fireplaces: 1
- Fireplace(s): Decorative, Gas, Gas Starter, Living Room
- Appliances: Dishwasher, Electric Cooktop, Disposal, Microwave
- Furnishings: Unfurnished
- Flooring: Luxury Vinyl Plank
Rooms
Bathrooms
- Total Bathrooms: 2
- Full Bathrooms: 2
Bedrooms
- Total Bedrooms: 3
Other Rooms
- Laundry: Dryer Hookup, ElectricDryer Hookup
Additional Information
- Security/Safety: Smoke Detector(s)
Exterior
- Exterior Features: Lighting, Rain Gutters
Parking
- Garage: Yes
- Attached garage: Yes
- Garage Spaces: 2
- Covered Spaces: 2
- Parking Features: Door-Multi, Driveway, Garage Faces Front, Garage
Location
- County: Denton
- Subdivision: Hunters Glen Ph 3
- Driving Directions: From 407, North on Garden Ridge, Right on Javeline Way, Right on Peregrine Court.
School Information
- Elem School District: Lewisville ISD
- Midd School District: Lewisville ISD
- High School District: Lewisville ISD
- Elementary School: Valley Ridge
- Middle School: Huffines
- High School: Lewisville
Community
- Pets Allowed: Yes
Heating & Cooling
- Central air: Yes
- Air Conditioning: Yes
- Cooling Type: Central Air, Ceiling Fan(s), Electric
- Heating Type: Central, Fireplace(s), Natural Gas
Utilities
- Sewer: Public Sewer
- Water: Public
- Cable Available: Yes
- Utility Description: Electricity Available, Electricity Connected, Natural Gas Available, Sewer Available, Separate Meters, Underground Utilities, Water Available, Cable Available
Structural Information
- Property Detached: Yes
- Architectural Style: Traditional, Detached
- Structure Type: House
- Detached/Attached: Detached
- Construction: Brick, Frame, Wood Siding
- Roof: Composition
- Windows: Window Coverings
- Stories/Levels: 2
- Living Area: 1,799 Sq. Ft.
- Year Built: 1999
- Property Condition: Resale
Lot Features
- Lot Size (Acres): 0.092
- Lot Size (Sq. Ft.): 4,007.52
- Sidewalks: Yes
- Lot Features: Interior Lot, Landscaped, Few Trees
- Fencing (Description): Back Yard, Wood
Financial Considerations
- For Sale/Rent/Lease: For Lease
- Security Deposit: $2,325
- Pet Deposit: $500
- Tenant Pays: All Utilities
Disclosures and Reports
- Legal Description: HUNTERS GLEN PH 3 BLK G LOT 11
- Exclusions: None
- Property ID: R133020
- Block: G
- Lot Number: 11
Listed by Redfin Corporation, Crystal Zschirnt
Schools
Schools serving 2034 Peregrine Ct
School District:Lewisville Independent School District
| Name | Grades | Distance |
|---|---|---|
Valley Ridge Elementary School 1604 North Garden Ridge Boulevard, Lewisville, TX 75077 | PK-5 | 0.7 mi |
Huffines Middle School 1440 North Valley Parkway, Lewisville, TX 75077 | 6-8 | 1.4 mi |
Lewisville High School 1098 West Main Street, Lewisville, TX 75067 | 10-12 | 2.5 mi |
Disclaimer:
School attendance boundaries provided by ATTOM Data Solutions and are for reference only. Contact the school directly to verify enrollment eligibility.
Price History for 2034 Peregrine Ct
Date
Details
Price
Change
Source
9/16/2026
Listed
$2,325
—
MLS
Disclaimer: Historical sales information is derived from public records provided by the county offices. Information is not guaranteed and should be independently verified.

2034 Peregrine Court, Lewisville, TX 75077 (MLS# 21386198) is a Single Family property with 3 bedrooms and 2 full bathrooms. 2034 Peregrine Court is currently listed for rent at $2,325 and was received on September 16, 2026. Want to learn more about 2034 Peregrine Court? Do you have questions about finding other real estate for sale or rent in Lewisville? You can browse all Lewisville rentals or contact a Coldwell Banker agent to request more information.