This is a carousel with tiles that activate property listing cards. Use the previous and next buttons to navigate.
1/1
This is a carousel with tiles that activate property listing cards. Use the previous and next buttons to navigate.
1/1
Property Description
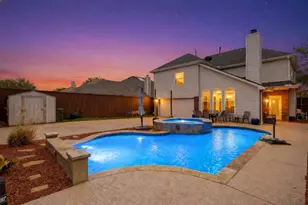
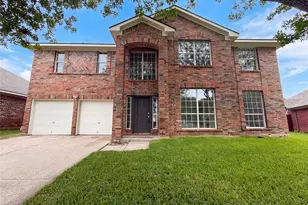
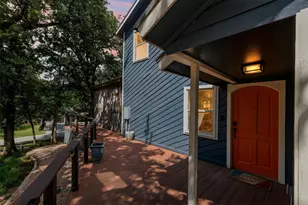
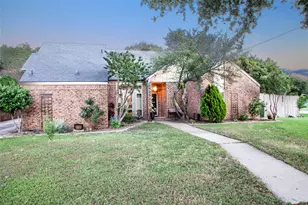
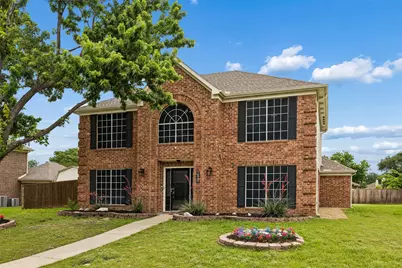
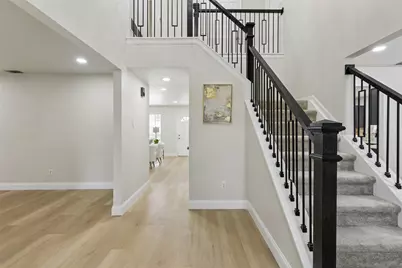
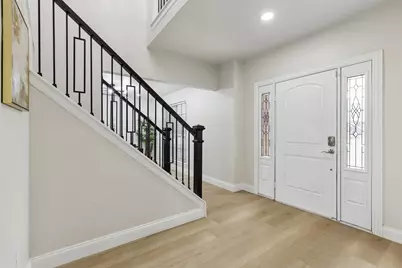
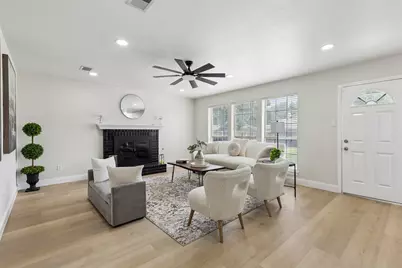
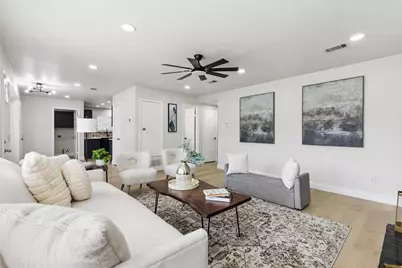
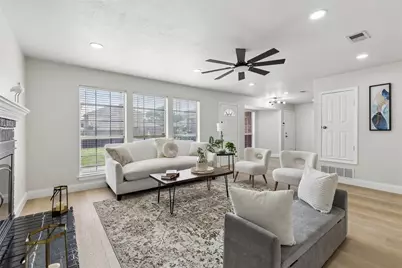
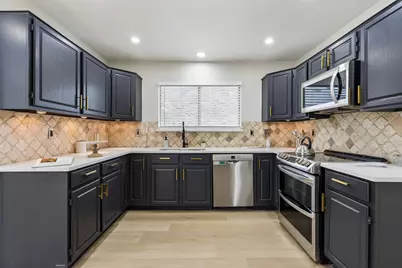
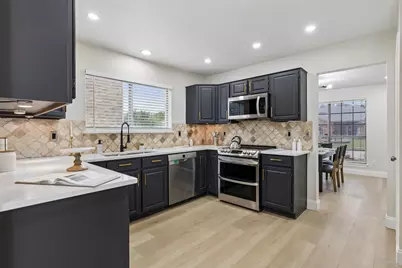
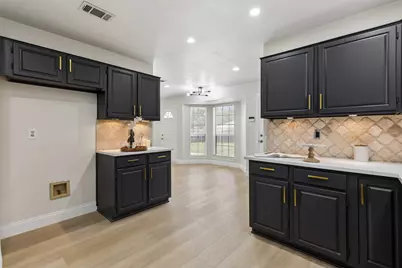
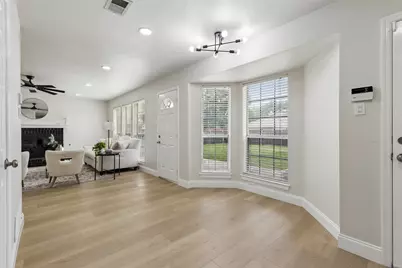
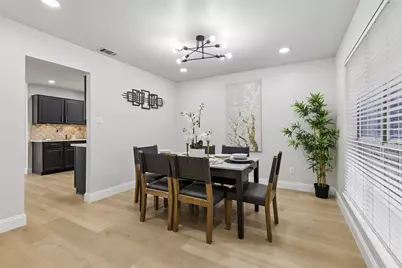
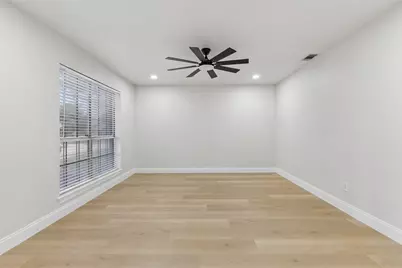
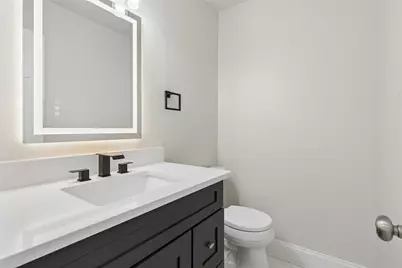
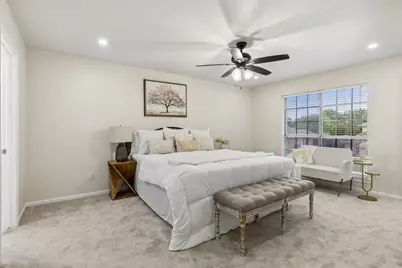
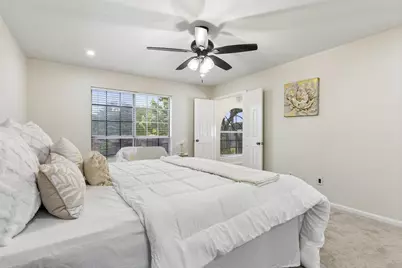
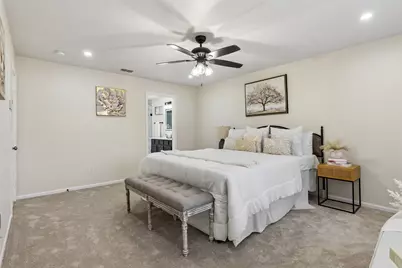
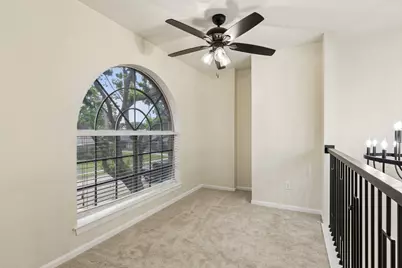
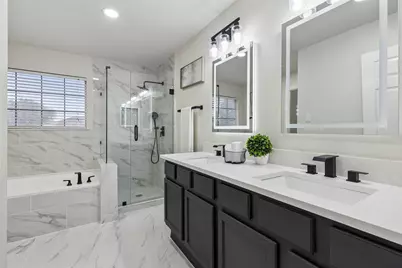
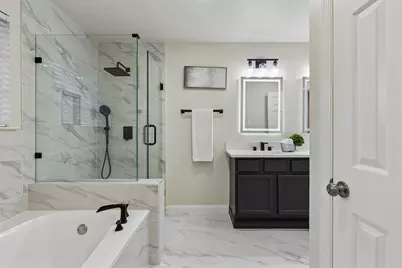
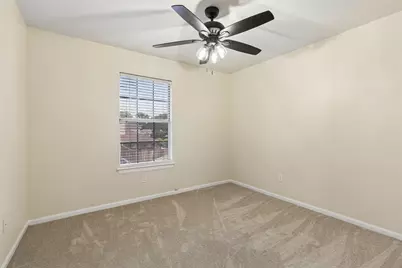
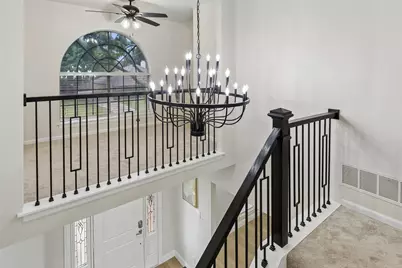
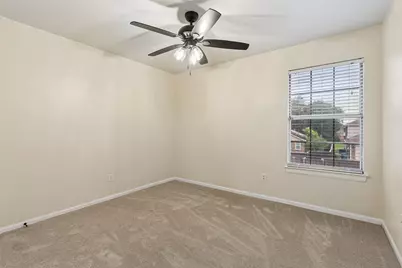
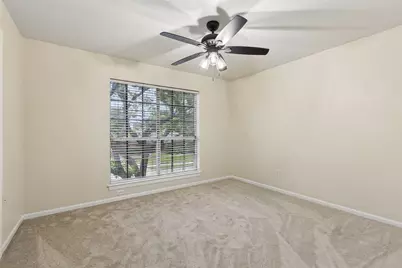
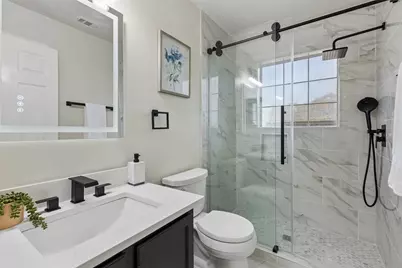
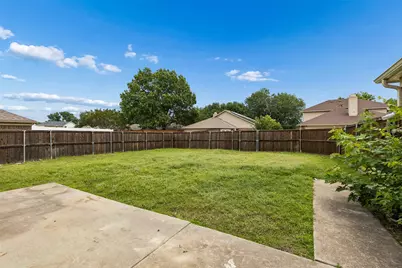
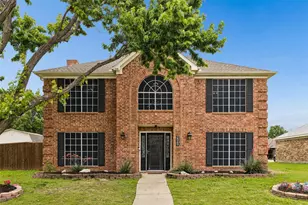
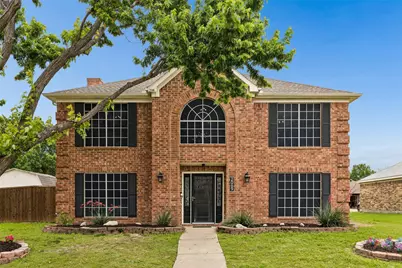
Welcome to a completely move-in ready home that feels like home the moment you walk in. This 4-bedroom, 2.1-bath residence has been completely renovated with a fresh, modern feel and a layout designed for how you actually live. Step inside to an open-concept floor plan that flows effortlessly from the living area into a spacious kitchen, offering abundant cabinet storage and a clean, functional design perfect for both daily life and entertaining. Just off the entry, the front living space offers great flexibility and could easily be converted into a private office or work-from-home retreat. The staircase has been fully rebuilt and finished with new carpet, which continues throughout all bedrooms, adding warmth and continuity. Upstairs, the oversized primary suite offers a true retreat. The bathroom features dual sinks, a large walk-in closet, and an oversized shower Behind the scenes, the major systems have already been taken care of. In 2023, updated electrical panel to include whole-home surge protection, along with a 220V outlet ready for your electric vehicle. Two new Trane HVAC systems , new quiet slide garage door open and garage door. Roof and tankless water heater are both less than five years old providing peace of mind for years to come. Outside, you'll find a spacious fenced yard with a storage shed, offering flexibility for hobbies, tools, or extra storage. There is no survey. Buyer will need to purchase new one if required.
Full Property Details
Full Property Details for 2069 Cameo Dr
General
- Taxes: $6,736
- Status: Closed
- Type: Single Family
- Source: NTREIS
- MLS ID: 21260951
- Added to Site: 125 day(s) ago
Interior
- Interior Features: Decorative/Designer Lighting Fixtures, Eat-in Kitchen, Granite Counters, High Speed Internet, Open Floorplan, Pantry, Cable TV, Walk-In Closet(s)
- Fireplace: Yes
- Number of Fireplaces: 1
- Fireplace(s): Gas Starter
- Appliances: Dishwasher, Electric Oven, Disposal, Tankless Water Heater
- Flooring: Carpet, Luxury Vinyl Plank, Tile
Rooms
Bathrooms
- Total Bathrooms: 3
- Full Bathrooms: 2
- Half Bathrooms: 1
Bedrooms
- Total Bedrooms: 4
Additional Information
- Equipment: Other
Parking
- Garage: Yes
- Attached garage: Yes
- Garage Spaces: 2
- Covered Spaces: 2
- Parking Features: Door-Single, Garage, Garage Door Opener, Garage Faces Rear
Location
- County: Denton
- Subdivision: Valley Vista 2
- Driving Directions: GPS
School Information
- Elem School District: Lewisville ISD
- Midd School District: Lewisville ISD
- High School District: Lewisville ISD
- Elementary School: Parkway
- Middle School: Hedrick
- High School: Lewisville
Heating & Cooling
- Central air: Yes
- Air Conditioning: Yes
- Cooling Type: Attic Fan, Central Air, Ceiling Fan(s), Electric
- Heating Type: Central, Fireplace(s), Natural Gas
Utilities
- Sewer: Public Sewer
- Water: Public
- Cable Available: Yes
- Utility Description: Natural Gas Available, Sewer Available, Separate Meters, Water Available, Cable Available
Structural Information
- Property Detached: Yes
- Architectural Style: Traditional, Detached
- Structure Type: House
- Detached/Attached: Detached
- Construction: Brick, Wood Siding
- Roof: Composition
- Windows: Window Coverings
- Stories/Levels: 2
- Living Area: 2,273 Sq. Ft.
- Year Built: 1991
Additional Structures
- Other Structures: Shed(s)
Lot Features
- Lot Size (Acres): 0.211
- Lot Size (Sq. Ft.): 9,191.16
- Lot Size Source: Assessor
- Lot Features: Back Yard, Interior Lot, Lawn, Native Plants
- Fencing (Description): Wood
Green Features
- Water Conservation: Water-Smart Landscaping
Financial Considerations
- For Sale/Rent/Lease: For Sale
- Tax Amount: $6,736
- Terms: Cash, Conventional, FHA, VA Loan
Disclosures and Reports
- Legal Description: VALLEY VISTA 2 BLK L LOT 29
- Property ID: R119093
- Block: L
- Lot Number: 29
Listed by Weichert Realtors/Property Partners, Michelle Spooner
Sold by Compass RE Texas, LLC, Heather Garrett
Get Pre-Approved Today
Schools
Schools serving 2069 Cameo Dr
School District:Lewisville Independent School District
| Name | Grades | Distance |
|---|---|---|
Parkway Elementary School, Lewisville, TX 2100 South Valley Parkway, Lewisville, TX 75067 | K-5 | 0.3 mi |
Hedrick Middle School 1526 Bellaire Boulevard, Lewisville, TX 75067 | 6-8 | 1.2 mi |
Lewisville High School 1098 West Main Street, Lewisville, TX 75067 | 10-12 | 2 mi |
Disclaimer:
School attendance boundaries provided by ATTOM Data Solutions and are for reference only. Contact the school directly to verify enrollment eligibility.
2069 Cameo Drive, Lewisville, TX 75067 (MLS# 21260951) is a Single Family property that was sold on August 10, 2026. Want to learn more about 2069 Cameo Drive? Do you have questions about finding other Single Family real estate for sale in Lewisville? You can browse all Lewisville real estate or contact a Coldwell Banker agent to request more information.