This is a carousel with tiles that activate property listing cards. Use the previous and next buttons to navigate.
1/22
$2,195
This is a carousel with tiles that activate property listing cards. Use the previous and next buttons to navigate.
1/22
Property Description
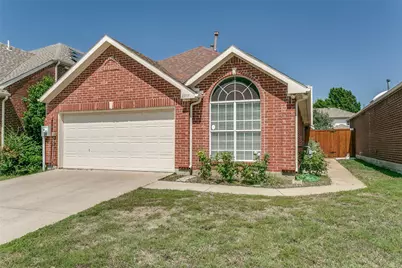
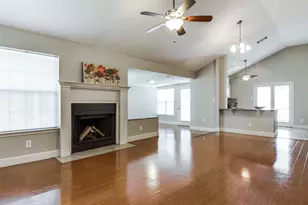
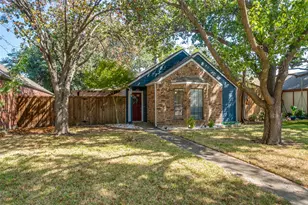
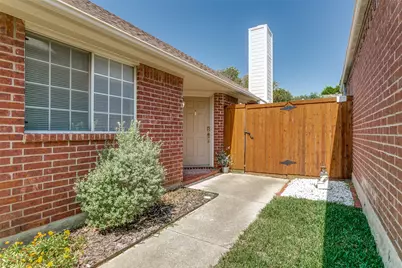
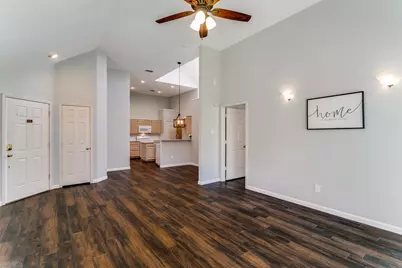
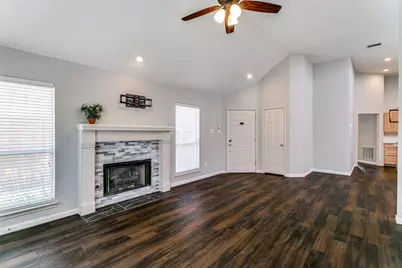
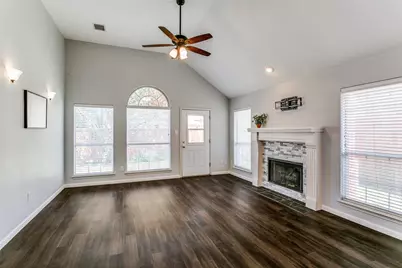
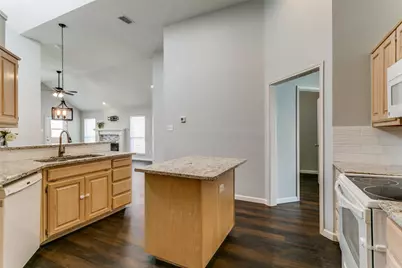
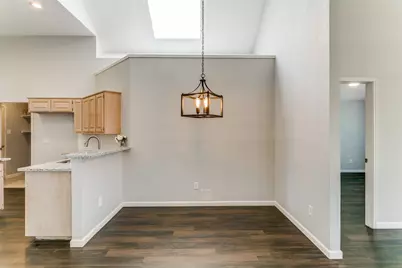
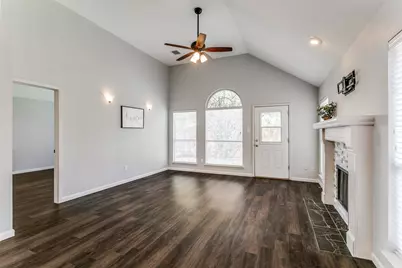
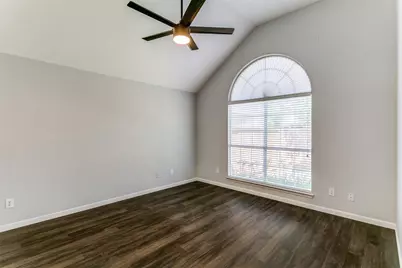
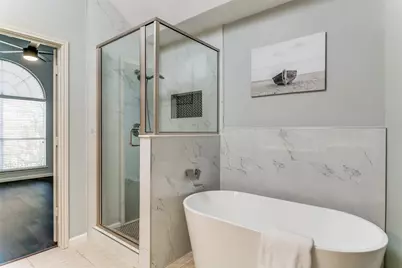
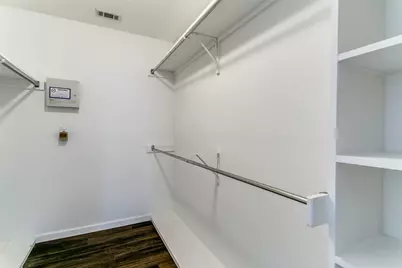
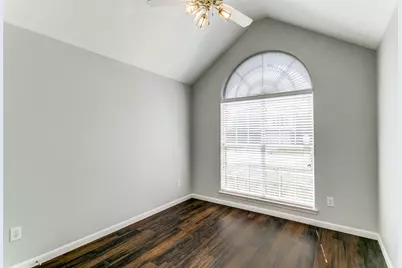
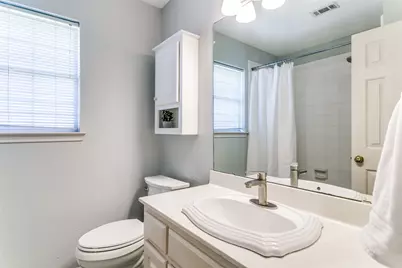
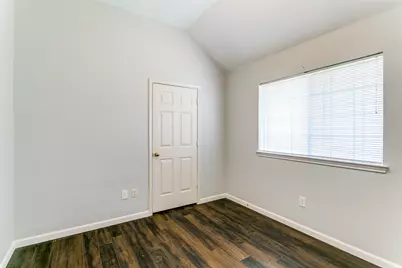
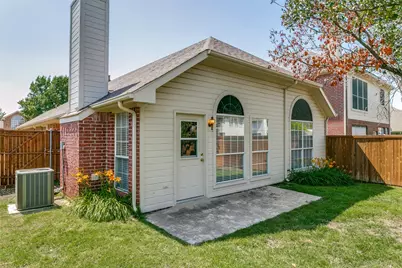
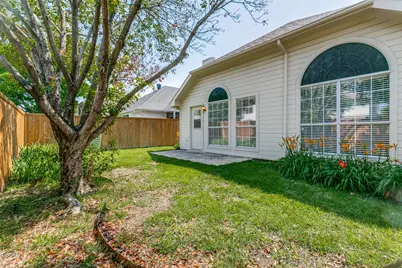
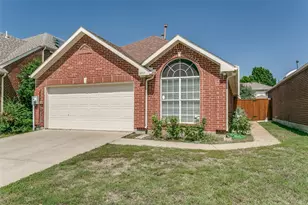
Adorable & charming! This little house has big house appeal. Gorgeous fan windows and skylights make the house light and bright. Large rooms, high ceilings and an open floor plan with all hard surface flooring give it a spacious feel. The living room would be a perfect place to gather friends & family so everyone can be together. The recently updated kitchen lets the chef be included too! A gas fireplace lends a cozy feel in Winter. The large primary suite has a fan window with a view of the garden. Its recently updated ensuite bath has a shower and freestanding soaker tub, dual sinks, and a vanity. A skylight makes it a happy place to start your day! Clotheshorse? No problem! There is a huge closet too. Secondary bedrooms are split on the other side of the house, and the sunny front bedroom would make a perfect office with its vaulted ceiling and ceiling fan. The lovely back garden is pleasant & pretty, with just enough room to run but still be easy care. Make it your home.
Full Property Details
Full Property Details for 2107 Amherst Dr
General
- Rent: $2,195
- Status: Active
- Type: Single Family
- Source: NTREIS
- MLS ID: 21379772
- Updated: 9/7/2026
- Added to Site: 12 day(s) ago
Rental Information
- Lease/Rent Term: Negotiable
- Date Available: 10/1/2026
Interior
- Interior Features: Cathedral Ceiling(s), Granite Counters, High Speed Internet, Kitchen Island, Open Floorplan, Vaulted Ceiling(s), Walk-In Closet(s), Wired for Sound
- Fireplace: Yes
- Number of Fireplaces: 1
- Fireplace(s): Gas Log, Gas Starter
- Appliances: Dishwasher, Electric Range, Disposal, Microwave
- Furnishings: Unfurnished
- Flooring: Laminate, Tile
Rooms
Bathrooms
- Total Bathrooms: 2
- Full Bathrooms: 2
Bedrooms
- Total Bedrooms: 3
Additional Information
- Security/Safety: Security System Owned, Carbon Monoxide Detector(s), Smoke Detector(s)
Exterior
- Exterior Features: Private Yard, Rain Gutters
Parking
- Garage: Yes
- Attached garage: Yes
- Garage Spaces: 2
- Covered Spaces: 2
- Parking Features: Direct Access, Door-Single, Garage Faces Front
Location
- County: Denton
- Subdivision: Willow Grove PH 1
- Driving Directions: From Edmonds Lane go West on W. Corporate Drive, and turn South (left) on Amherst. The house will be on your left.
School Information
- Elem School District: Lewisville ISD
- Midd School District: Lewisville ISD
- High School District: Lewisville ISD
- Elementary School: Southridge
- Middle School: Marshall Durham
- High School: Lewisville
Heating & Cooling
- Central air: Yes
- Air Conditioning: Yes
- Cooling Type: Central Air, Ceiling Fan(s), Electric
- Heating Type: Central, Natural Gas
Utilities
- Sewer: Public Sewer
- Water: Public
- Utility Description: Sewer Available, Underground Utilities, Water Available
Structural Information
- Property Detached: Yes
- Architectural Style: Traditional, Detached
- Structure Type: House
- Detached/Attached: Detached
- Construction: Brick
- Roof: Composition
- Stories/Levels: 1
- Living Area: 1,372 Sq. Ft.
- Year Built: 1993
- Property Condition: Resale
Lot Features
- Lot Size (Acres): 0.096
- Lot Size (Sq. Ft.): 4,181.76
- Lot Size Source: Assessor
- Lot Features: Interior Lot, Landscaped, Sprinkler System, Zero Lot Line
- Fencing (Description): Wood
Financial Considerations
- For Sale/Rent/Lease: For Lease
- Security Deposit: $2,195
- Pet Deposit: $500
- Tenant Pays: All Utilities, Grounds Care, Insurance, Pest Control, Water
Disclosures and Reports
- Property ID: R130260
- Block: G
- Lot Number: 32
Listed by Ebby Halliday, REALTORS, Nancy Bamberger
Schools
Schools serving 2107 Amherst Dr
School District:Lewisville Independent School District
| Name | Grades | Distance |
|---|---|---|
Southridge Elementary School 495 West Corporate Drive, Lewisville, TX 75067 | K-5 | 0.3 mi |
Marshall Durham Middle School 2075 Edmonds Lane, Lewisville, TX 75067 | 6-8 | 0.3 mi |
Lewisville High School 1098 West Main Street, Lewisville, TX 75067 | 10-12 | 2.3 mi |
Disclaimer:
School attendance boundaries provided by ATTOM Data Solutions and are for reference only. Contact the school directly to verify enrollment eligibility.
Price History for 2107 Amherst Dr
Date
Details
Price
Change
Source
9/06/2026
Listed
$2,195
—
MLS
Disclaimer: Historical sales information is derived from public records provided by the county offices. Information is not guaranteed and should be independently verified.

2107 Amherst Drive, Lewisville, TX 75067 (MLS# 21379772) is a Single Family property with 3 bedrooms and 2 full bathrooms. 2107 Amherst Drive is currently listed for rent at $2,195 and was received on September 06, 2026. Want to learn more about 2107 Amherst Drive? Do you have questions about finding other real estate for sale or rent in Lewisville? You can browse all Lewisville rentals or contact a Coldwell Banker agent to request more information.