


This is a carousel with tiles that activate property listing cards. Use the previous and next buttons to navigate.
1/1
This is a carousel with tiles that activate property listing cards. Use the previous and next buttons to navigate.
1/1
Property Description
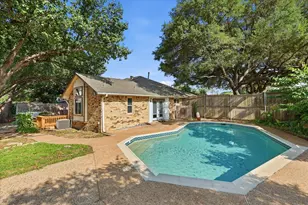
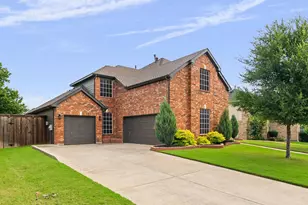
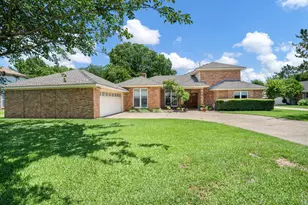
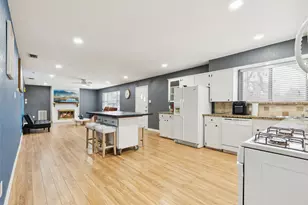
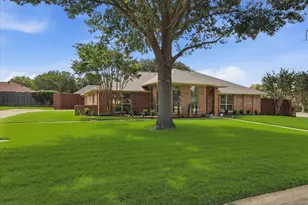
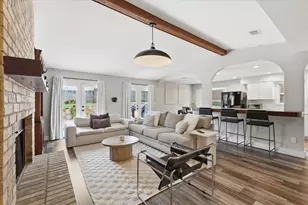
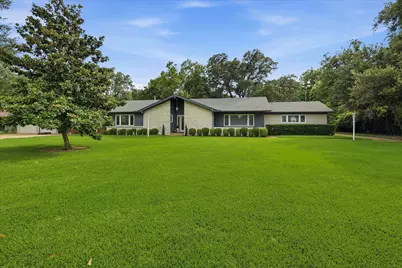
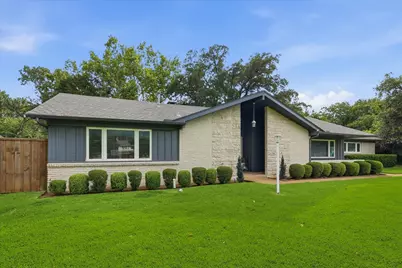
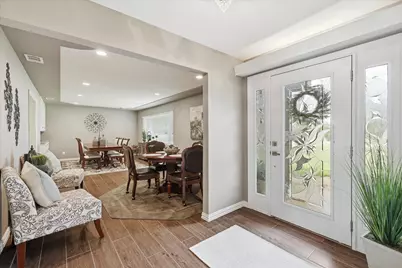
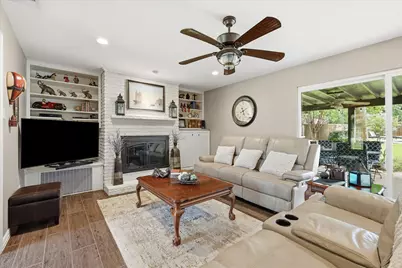
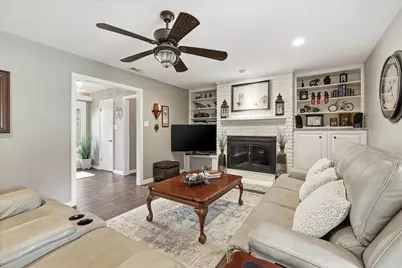
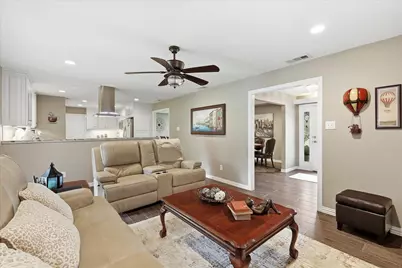
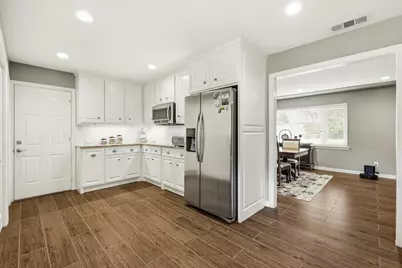
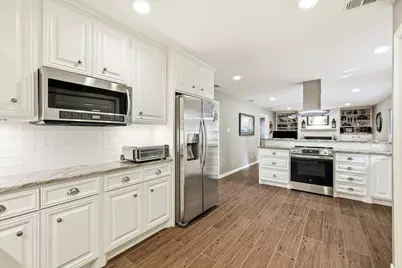
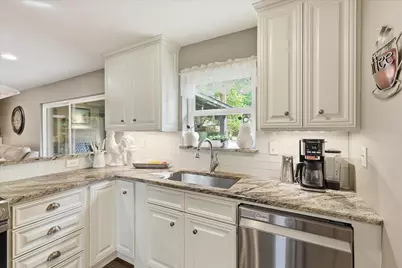
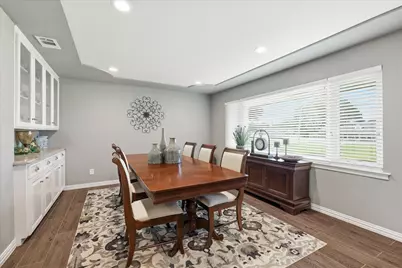
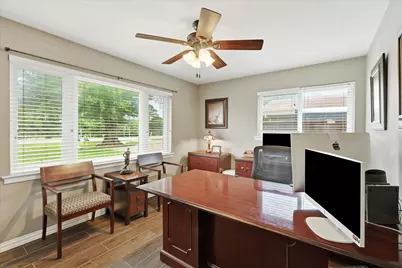
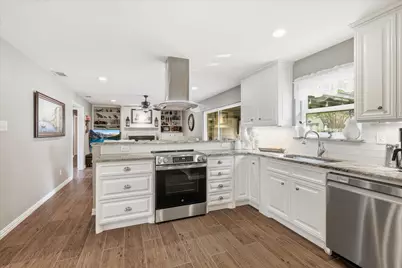
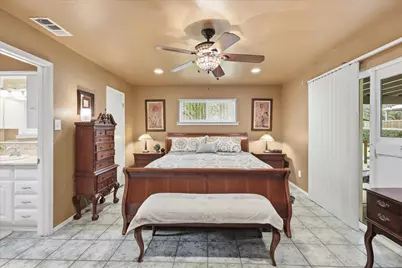
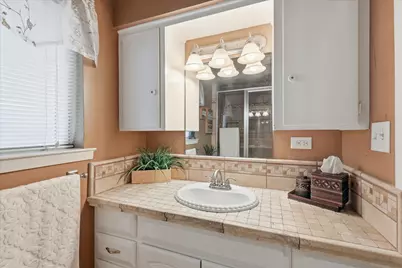
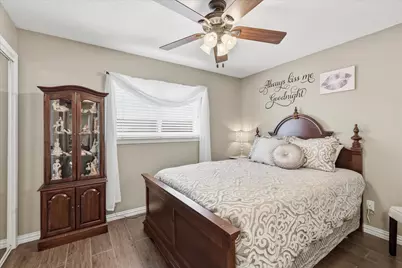
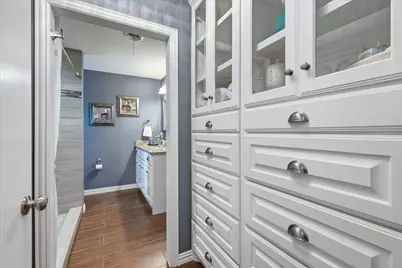
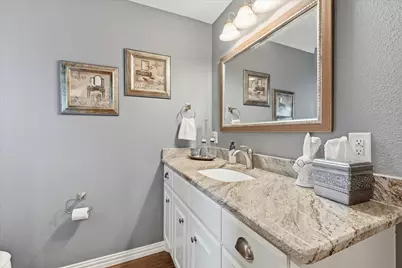
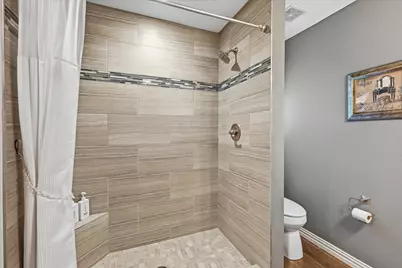
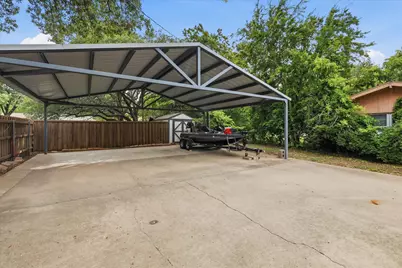
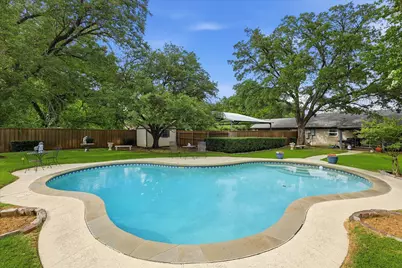
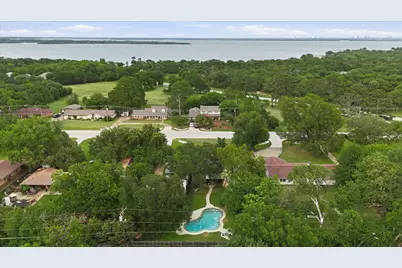
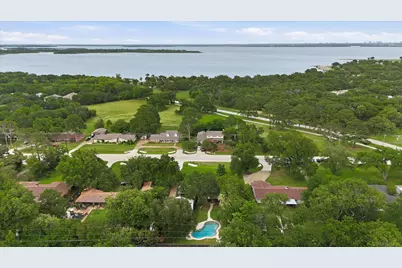
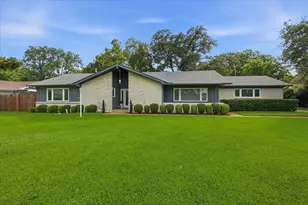
Welcome to 2231 N Mill Street - Where Everyday Living Feels Like a Getaway This beautifully updated home in Lewisville delivers the perfect blend of style, space, and outdoor living on a generous half-acre lot. From the moment you step inside, the open floor plan creates an effortless flow between the living, dining, and kitchen areas - ideal for everything from quiet evenings at home to hosting a crowd. The fully updated kitchen is the heart of the home, featuring modern appliances and finishes that make cooking and entertaining a pleasure. Bedrooms are thoughtfully appointed, offering comfort and privacy for the whole family. Step outside and the backyard becomes your personal resort. Take a dip in the sparkling pool or park your boat or RV with ease under the dedicated carport - a rare find that makes this property as functional as it is beautiful. With half an acre to enjoy, there's room to relax, play, and entertain all season long. Location is the finishing touch. Just minutes from the recreational amenities of Lake Lewisville, you'll have world-class fishing, boating, and hiking practically at your doorstep. Golf enthusiasts will love the proximity to the area's premier courses, making weekend tee times effortless. This is more than a home - it's a lifestyle. Don't miss your chance to make it yours.
Full Property Details
Full Property Details for 2231 N Mill St
General
- Taxes: $5,685
- Status: Closed
- Type: Single Family
- Source: NTREIS
- MLS ID: 21301057
- Added to Site: 91 day(s) ago
Interior
- Interior Features: Cathedral Ceiling(s), Decorative/Designer Lighting Fixtures, Granite Counters, Open Floorplan, Pantry, Cable TV, Walk-In Closet(s)
- Fireplace: Yes
- Number of Fireplaces: 1
- Fireplace(s): Gas, Glass Doors, Gas Log, Living Room
- Appliances: Dishwasher, Electric Cooktop, Electric Oven, Disposal, Gas Water Heater, Microwave, Refrigerator, Vented Exhaust Fan
- Flooring: Tile
Rooms
Bathrooms
- Total Bathrooms: 2
- Full Bathrooms: 2
Bedrooms
- Total Bedrooms: 3
Other Rooms
- Laundry: Washer Hookup, Dryer Hookup, ElectricDryer Hookup, In Kitchen
Additional Information
- Pool: Yes
- Pool Description: In Ground, Outdoor Pool, Pool, Pool Sweep
- Security/Safety: Smoke Detector(s)
- Equipment: Generator
Exterior
- Exterior Features: Storage
- Porch/Patio/Deck: Covered
Parking
- Garage: Yes
- Attached garage: Yes
- Garage Spaces: 2
- Carports: Yes
- Carport Spaces: 4
- Covered Spaces: 6
- Parking Features: Additional Parking, Concrete, Carport, Detached Carport, Direct Access, Driveway, Enclosed, Garage, Garage Door Opener, Inside Entrance, Lighted, Open, Off Street, Oversized, Parking Pad, RV Carport, Garage Faces Rear, Side By Side, Boat, RV Access/Parking
Location
- County: Denton
- Subdivision: Oakridge Park Estates Sec B
- Driving Directions: From Interstate 35E Take FM 407 East to Mill Street at Golf Courses and turn left on Mill to house on Right...If you end up at the Lake you went too far.
School Information
- Elem School District: Lewisville ISD
- Midd School District: Lewisville ISD
- High School District: Lewisville ISD
- Elementary School: Mill Street
- Middle School: Delay
- High School: Lewisville
Heating & Cooling
- Central air: Yes
- Air Conditioning: Yes
- Cooling Type: Central Air, Ceiling Fan(s)
- Heating Type: Central
Utilities
- Sewer: Public Sewer
- Water: Public
- Cable Available: Yes
- Utility Description: Electricity Connected, Natural Gas Available, Sewer Available, Separate Meters, Water Available, Cable Available
Structural Information
- Architectural Style: Ranch, Detached
- Structure Type: House
- Detached/Attached: Attached
- Construction: Brick
- Roof: Composition
- Windows: Window Coverings
- Stories/Levels: 1
- Living Area: 1,758 Sq. Ft.
- Year Built: 1970
Lot Features
- Lot Size (Acres): 0.478
- Lot Size (Sq. Ft.): 20,821.68
- Frontage: All Weather Road
- Lot Features: Interior Lot, Landscaped, Subdivision
- Fencing (Description): Wood
Financial Considerations
- For Sale/Rent/Lease: For Sale
- Tax Amount: $5,685
- Terms: Cash, Conventional, FHA, VA Loan
Disclosures and Reports
- Documents Avail.: Survey
- Legal Description: OAKRIDGE PARK ESTATES SEC B LOT 4
- Property ID: R16566
- Lot Number: 4
Listed by RE/MAX Cross Country, Brent Nelms
Sold by Serve Realty, LLC, Luis Cuevas
Get Pre-Approved Today
Schools
Schools serving 2231 N Mill St
School District:Lewisville Independent School District
| Name | Grades | Distance |
|---|---|---|
Mill Street Elementary School 601 South Mill Street, Lewisville, TX 75057 | PK-5 | 2.7 mi |
Delay Middle School 2103 Savage Lane, Lewisville, TX 75057 | 6-8 | 0.4 mi |
Lewisville High School 1098 West Main Street, Lewisville, TX 75067 | 10-12 | 2.5 mi |
Disclaimer:
School attendance boundaries provided by ATTOM Data Solutions and are for reference only. Contact the school directly to verify enrollment eligibility.
2231 N Mill Street, Lewisville, TX 75057 (MLS# 21301057) is a Single Family property that was sold on August 04, 2026. Want to learn more about 2231 N Mill Street? Do you have questions about finding other Single Family real estate for sale in Lewisville? You can browse all Lewisville real estate or contact a Coldwell Banker agent to request more information.