This is a carousel with tiles that activate property listing cards. Use the previous and next buttons to navigate.
1/1
This is a carousel with tiles that activate property listing cards. Use the previous and next buttons to navigate.
1/1
Property Description
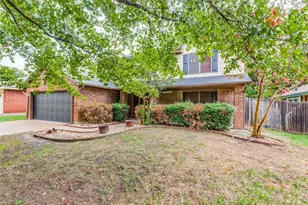
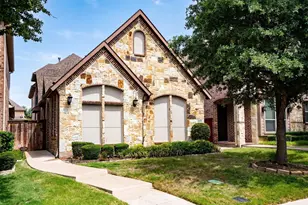
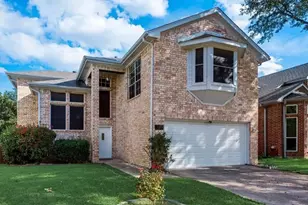
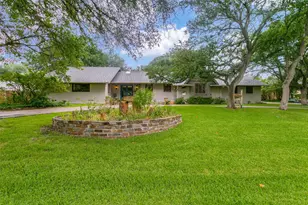
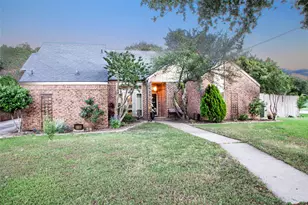
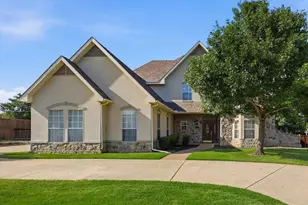
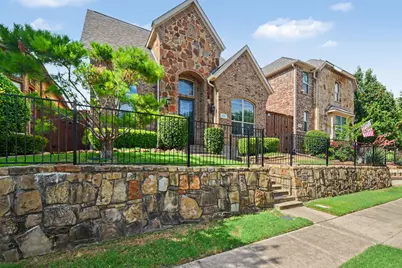
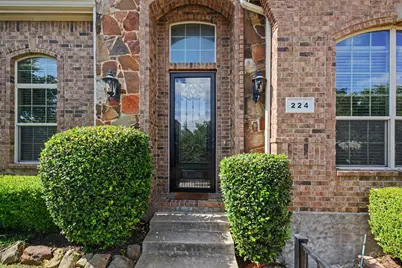
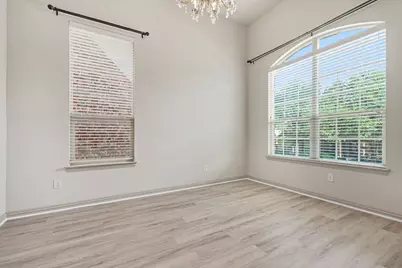
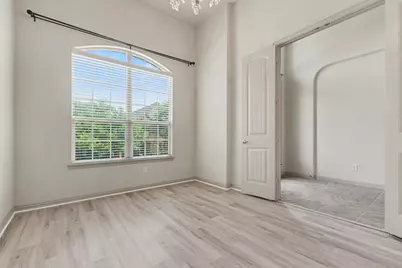
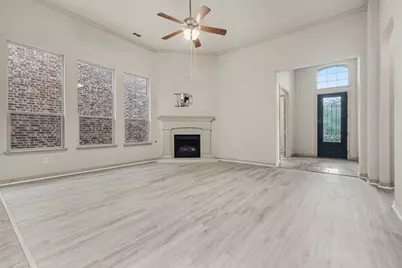
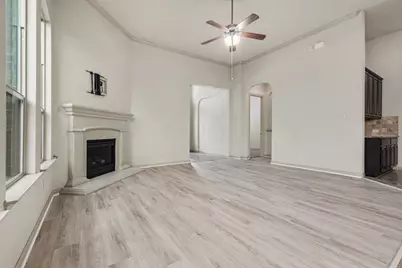
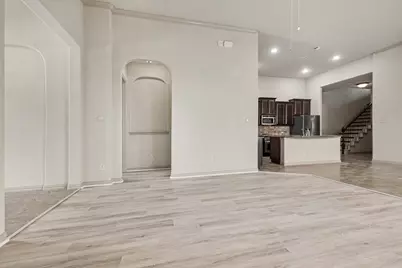
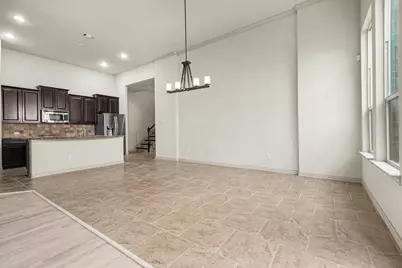
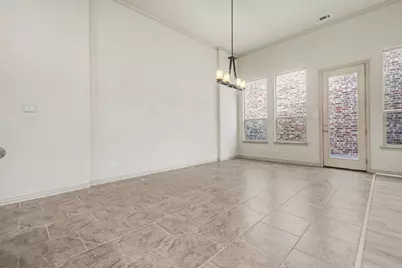
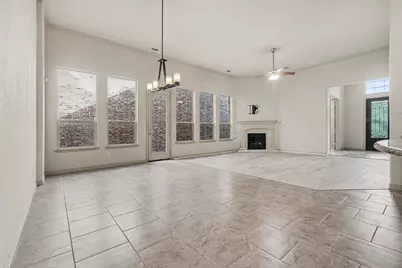
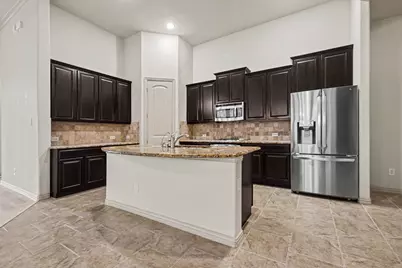
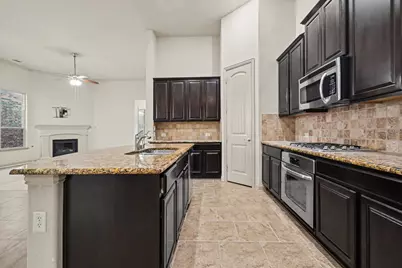
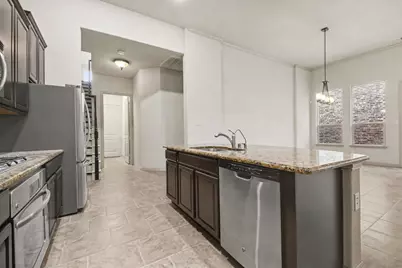
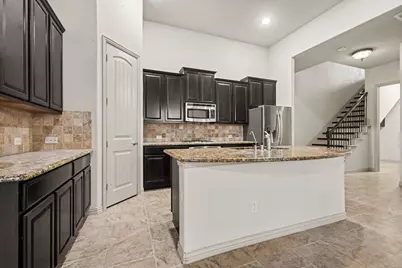
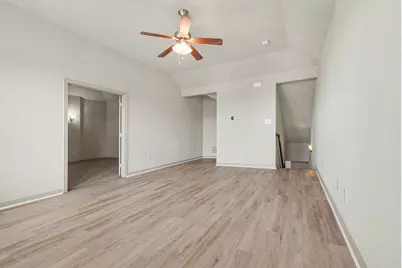
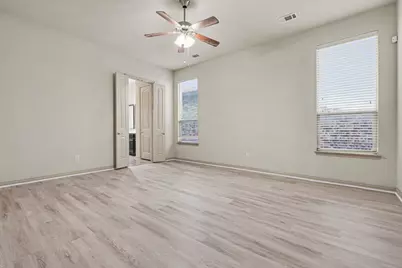
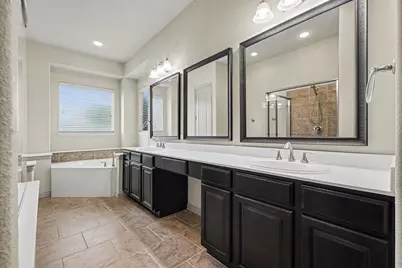
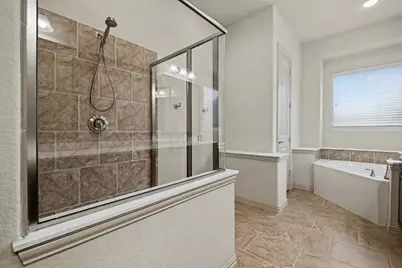
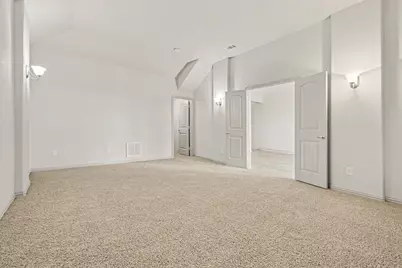
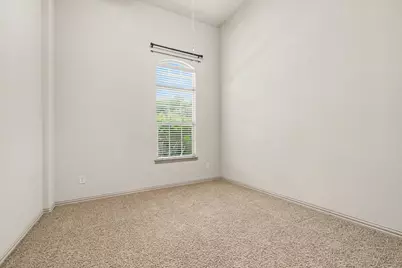
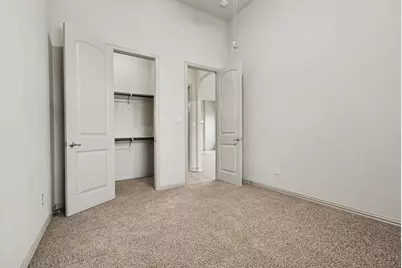
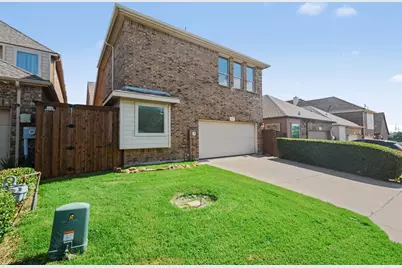
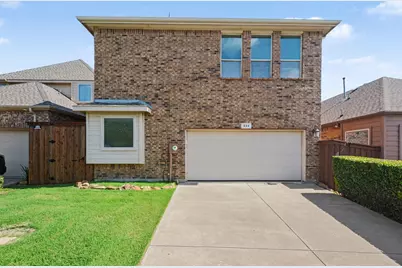
Welcome to 224 Carrington Lane, where timeless elegance meets everyday comfort, nestled within an established neighborhood. This beautifully maintained residence offers an inviting blend of spacious living, thoughtful design, and modern convenience. Step inside to discover light-filled interiors highlighted by soaring ceilings and expansive living spaces, creating a seamless flow ideal for both entertaining and daily living. The well-appointed kitchen serves as the heart of the home, featuring abundant cabinetry, generous prep space, and effortless connectivity to the main living and dining areas. The private primary retreat offers a peaceful escape, featuring a spacious layout and an ensuite bath designed for relaxation. Additional bedrooms offer flexibility for growing households, hosting guests, a home office, or a creative space. Outside, the backyard offers ample space to unwind, entertain, or create your own outdoor oasis. Ideally located near premier shopping, dining, parks, and major commuting routes, this home combines the convenience of city access with the charm of a well-established community. Schedule your private showing today!
Full Property Details
Full Property Details for 224 Carrington Ln
General
- HOA FEE: $116/month
- HOA FEE FREQ.: Semi-Annually
- Taxes: $7,694
- Status: Closed
- Type: Single Family
- Source: NTREIS
- MLS ID: 21302884
- Added to Site: 87 day(s) ago
Interior
- Interior Features: Cable TV
- Fireplace: Yes
- Number of Fireplaces: 1
- Fireplace(s): Decorative, Gas Log, Gas Starter
- Appliances: Dishwasher, Electric Oven, Gas Cooktop, Disposal, Microwave
- Flooring: Carpet, Ceramic Tile
Rooms
Bathrooms
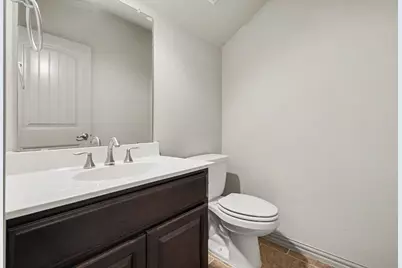
- Total Bathrooms: 3
- Full Bathrooms: 2
- Half Bathrooms: 1
Bedrooms
- Total Bedrooms: 3
Other Rooms
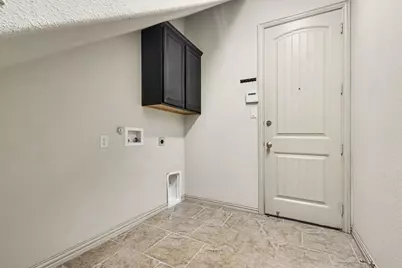
- Laundry: Washer Hookup, Electric Dryer Hookup
Additional Information
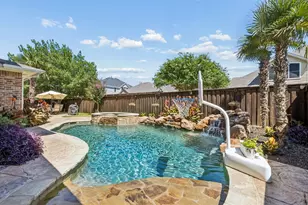
- Shared Pool: Yes
- Pool: Yes
- Pool Description: None, Community
Exterior
- Exterior Features: Other
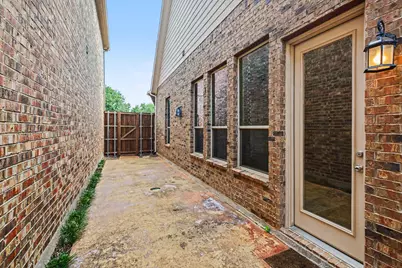
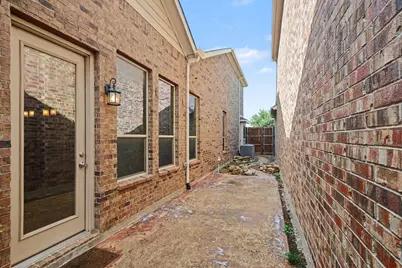
- Porch/Patio/Deck: Patio
Parking
- Garage: Yes
- Attached garage: Yes
- Garage Spaces: 2
- Covered Spaces: 2
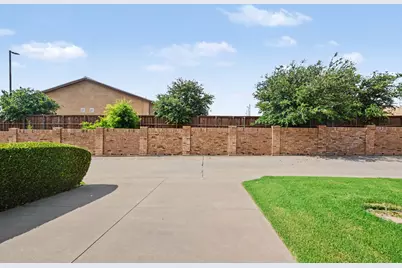
- Parking Features: Driveway, Garage
Location
- County: Denton
- Subdivision: Carrington Village Ph 1
- Driving Directions: From FM2499, Left on Flower Mound Road, left on Deer Run, Right on Carrington Lane, Home on the right.
School Information
- Elem School District: Lewisville ISD
- Midd School District: Lewisville ISD
- High School District: Lewisville ISD
- Elementary School: Southridge
- Middle School: Marshall Durham
- High School: Lewisville
Community
- Association: Yes
- Assoc. Name: Carrington Village Lewisville HOA
- Assoc. Fees Include: All Facilities, Association Management, Maintenance Grounds
Heating & Cooling
- Central air: Yes
- Air Conditioning: Yes
- Cooling Type: Central Air, Electric, Zoned
- Heating Type: Central, Natural Gas, Zoned
Utilities
- Sewer: Public Sewer
- Water: Public
- Cable Available: Yes
- Utility Description: Sewer Available, Underground Utilities, Water Available, Cable Available
Structural Information
- Property Detached: Yes
- Architectural Style: Traditional, Detached
- Structure Type: House
- Detached/Attached: Detached
- Construction: Brick, Rock, Stone
- Roof: Composition
- Stories/Levels: 2
- Living Area: 2,723 Sq. Ft.
- Year Built: 2012
Lot Features
- Lot Size (Acres): 0.102
- Lot Size (Sq. Ft.): 4,443.12
- Lot Size Source: Public Records
- Sidewalks: Yes
- Lot Features: Interior Lot, Landscaped, Subdivision
- Fencing (Description): Partial, Wood
Financial Considerations
- For Sale/Rent/Lease: For Sale
- Association Fee: $695
- Assoc Fee Freq.: Semi-Annually
- Tax Amount: $7,694
- Terms: Cash, Conventional, VA Loan
Disclosures and Reports
- Documents Avail.: Survey
- Legal Description: CARRINGTON VILLAGE PH 1 BLK A LOT 22
- Property ID: R288790
- Block: A
- Lot Number: 22
Listed by Mark Spain Real Estate, Natalie Martinez
Sold by REKonnection, LLC, Pina Patel
Get Pre-Approved Today
Schools
Schools serving 224 Carrington Ln
School District:Lewisville Independent School District
| Name | Grades | Distance |
|---|---|---|
Southridge Elementary School 495 West Corporate Drive, Lewisville, TX 75067 | K-5 | 0.6 mi |
Marshall Durham Middle School 2075 Edmonds Lane, Lewisville, TX 75067 | 6-8 | 0.7 mi |
Lewisville High School 1098 West Main Street, Lewisville, TX 75067 | 10-12 | 2.8 mi |
Disclaimer:
School attendance boundaries provided by ATTOM Data Solutions and are for reference only. Contact the school directly to verify enrollment eligibility.
224 Carrington Lane, Lewisville, TX 75067 (MLS# 21302884) is a Single Family property that was sold on August 12, 2026. Want to learn more about 224 Carrington Lane? Do you have questions about finding other Single Family real estate for sale in Lewisville? You can browse all Lewisville real estate or contact a Coldwell Banker agent to request more information.