This is a carousel with tiles that activate property listing cards. Use the previous and next buttons to navigate.
1/37
$368,900
This is a carousel with tiles that activate property listing cards. Use the previous and next buttons to navigate.
1/37
Property Description
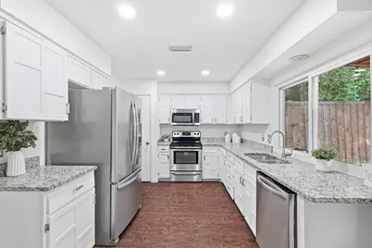
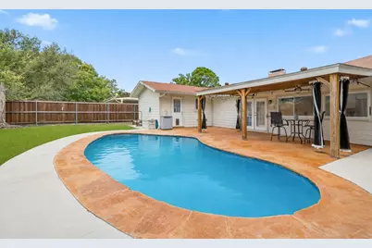
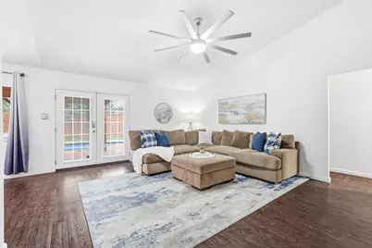
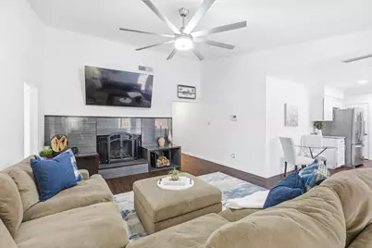
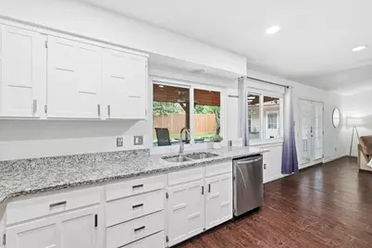
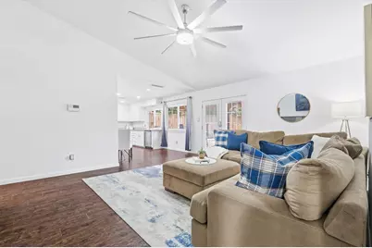
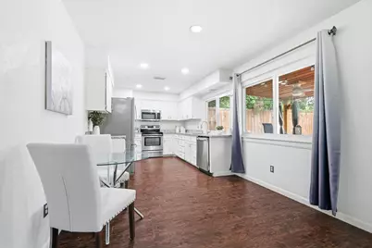
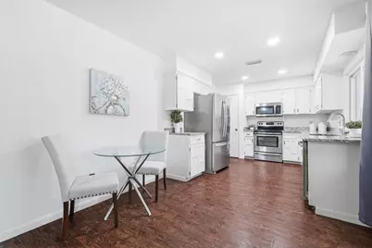
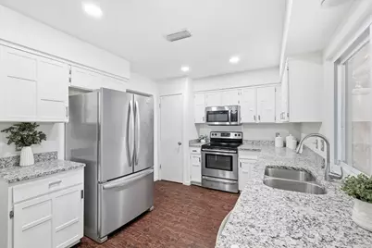
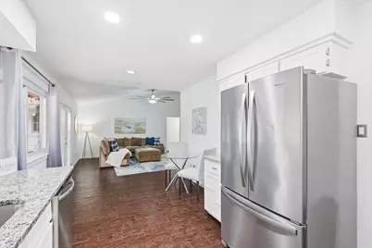
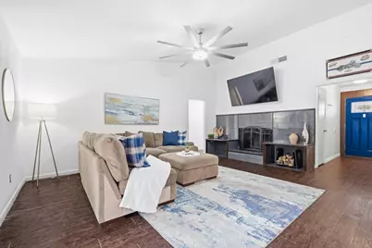
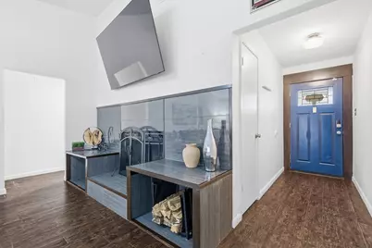
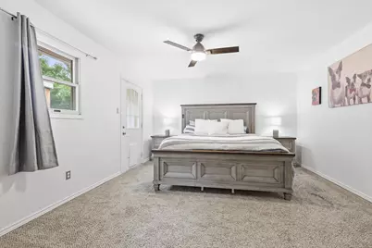
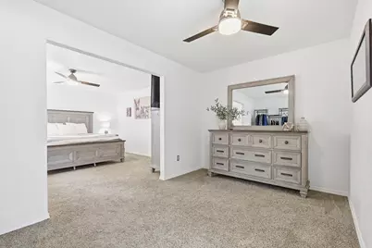
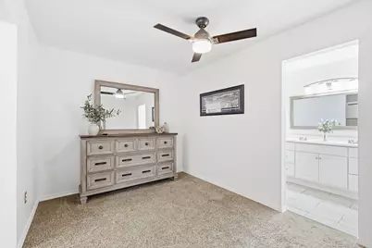
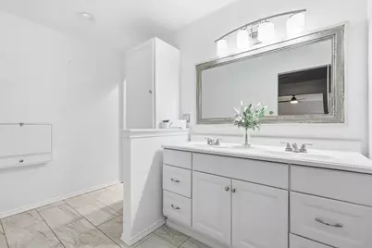
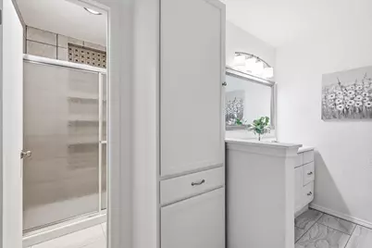
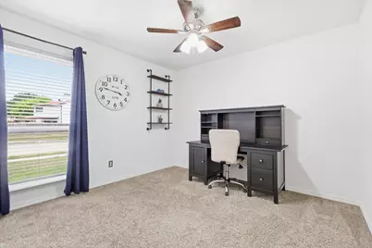
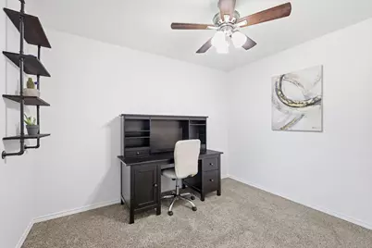
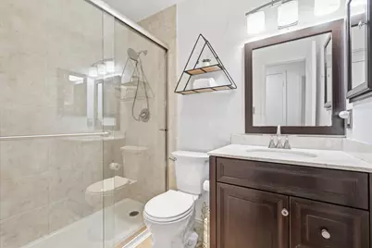
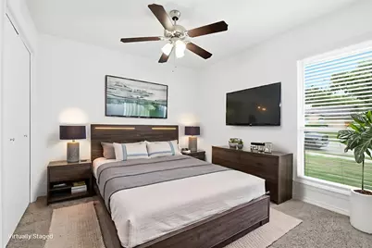
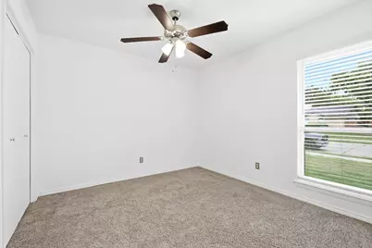
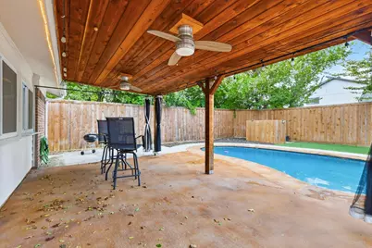
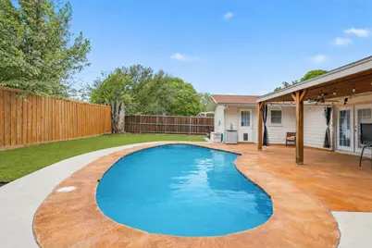
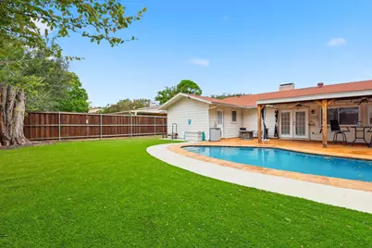
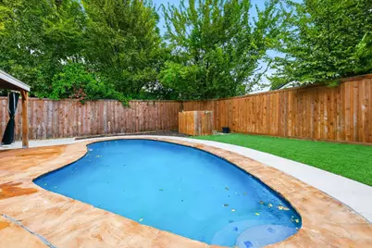
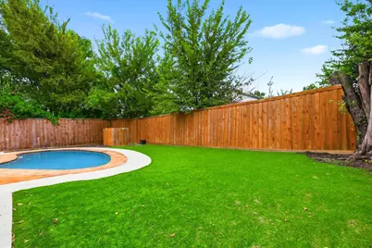
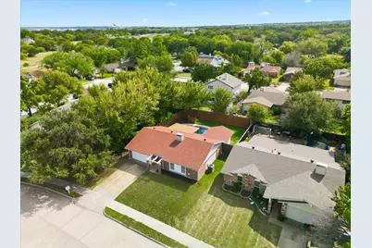
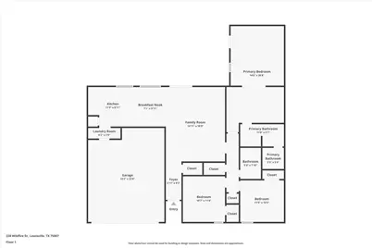
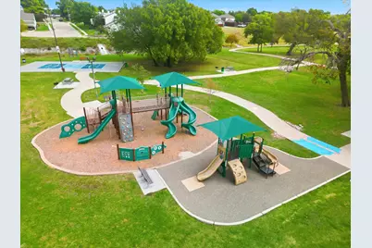
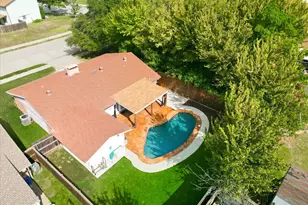
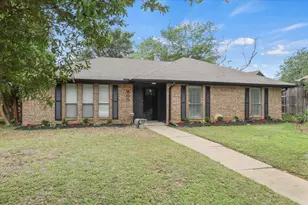
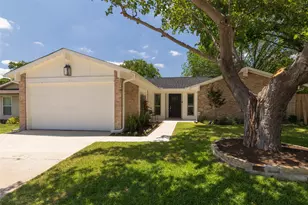
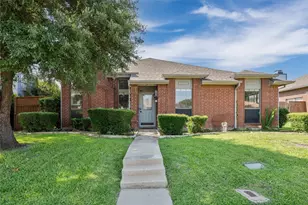
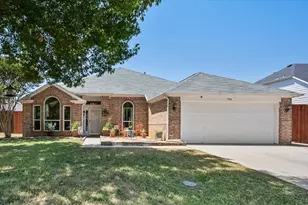
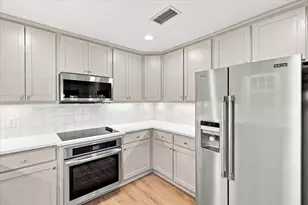
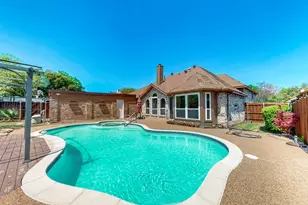
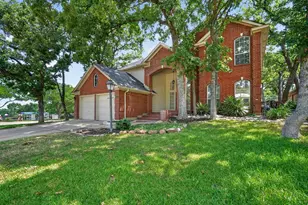
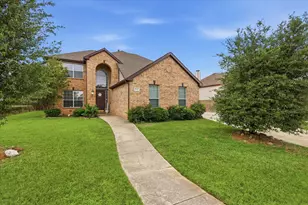
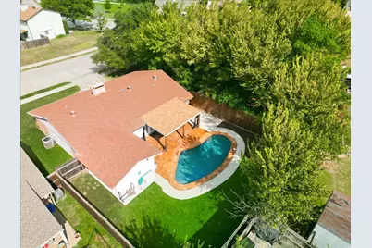
SINGLE-STORY SIMPLICIY WITH COMFORT, CONVENIENCE... & A POOL! Darling one story home nestled in a peaceful, well-established neighborhood. Functional & comfortable layout featuring 3 bdrms, 2 baths & indoor-outdoor living spaces. Spacious living area with gorgeous wood-burning fireplace that's great for cozy family movie nights or for gathering with friends & family. Eat-in kitchen features an abundance of cabinetry & granite countertops. Retreat to your spacious primary bedroom with bonus nook... perfect for a nursery, home office, or create the closet of your dreams! Endless potential to customize this space to fit your lifestyle! Primary ensuite bath with dual sinks & walk-in shower. Step outside & experience relaxation & privacy in your own outdoor oasis. Entertaining is a breeze on the covered patio overlooking the sparkling pool. Enjoy the low-maintenance turfed backyard that's green & perfect year-round! With no mowing required it offers easy upkeep & a great space for pets or play. Great location with easy access to shopping, dining, schools & all the conveniences. Walking distance to Raldon-Lake Cities Park with playground, picnic area & walking trail.
Full Property Details
Full Property Details for 228 Wildfire Dr
General
- Price: $368,900
- Taxes: $6,751
- Status: Active
- Type: Single Family
- Source: NTREIS
- MLS ID: 21176894
- Updated: 8/7/2026
- Added to Site: 179 day(s) ago
Interior
- Interior Features: Decorative/Designer Lighting Fixtures, Eat-in Kitchen, High Speed Internet, Open Floorplan, Cable TV, Vaulted Ceiling(s), Wired for Sound
- Fireplace: Yes
- Number of Fireplaces: 1
- Fireplace(s): Living Room, Wood Burning
- Appliances: Dishwasher, Electric Range, Electric Water Heater, Disposal, Microwave
- Flooring: Carpet, Ceramic Tile, Luxury Vinyl Plank
Rooms
Bathrooms
- Total Bathrooms: 2
- Full Bathrooms: 2
Bedrooms
- Total Bedrooms: 3
Additional Information
- Pool: Yes
- Private Pool: Yes
- Pool Description: Gunite, In Ground, Outdoor Pool, Pool, Private
- Security/Safety: Security System Owned, Smoke Detector(s)
Exterior
- Exterior Features: Private Yard
- Porch/Patio/Deck: Covered
Parking
- Garage: Yes
- Attached garage: Yes
- Garage Spaces: 2
- Covered Spaces: 2
- Parking Features: Door-Single, Driveway, Garage Faces Front, Garage, Garage Door Opener
Location
- County: Denton
- Subdivision: Serendipity Village 5
- Driving Directions: GPS-friendly
School Information
- Elem School District: Lewisville ISD
- Midd School District: Lewisville ISD
- High School District: Lewisville ISD
- Elementary School: Lakeland
- Middle School: Huffines
- High School: Lewisville-Killough
Heating & Cooling
- Central air: Yes
- Air Conditioning: Yes
- Cooling Type: Central Air, Ceiling Fan(s), Electric
- Heating Type: Central, Electric
Utilities
- Sewer: Public Sewer
- Water: Public
- Cable Available: Yes
- Utility Description: Electricity Connected, Sewer Available, Separate Meters, Water Available, Cable Available
Structural Information
- Property Detached: Yes
- Architectural Style: Traditional, Detached
- Structure Type: House
- Detached/Attached: Detached
- Construction: Brick, Wood Siding
- Roof: Composition
- Stories/Levels: 1
- Living Area: 1,516 Sq. Ft.
- Year Built: 1975
Lot Features
- Lot Size (Acres): 0.161
- Lot Size (Sq. Ft.): 7,013.16
- Lot Features: Interior Lot, Subdivision, Few Trees
- Fencing (Description): Back Yard, High Fence, Privacy, Wood
Financial Considerations
- For Sale/Rent/Lease: For Sale
- Tax Amount: $6,751
- Terms: Cash, Conventional, FHA, VA Loan
Disclosures and Reports
- Legal Description: SERENDIPITY VILLAGE 5 BLK T LOT 9
- Property ID: R04475
- Block: T
- Lot Number: 9
Listed by RE/MAX DFW Associates IV, Liz Snowden

Get Pre-Approved Today
Schools
Schools serving 228 Wildfire Dr
School District:Lewisville Independent School District
| Name | Grades | Distance |
|---|---|---|
Lakeland Elementary School 800 Fox Avenue, Lewisville, TX 75067 | K-5 | 0.2 mi |
Hedrick Middle School 1526 Bellaire Boulevard, Lewisville, TX 75067 | 6-8 | 1.3 mi |
Lewisville High School 1098 West Main Street, Lewisville, TX 75067 | 10-12 | 1 mi |
Disclaimer:
School attendance boundaries provided by ATTOM Data Solutions and are for reference only. Contact the school directly to verify enrollment eligibility.
Price & Sales History for 228 Wildfire Dr
Date
Details
Price
Change
Source
6/18/2026
Price Reduced
$368,900
-0.27%
MLS
4/09/2026
Price Reduced
$369,900
-1.23%
MLS
2/27/2026
Listed
$374,500
—
MLS
Disclaimer: Historical sales information is derived from public records provided by the county offices. Information is not guaranteed and should be independently verified.
Tax History
Tax History for 228 Wildfire Dr
Year
Property Taxes
Change
Tax Assessment
Change
2024
$5,188
12%
$390,655
7%
2023
$4,636
—
$365,420
3%
2023
$4,636
-11%
$354,000
17%
2022
$5,225
48%
$302,000
55%
2021
$3,534
-4%
$195,126
-2%
2020
$3,677
10%
$199,703
20%
2019
$3,338
7%
$166,375
10%
2018
$3,130
9%
$151,250
10%
2017
$2,862
9%
$137,500
10%
2016
$2,631
-15%
$125,000
-12%
2015
$3,099
9%
$142,491
9%
2014
$2,854
9%
$130,599
10%
2013
$2,614
—
$118,726
—
Disclaimer: Historical tax information is derived from public records provided by the county offices. Information is not guaranteed and should be independently verified.
Estimate the Cost
Estimate the Cost for 228 Wildfire Dr
228 Wildfire Drive, Lewisville, TX 75067 (MLS# 21176894) is a Single Family property with 3 bedrooms and 2 full bathrooms. 228 Wildfire Drive is currently listed for $368,900 and was received on February 27, 2026. Want to learn more about 228 Wildfire Drive? Do you have questions about finding other Single Family real estate for sale in Lewisville? You can browse all Lewisville real estate or contact a Coldwell Banker agent to request more information.