This is a carousel with tiles that activate property listing cards. Use the previous and next buttons to navigate.
1/1
This is a carousel with tiles that activate property listing cards. Use the previous and next buttons to navigate.
1/1
Property Description
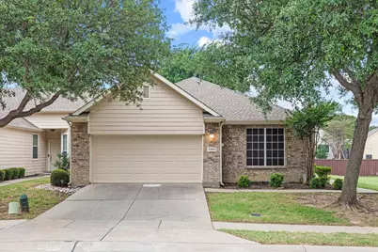
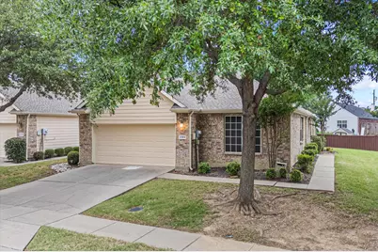
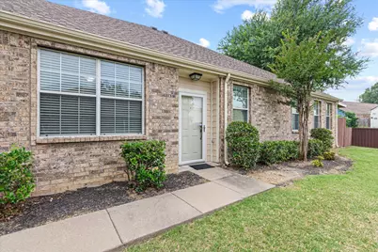
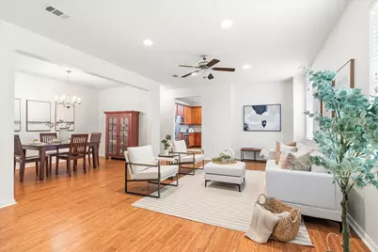
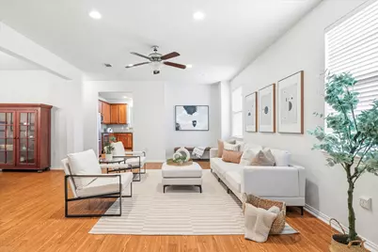
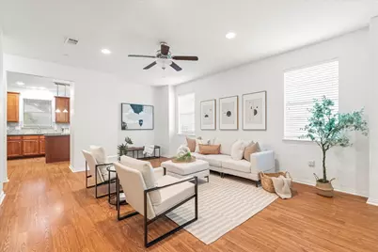
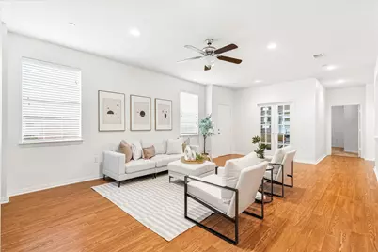
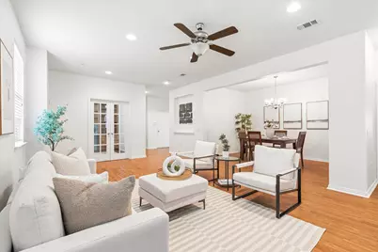
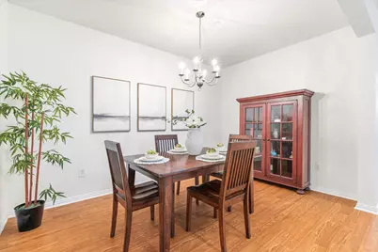
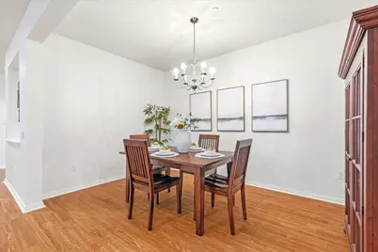
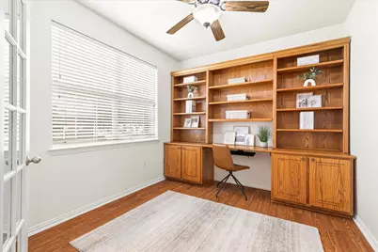
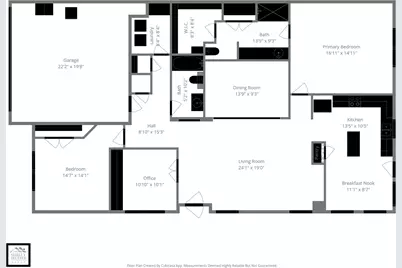
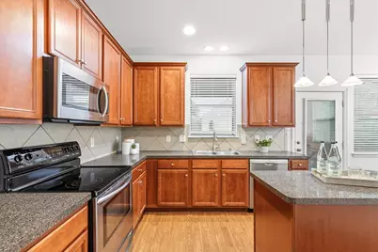
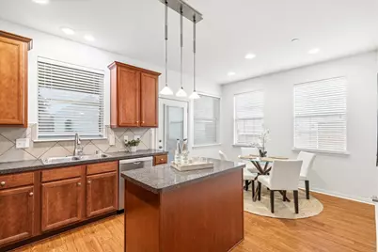
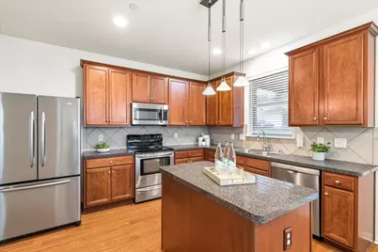
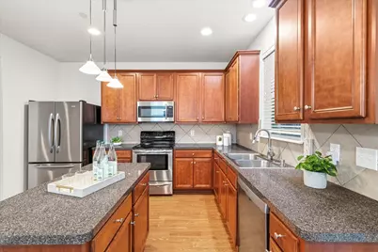
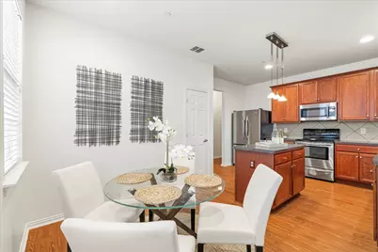
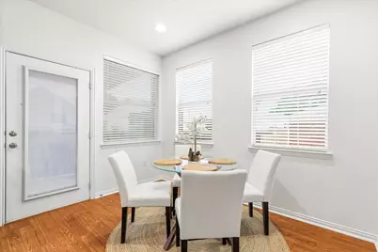
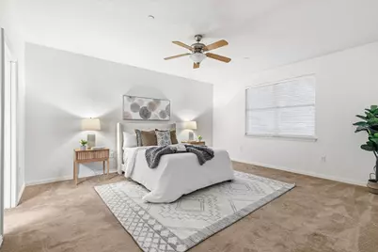
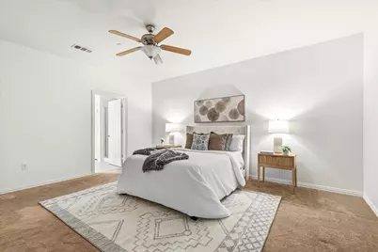
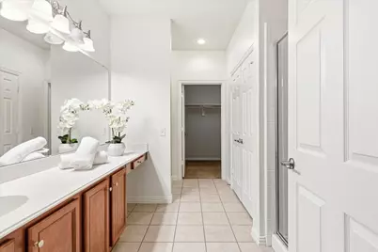
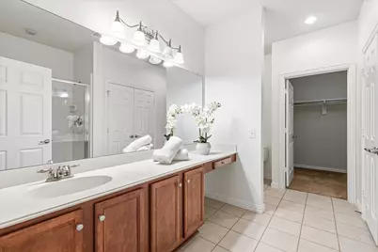
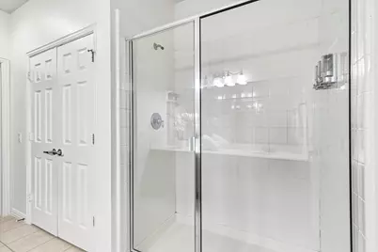
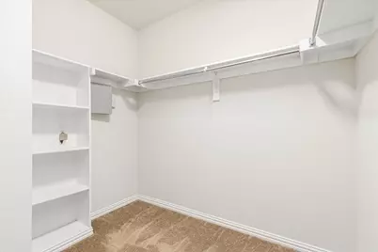
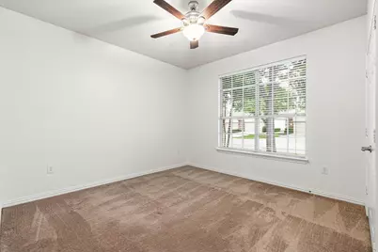
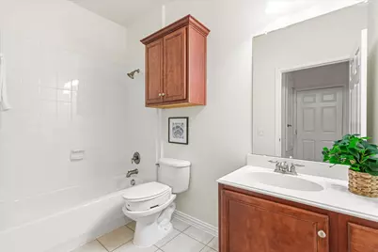
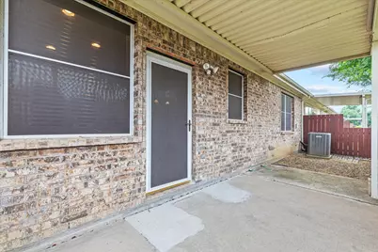
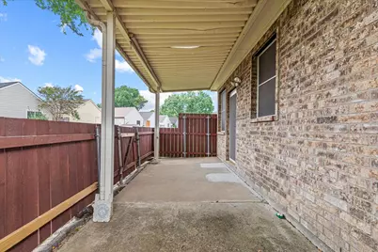
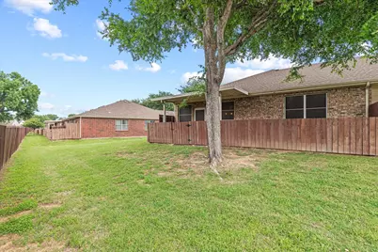
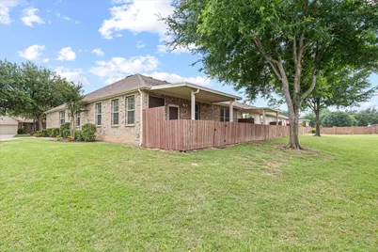
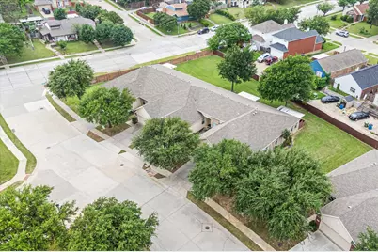
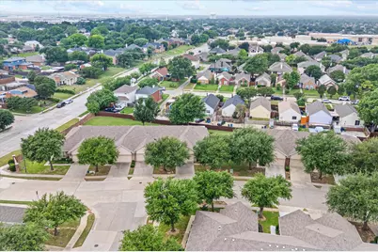
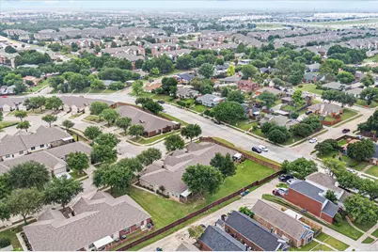
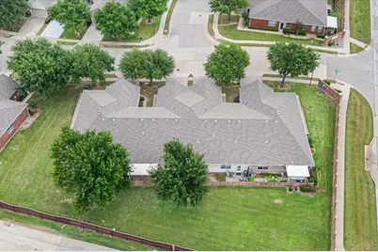
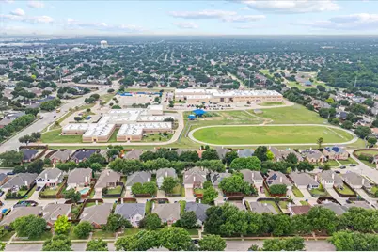
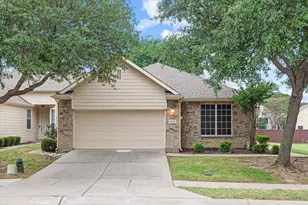
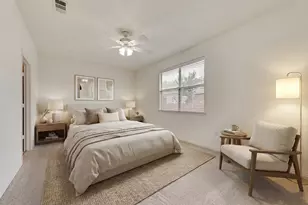
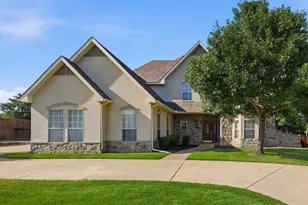
Ideally situated in a highly desirable location, this beautifully designed 1,746-square-foot corner townhouse offers exceptional convenience with the added benefit of the HOA maintaining the exterior, plus quick access to I-35, as well as a wide array of shopping and dining options. Commuters and travelers alike will appreciate being just approximately seven minutes from DFW Airport. This well-appointed home features two spacious bedrooms, two full bathrooms, and a dedicated office, providing flexibility for both everyday living and remote work. The thoughtfully designed split floor plan ensures privacy, with the primary suite separated from the secondary bedroom-ideal for guests or multi-generational living. At the heart of the home, the open-concept living area seamlessly integrates the kitchen, dining, and living spaces, creating a refined yet inviting atmosphere perfect for both entertaining and daily life. The kitchen is beautifully appointed with a large island, abundant cabinetry, and an adjacent breakfast area, combining both elegance and functionality. The expansive primary suite offers a true retreat, complete with a well-appointed ensuite bath featuring a walk-in shower and an oversized walk-in closet. Enhanced by its premium corner location which offers a large side yard and private porch, this residence is filled with natural light and designed to maximize both space and livability. Offering a blend of comfort, sophistication, and unparalleled convenience, this home presents an exceptional opportunity in a prime location.
Full Property Details
Full Property Details for 2384 San Jacinto Dr
General
- HOA FEE: $300/month
- Taxes: $5,643
- Status: Closed
- Type: Townhouse
- Source: NTREIS
- MLS ID: 21254777
- Added to Site: 135 day(s) ago
Interior
- Interior Features: Built-in Features, Chandelier, Decorative/Designer Lighting Fixtures, Eat-in Kitchen, Granite Counters, Kitchen Island, Open Floorplan, Pantry, Cable TV, Walk-In Closet(s)
- Appliances: Dishwasher, Electric Range, Disposal, Microwave
- Flooring: Carpet, Tile, Wood
Rooms
Bathrooms
- Total Bathrooms: 2
- Full Bathrooms: 2
Bedrooms
- Total Bedrooms: 2
Other Rooms
- Laundry: Laundry in Utility Room
Additional Information
- Shared Amenities: Maintenance Front Yard
- Shared Pool: Yes
- Pool: Yes
- Pool Description: None, Community
- Security/Safety: Smoke Detector(s)
Exterior
- Exterior Features: Rain Gutters
- Porch/Patio/Deck: Rear Porch, Covered
Parking
- Garage: Yes
- Attached garage: Yes
- Garage Spaces: 2
- Covered Spaces: 2
- Parking Features: Door-Single, Driveway, Garage Faces Front, Garage, Garage Door Opener
Location
- County: Denton
- Subdivision: Pasquinellis Heritage Hill
- Driving Directions: West on corporate from I-35, then right on San Jacinto
School Information
- Elem School District: Lewisville ISD
- Midd School District: Lewisville ISD
- High School District: Lewisville ISD
- Elementary School: Southridge
- Middle School: Marshall Durham
- High School: Lewisville
Community
- Association: Yes
- Assoc. Name: Heritage Hills Owner Association
- Assoc. Fees Include: All Facilities, Association Management, Maintenance Grounds
Heating & Cooling
- Central air: Yes
- Air Conditioning: Yes
- Cooling Type: Central Air, Ceiling Fan(s)
- Heating Type: Central
Utilities
- Sewer: Public Sewer
- Water: Public
- Cable Available: Yes
- Utility Description: Sewer Available, Water Available, Cable Available
Structural Information
- Property Detached: Yes
- Architectural Style: Detached
- Structure Type: House
- Detached/Attached: Detached
- Construction: Brick
- Roof: Composition
- Windows: Window Coverings
- Stories/Levels: 1
- Living Area: 1,746 Sq. Ft.
- Year Built: 2005
Lot Features
- Lot Size (Acres): 0.165
- Lot Size (Sq. Ft.): 7,187.4
- Sidewalks: Yes
- Lot Features: Interior Lot, Landscaped, Subdivision, Sprinkler System, Few Trees
- Fencing (Description): Wood
Financial Considerations
- For Sale/Rent/Lease: For Sale
- Association Fee: $300
- Assoc Fee Freq.: Monthly
- Tax Amount: $5,643
- Terms: Cash, Conventional, FHA, VA Loan
Disclosures and Reports
- Legal Description: PASQUINELLIS HERITAGE HILL BLK A LOT 4
- Property ID: R262366
- Block: A
- Lot Number: 4
Listed by Ebby Halliday, REALTORS, Shelly Seltzer and Ebby Halliday, REALTORS, Chris Scott

Sold by Jason Mitchell Real Estate Texas, Candice Costa
Get Pre-Approved Today
Schools
Schools serving 2384 San Jacinto Dr
School District:Lewisville Independent School District
| Name | Grades | Distance |
|---|---|---|
Southridge Elementary School 495 West Corporate Drive, Lewisville, TX 75067 | K-5 | 0.2 mi |
Marshall Durham Middle School 2075 Edmonds Lane, Lewisville, TX 75067 | 6-8 | 0.3 mi |
Lewisville High School 1098 West Main Street, Lewisville, TX 75067 | 10-12 | 2.4 mi |
Disclaimer:
School attendance boundaries provided by ATTOM Data Solutions and are for reference only. Contact the school directly to verify enrollment eligibility.
2384 San Jacinto Drive, Lewisville, TX 75067 (MLS# 21254777) is a Townhouse property that was sold on July 31, 2026. Want to learn more about 2384 San Jacinto Drive? Do you have questions about finding other Townhouse real estate for sale in Lewisville? You can browse all Lewisville real estate or contact a Coldwell Banker agent to request more information.