This is a carousel with tiles that activate property listing cards. Use the previous and next buttons to navigate.
1/1
This is a carousel with tiles that activate property listing cards. Use the previous and next buttons to navigate.
1/1
Property Description
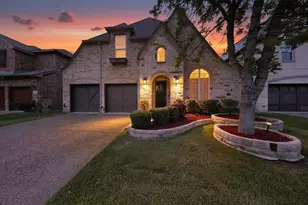
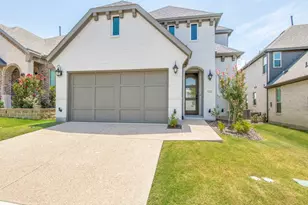
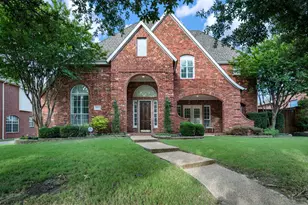
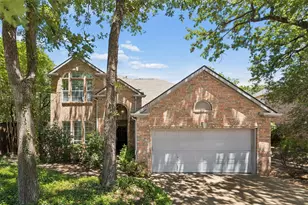
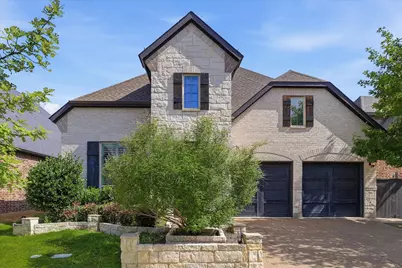
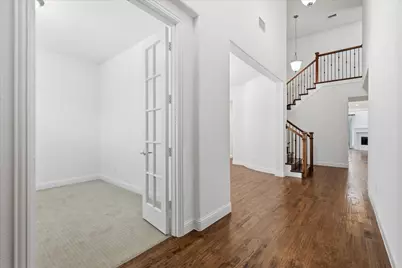
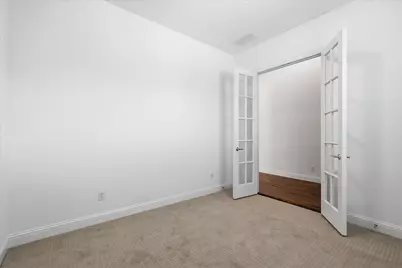
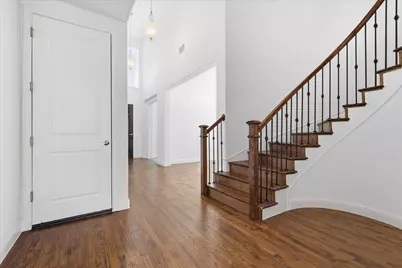
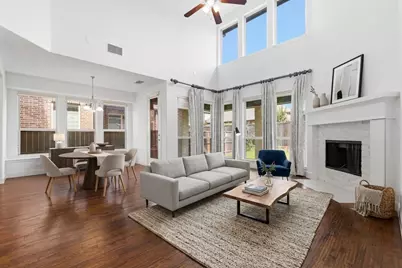
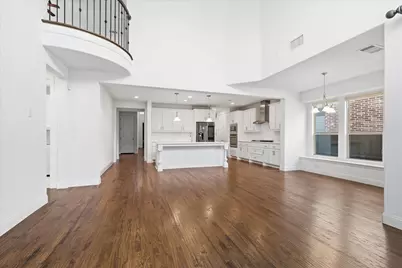
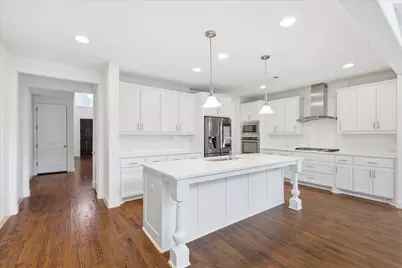
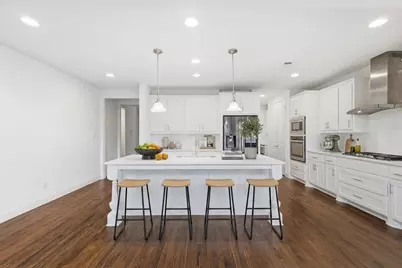
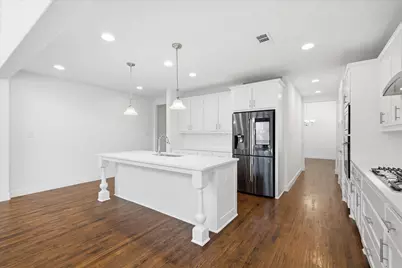
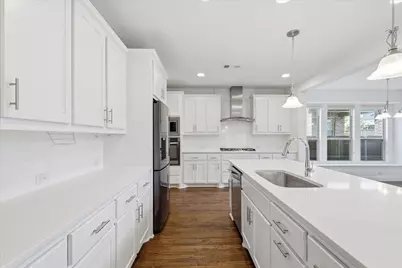
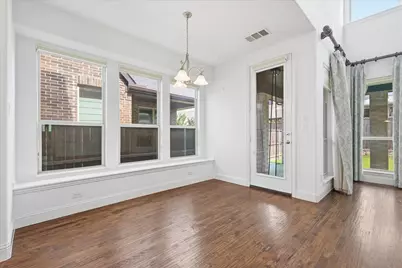
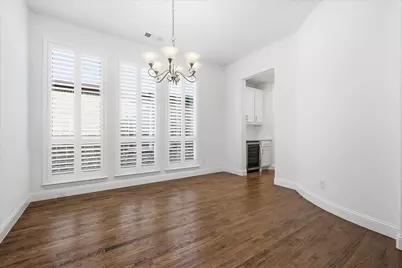
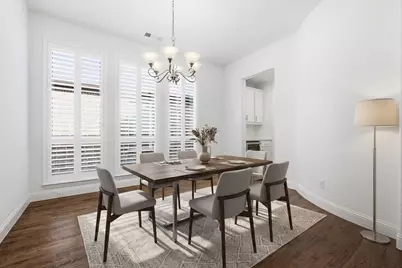
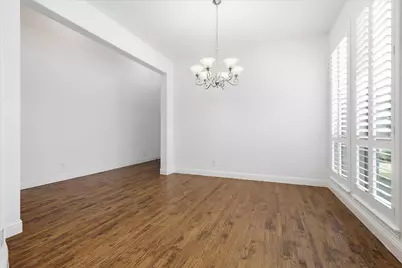
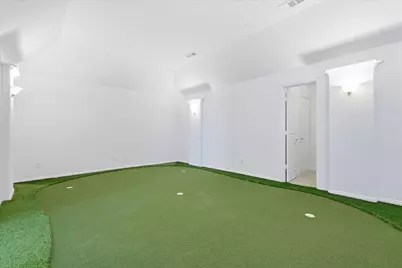
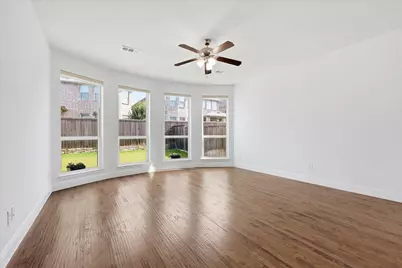
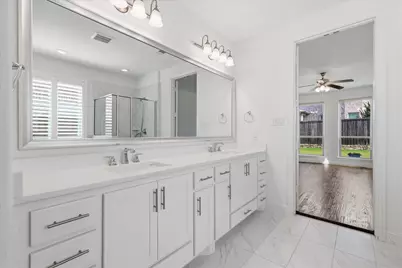
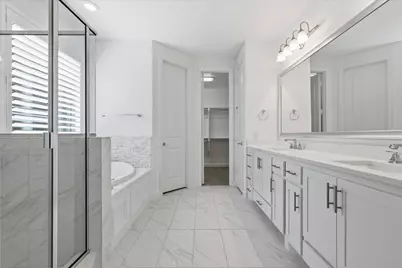
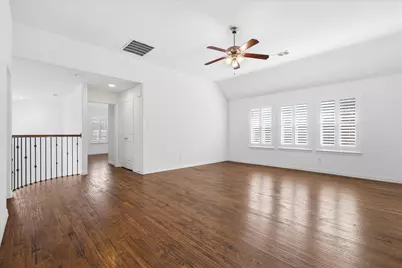
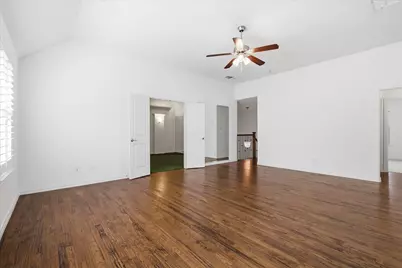
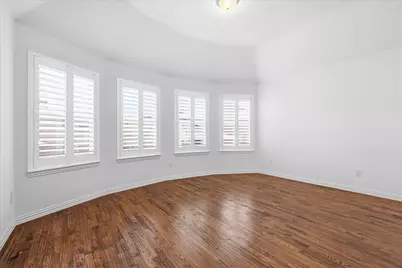
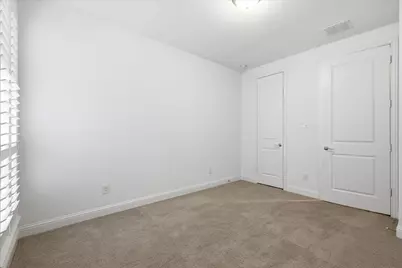
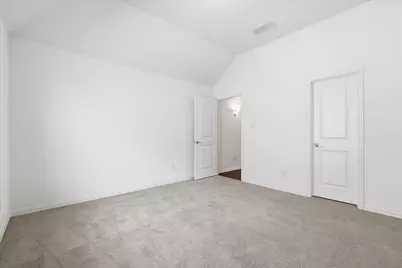
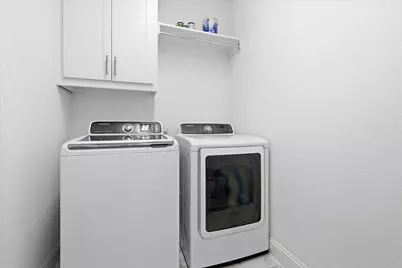
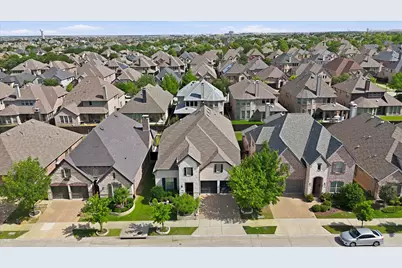
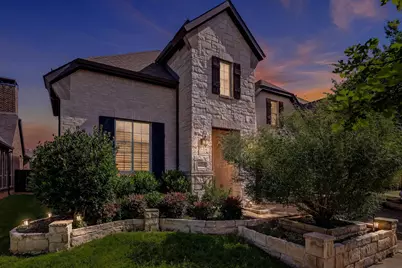
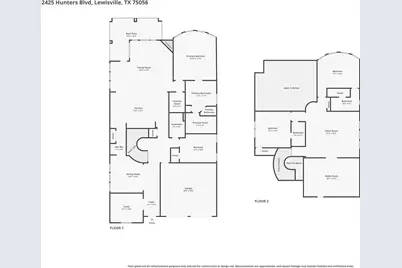
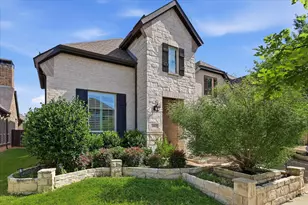
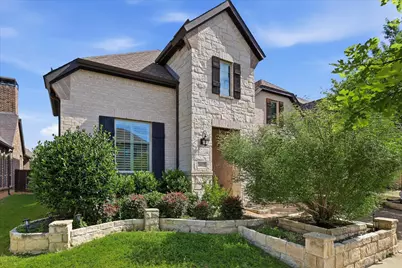
Welcome to this exceptional 4-bedroom, 4-bathroom home located in the nationally award-winning master-planned community of Castle Hills. Built in 2017, this beautifully designed 2-story residence offers the perfect blend of elegance, comfort, and modern living. Step inside to soaring ceilings, rich hardwood flooring throughout, and a stunning circular staircase that serves as the architectural centerpiece. The open-concept layout provides a seamless flow between the living, dining, and kitchen areas-ideal for both everyday living and entertaining. The chef's kitchen features white quartz countertops, white subway backsplash tiles, premium appliances, and a built-in wine refrigerator. The kitchen includes a Samsung refrigerator, stainless steel Whirlpool oven, microwave, and cooktop. The home is enhanced with plantation shutters, along with custom curtains and window coverings. Oversized bedrooms offer generous space and comfort, and a dedicated study provides an ideal setup for remote work or a quiet retreat. The spa-inspired primary bathroom includes a dual-sink vanity with quartz countertops, a soaking tub, and a separate shower with stone-textured tile. Upstairs features a spacious game room and an oversized bonus room, perfect for a media space or golf simulator. This home CONVEYS with a Samsung Washer & Dryer and Refrigerator making it truly move-in ready. Enjoy the exceptional lifestyle Castle Hills offers with access to pools, tennis courts, soccer fields, scenic trails, parks, and playgrounds. Conveniently located near major highways I-35 and 121, the airport, shopping, dining, and entertainment. Enjoy the exceptional lifestyle Castle Hills offers!
Full Property Details
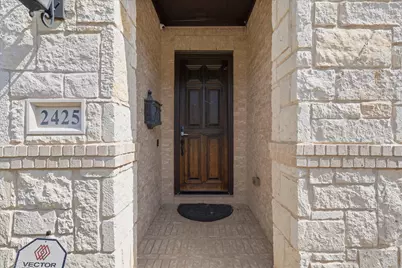
Full Property Details for 2425 Hunters Blvd
General
- HOA FEE: $115/month
- HOA FEE FREQ.: Annually
- Status: Closed
- Type: Single Family
- Source: NTREIS
- MLS ID: 21258977
- Added to Site: 129 day(s) ago
Interior
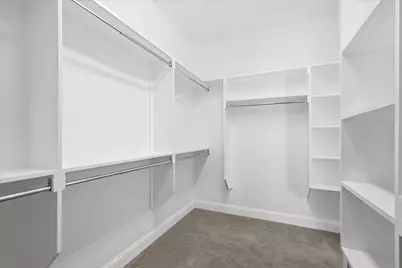
- Interior Features: Decorative/Designer Lighting Fixtures, Double Vanity, Eat-in Kitchen, Granite Counters, High Speed Internet, Kitchen Island, Open Floorplan, Pantry, Smart Home, Cable TV, Walk-In Closet(s)
- Fireplace: Yes
- Number of Fireplaces: 1
- Fireplace(s): Family Room, Gas
- Appliances: Dishwasher, Electric Oven, Gas Cooktop, Disposal, Gas Range, Microwave, Refrigerator, Wine Cooler
- Flooring: Carpet, Hardwood, Tile, Wood
Rooms
Bathrooms
- Total Bathrooms: 4
- Full Bathrooms: 4
Bedrooms
- Total Bedrooms: 4
Other Rooms
- Laundry: Laundry in Utility Room
Additional Information
- Tennis: Yes
- Security/Safety: Security System, Carbon Monoxide Detector(s), Smoke Detector(s), Wireless
Exterior
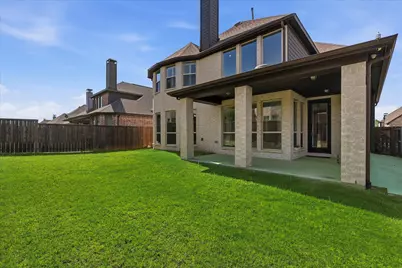
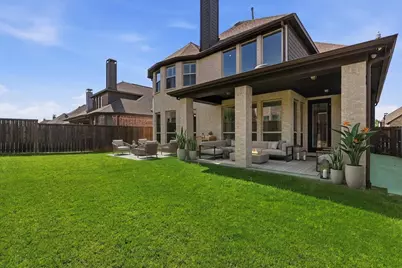
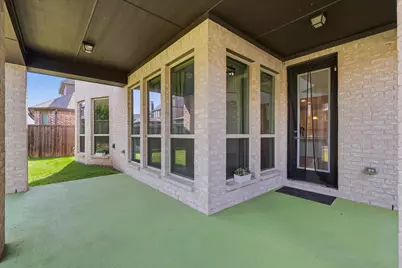
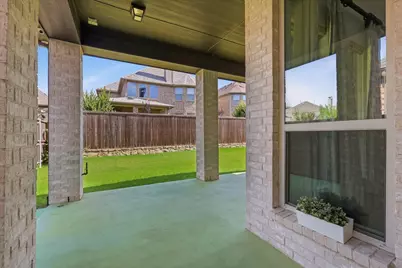
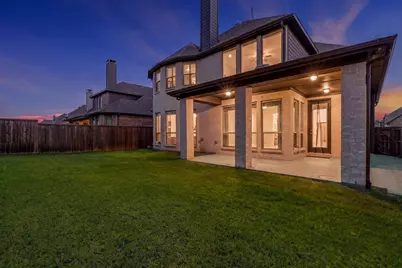
- Porch/Patio/Deck: Covered
Parking
- Garage: Yes
- Attached garage: Yes
- Garage Spaces: 1
- Carports: Yes
- Carport Spaces: 2
- Covered Spaces: 1
- Parking Features: Covered, Driveway, Garage, Garage Door Opener
Location
- County: Denton
- Subdivision: Castle Hills Phase 9
- Driving Directions: GPS
School Information
- Elem School District: Lewisville ISD
- Midd School District: Lewisville ISD
- High School District: Lewisville ISD
- Elementary School: Polser
- Middle School: Creek Valley
- High School: Hebron
Community
- Association: Yes
- Assoc. Name: Castle Hills HOA
- Assoc. Fees Include: All Facilities, Maintenance Grounds
Heating & Cooling
- Central air: Yes
- Air Conditioning: Yes
- Cooling Type: Central Air, Ceiling Fan(s)
- Heating Type: Central
Utilities
- Sewer: Public Sewer
- Water: Public
- Cable Available: Yes
- Utility Description: Sewer Available, Water Available, Cable Available
Structural Information
- Architectural Style: Traditional, Detached
- Structure Type: House
- Detached/Attached: Attached
- Roof: Composition
- Windows: Bay Window(s), Shutters, Window Coverings
- Stories/Levels: 2
- Living Area: 3,643 Sq. Ft.
- Year Built: 2017
Lot Features
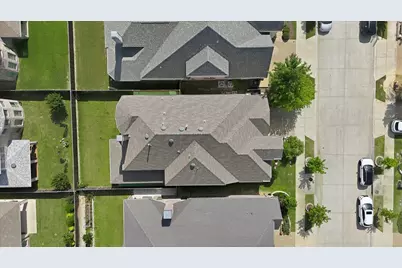
- Lot Size (Acres): 0.1354
- Lot Size (Sq. Ft.): 5,898.02
- Sidewalks: Yes
- Fencing (Description): Fenced
Financial Considerations
- For Sale/Rent/Lease: For Sale
- Association Fee: $1,380
- Assoc Fee Freq.: Annually
Disclosures and Reports
- Legal Description: Castle Hills Ph 9 Sec A
- Property ID: R671752
- Block: C
- Lot Number: 34
Listed by Limvesting Realty, Leah Choi and Limvesting Realty, Susie Jang
Sold by DFW Realty & Mortgage Group, Amin Barrister
Get Pre-Approved Today
Schools
Schools serving 2425 Hunters Blvd
School District:Lewisville Independent School District
| Name | Grades | Distance |
|---|---|---|
Hebron Valley Elementary School 4108 Creek Valley Boulevard, Carrollton, TX 75010 | PK-5 | 1.5 mi |
Creek Valley Middle School 4109 Creek Valley Boulevard, Carrollton, TX 75010 | 6-8 | 1.7 mi |
Hebron High School 4207 Plano Parkway, Carrollton, TX 75010 | 10-12 | 2.4 mi |
Disclaimer:
School attendance boundaries provided by ATTOM Data Solutions and are for reference only. Contact the school directly to verify enrollment eligibility.
2425 Hunters Boulevard, Lewisville, TX 75056 (MLS# 21258977) is a Single Family property that was sold on August 13, 2026. Want to learn more about 2425 Hunters Boulevard? Do you have questions about finding other Single Family real estate for sale in Lewisville? You can browse all Lewisville real estate or contact a Coldwell Banker agent to request more information.