This is a carousel with tiles that activate property listing cards. Use the previous and next buttons to navigate.
1/29
$699,999
This is a carousel with tiles that activate property listing cards. Use the previous and next buttons to navigate.
1/29
Property Description
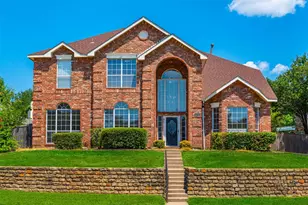
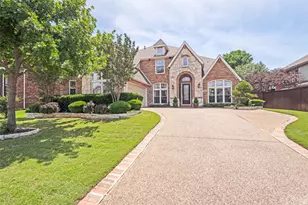
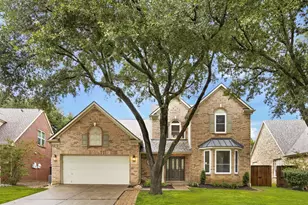
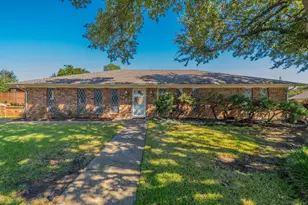
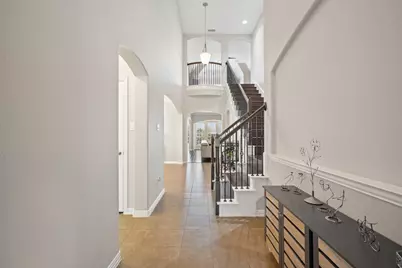
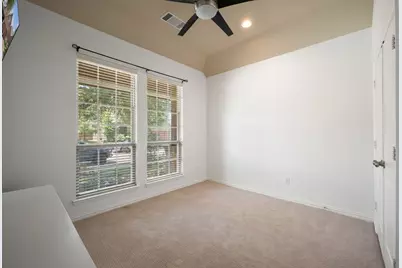
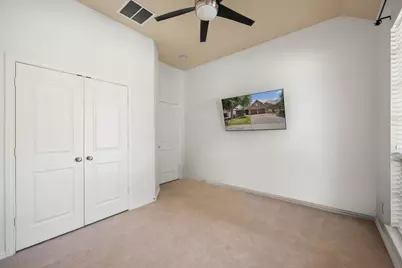
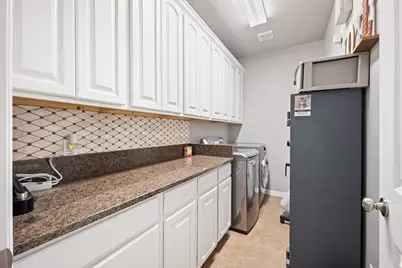
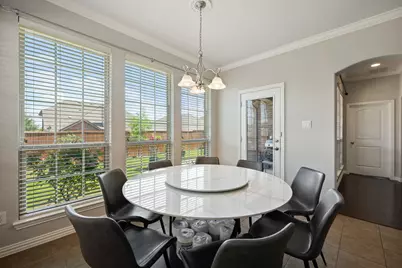
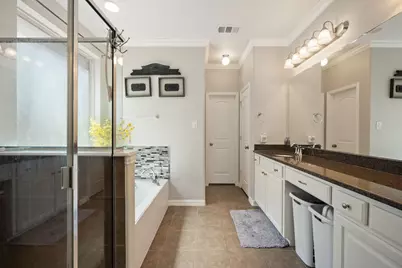
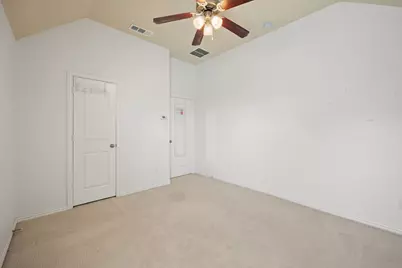
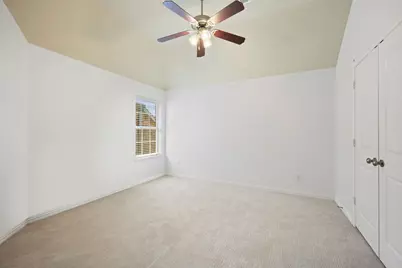
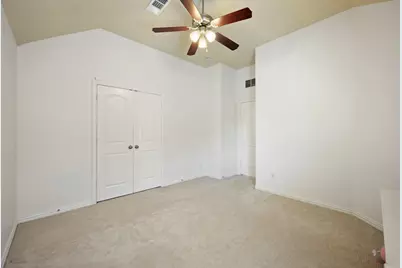
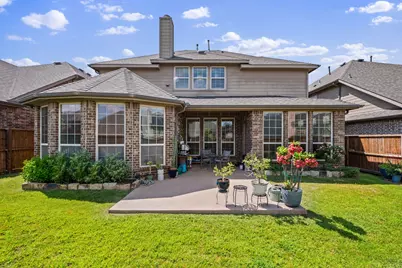
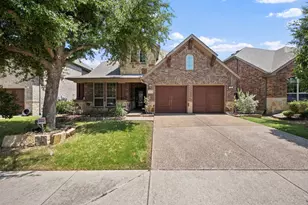
A beautiful American Legend home in the highly desirable Castle Hills community! This spacious 5-bedroom, 4-full-bath home offers a functional layout with plenty of room for everyday living and entertaining. The primary suite and an additional bedroom are both located on the main floor, offering flexibility and convenience for guests, family, or a home office. Upstairs, you'll find additional bedrooms, including a private ensuite bedroom with its own full bathroom, along with spacious living areas and a dedicated media room-perfect for movie nights, game days, or relaxing with family and friends. The open and versatile floor plan provides plenty of space for everyone, while four full bathrooms offer added convenience for family and guests. The home also features a 3-car tandem garage with epoxy flooring, offering plenty of parking and storage space. Castle Hills offers an array of amenities for residents to enjoy, including community pools, parks, playgrounds, hike-and-bike trails, tennis and basketball courts, sports fields, and year-round community events. The Village Shops & Plaza is also nearby, offering convenient shopping and dining. Optional membership at The Lakes at Castle Hills provides additional access to golf, fitness, swimming, tennis, and dining. Schedule your tour today!
Full Property Details
Full Property Details for 2528 Louis Ln
General
- Price: $699,999
- HOA FEE: $115/month
- HOA FEE FREQ.: Annually
- Taxes: $12,415
- Status: Active
- Type: Single Family
- Source: NTREIS
- MLS ID: 21358514
- Updated: 8/15/2026
- Added to Site: 12 day(s) ago
Interior
- Interior Features: Built-in Features, Decorative/Designer Lighting Fixtures, Double Vanity, Eat-in Kitchen, Kitchen Island, Open Floorplan, Pantry, Vaulted Ceiling(s), Natural Woodwork, Walk-In Closet(s)
- Fireplace: Yes
- Number of Fireplaces: 1
- Fireplace(s): Gas Starter, Living Room
- Appliances: Dishwasher, Electric Oven, Gas Cooktop, Disposal, Gas Water Heater, Microwave, Vented Exhaust Fan
- Flooring: Carpet, Hardwood, Tile
Rooms
Bathrooms
- Total Bathrooms: 4
- Full Bathrooms: 4
Bedrooms
- Total Bedrooms: 5
Other Rooms
- Laundry: Washer Hookup, Dryer Hookup, Laundry in Utility Room
Additional Information
- Tennis: Yes
- Security/Safety: Smoke Detector(s)
Parking
- Garage: Yes
- Attached garage: Yes
- Garage Spaces: 3
- Covered Spaces: 3
- Parking Features: Door-Multi, Driveway, Epoxy Flooring, Garage, Golf Cart Garage
Location
- County: Denton
- Subdivision: Castle Hills Ph VI Sec D
- Driving Directions: See GPS.
School Information
- Elem School District: Lewisville ISD
- Midd School District: Lewisville ISD
- High School District: Lewisville ISD
- Elementary School: Independence
- Middle School: Arbor Creek
- High School: Hebron
Community
- Association: Yes
- Assoc. Name: Castle Hills HOA
- Assoc. Fees Include: All Facilities, Association Management, Maintenance Grounds
Heating & Cooling
- Central air: Yes
- Air Conditioning: Yes
- Cooling Type: Central Air, Ceiling Fan(s)
- Heating Type: Central, Fireplace(s)
Utilities
- Sewer: Public Sewer
- Water: Public
- Utility Description: Sewer Available, Water Available
Structural Information
- Architectural Style: Traditional, Detached
- Structure Type: House
- Detached/Attached: Attached
- Construction: Brick
- Roof: Composition
- Stories/Levels: 2
- Living Area: 3,398 Sq. Ft.
- Year Built: 2011
- Property Condition: Resale
Lot Features
- Lot Size (Acres): 0.133
- Lot Size (Sq. Ft.): 5,793.48
- Sidewalks: Yes
- Fencing (Description): Back Yard, Fenced
Financial Considerations
- For Sale/Rent/Lease: For Sale
- Association Fee: $1,380
- Assoc Fee Freq.: Annually
- Tax Amount: $12,415
- Terms: Cash, Conventional, FHA, Lease Back, VA Loan
Disclosures and Reports
- Legal Description: CASTLE HILLS PH VI SEC D BLK H LOT 18R
- Exclusions: Washer/Dryer and Refrigerator, but are negotiable.
- Property ID: R620968
- Block: H
- Lot Number: 18R
Listed by eXp Realty LLC, Heather Tran
Get Pre-Approved Today
Schools
Schools serving 2528 Louis Ln
School District:Lewisville Independent School District
| Name | Grades | Distance |
|---|---|---|
Independence Elementary School, Lewisville, TX 2511 Windhaven Pkwy, Lewisville, TX 75056 | PK-5 | 0.4 mi |
Killian Middle School 2561 Fm 544, Lewisville, TX 75056 | 6-8 | 0.3 mi |
Hebron High School 4207 Plano Parkway, Carrollton, TX 75010 | 10-12 | 2.9 mi |
Disclaimer:
School attendance boundaries provided by ATTOM Data Solutions and are for reference only. Contact the school directly to verify enrollment eligibility.
Price & Sales History for 2528 Louis Ln
Date
Details
Price
Change
Source
8/13/2026
Listed
$699,999
—
MLS
Disclaimer: Historical sales information is derived from public records provided by the county offices. Information is not guaranteed and should be independently verified.

Tax History
Tax History for 2528 Louis Ln
Year
Property Taxes
Change
Tax Assessment
Change
2025
$10,836
13%
$720,634
6%
2023
$9,569
—
$677,762
-3%
2023
$9,569
4%
$698,459
39%
2021
$9,185
-9%
$502,265
-10%
2022
$10,122
13%
$560,134
17%
2020
$8,948
-10%
$479,116
1%
2019
$9,969
—
$474,100
10%
2018
$9,926
-11%
$431,000
-1%
2017
$11,116
-1%
$433,338
2%
2016
$11,229
22%
$423,987
25%
2015
$9,211
9%
$338,800
10%
2014
$8,468
—
$308,000
—
2013
$8,466
—
$306,518
—
Disclaimer: Historical tax information is derived from public records provided by the county offices. Information is not guaranteed and should be independently verified.
Estimate the Cost
Estimate the Cost for 2528 Louis Ln
2528 Louis Lane, Lewisville, TX 75056 (MLS# 21358514) is a Single Family property with 5 bedrooms and 4 full bathrooms. 2528 Louis Lane is currently listed for $699,999 and was received on August 13, 2026. Want to learn more about 2528 Louis Lane? Do you have questions about finding other Single Family real estate for sale in Lewisville? You can browse all Lewisville real estate or contact a Coldwell Banker agent to request more information.