This is a carousel with tiles that activate property listing cards. Use the previous and next buttons to navigate.
1/1
This is a carousel with tiles that activate property listing cards. Use the previous and next buttons to navigate.
1/1
Property Description
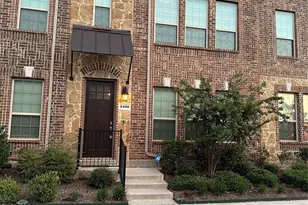

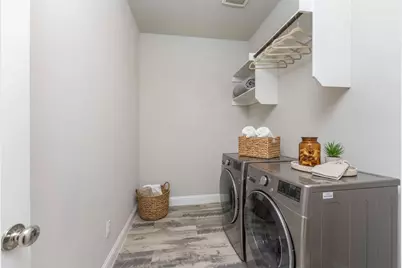
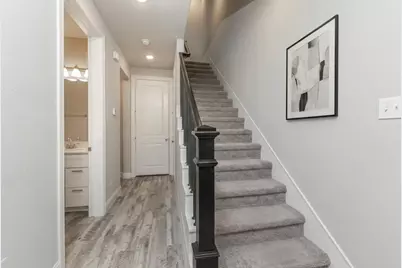
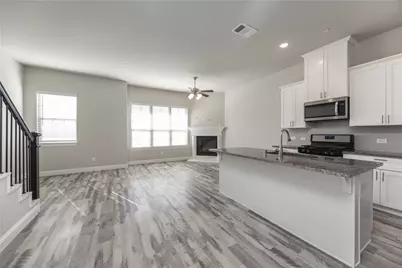
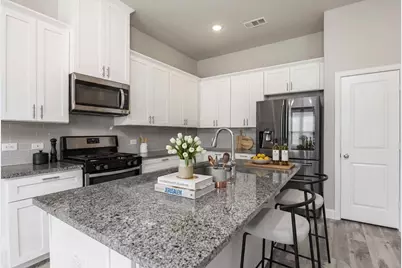
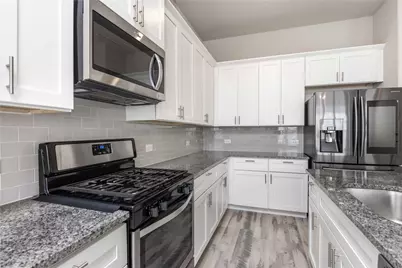
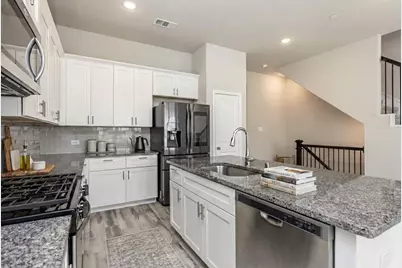
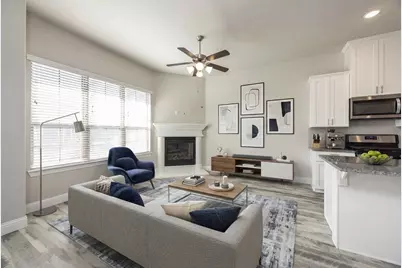
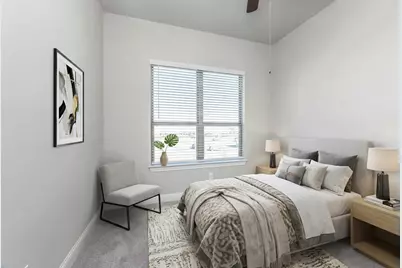
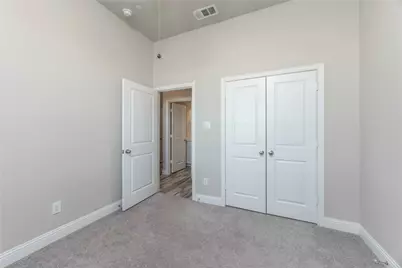
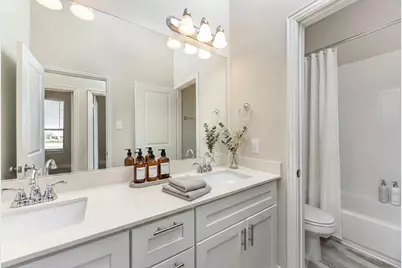
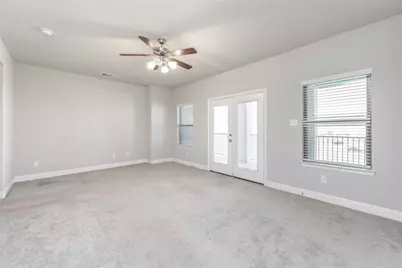
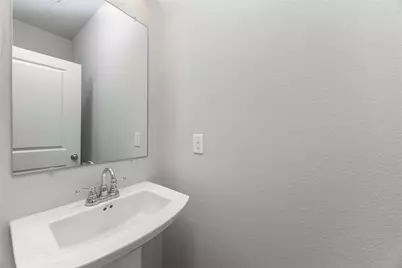

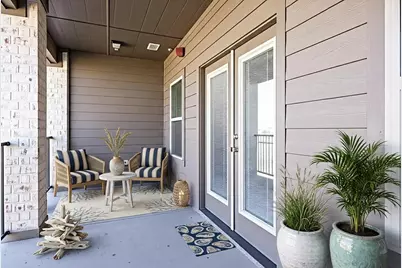
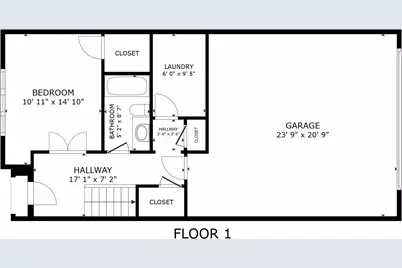
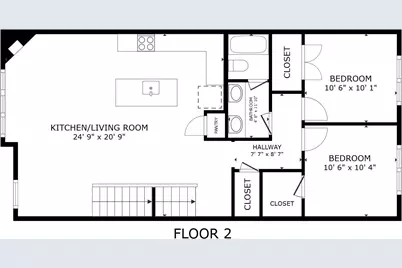
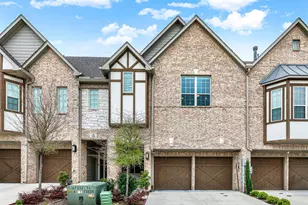
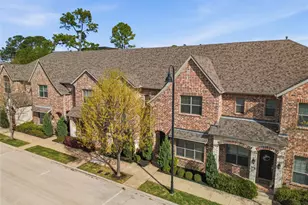
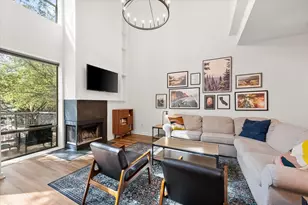
Step into this beautifully designed three-story townhome offering 4 spacious bedrooms, 3.5 bathrooms, and an ideal layout for modern living. From the moment you walk in, you'll appreciate the home's bright, open feel and thoughtfully crafted spaces that truly make it move-in ready. On the main floor, you'll find a private bedroom and a full bathroom-perfect for guests, in-laws, or a quiet home office-as well as a convenient laundry room with extra storage. Head up to the second floor, where an expansive open-concept living area becomes the heart of the home. The gourmet kitchen features elegant granite countertops, rich solid-wood cabinetry, and plenty of prep and storage space. The seamless flow to the dining and living spaces makes this level ideal for hosting, entertaining, and everyday living. Two additional well-sized bedrooms and a full bathroom complete this level, offering flexibility for family, guests, or work-from-home needs. The third floor is dedicated to a luxurious owner's retreat. Enjoy a spacious primary suite with a beautifully appointed bathroom featuring dual vanities and a stylish walk-in shower, along with an oversized closet that offers exceptional storage and organization. This level also includes a cozy family room and a large covered balcony-an ideal space for a home office, morning coffee, or simply unwinding in total privacy. With generous natural light, ample storage throughout, and a smart layout that provides privacy on every level, this home is crafted for comfort and convenience. Don't miss the chance to tour this exceptional property-it's one you'll want to see in person. Buyer bonus: a high-end $2,000+ refrigerator included at no extra cost.
Full Property Details
Full Property Details for 2542 Plumas Dr
General
- HOA FEE: $261/month
- Taxes: $8,385
- Status: Closed
- Type: Townhouse
- Source: NTREIS
- MLS ID: 21102805
- Added to Site: 280 day(s) ago
Interior
- Interior Features: Double Vanity, High Speed Internet, Kitchen Island, Open Floorplan, Pantry, Cable TV, Walk-In Closet(s)
- Fireplace: Yes
- Number of Fireplaces: 1
- Fireplace(s): Gas Log, Living Room
- Appliances: Dishwasher, Disposal, Gas Range, Microwave
Rooms
Bathrooms
- Total Bathrooms: 4
- Full Bathrooms: 3
- Half Bathrooms: 1
Bedrooms
- Total Bedrooms: 4
Parking
- Garage: Yes
- Attached garage: Yes
- Garage Spaces: 2
- Covered Spaces: 2
- Parking Features: Garage
Location
- County: Denton
- Subdivision: Windhaven Crossing Add Ph
- Driving Directions: Follow Sam Rayburn Tollway and exit onto State Hwy 121 S toward Lewisville. Turn right onto Arcadia Way, then turn left onto Plumas Dr.
School Information
- Elem School District: Lewisville ISD
- Midd School District: Lewisville ISD
- High School District: Lewisville ISD
- Elementary School: Independence
- Middle School: Killian
- High School: Lewisville-Harmon
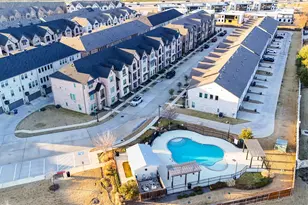
Community
- Association: Yes
- Assoc. Name: Windhaven Crossing HOA
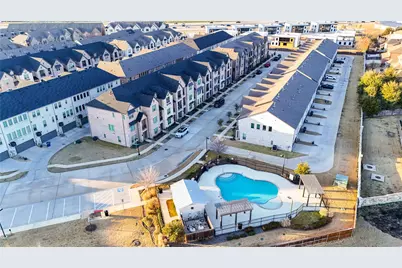
- Assoc. Fees Include: All Facilities, Association Management
Heating & Cooling
- Central air: Yes
- Air Conditioning: Yes
- Cooling Type: Central Air, Electric
- Heating Type: Central
Utilities
- Sewer: Public Sewer
- Water: Public
- Cable Available: Yes
- Utility Description: Electricity Available, Electricity Connected, Natural Gas Available, Sewer Available, Separate Meters, Water Available, Cable Available
Structural Information
- Detached/Attached: Attached
- Living Area: 2,244 Sq. Ft.
- Year Built: 2018
Lot Features
- Lot Size (Acres): 0.035
- Lot Size (Sq. Ft.): 1,524.6
Financial Considerations
- For Sale/Rent/Lease: For Sale
- Association Fee: $261
- Assoc Fee Freq.: Monthly
- Tax Amount: $8,385
- Terms: Cash, Conventional, 1031 Exchange, FHA, VA Loan
Disclosures and Reports
- Legal Description: WINDHAVEN CROSSING ADDITION PHASE B SECTION 1
- Property ID: R676739
- Block: H
- Lot Number: 14
Listed by U Property Management, Jay Fang and U Property Management, Shanshan Wang

Sold by The Agency Fort Worth, Bret Whitfield
Get Pre-Approved Today
Schools
Schools serving 2542 Plumas Dr
School District:Lewisville Independent School District
| Name | Grades | Distance |
|---|---|---|
Independence Elementary School, Lewisville, TX 2511 Windhaven Pkwy, Lewisville, TX 75056 | PK-5 | 0.3 mi |
Killian Middle School 2561 Fm 544, Lewisville, TX 75056 | 6-8 | 0.5 mi |
Hebron High School 4207 Plano Parkway, Carrollton, TX 75010 | 10-12 | 3.3 mi |
Disclaimer:
School attendance boundaries provided by ATTOM Data Solutions and are for reference only. Contact the school directly to verify enrollment eligibility.
2542 Plumas Drive, Lewisville, TX 75056 (MLS# 21102805) is a Townhouse property that was sold on August 07, 2026. Want to learn more about 2542 Plumas Drive? Do you have questions about finding other Townhouse real estate for sale in Lewisville? You can browse all Lewisville real estate or contact a Coldwell Banker agent to request more information.