
This is a carousel with tiles that activate property listing cards. Use the previous and next buttons to navigate.
1/1
This is a carousel with tiles that activate property listing cards. Use the previous and next buttons to navigate.
1/1
Property Description
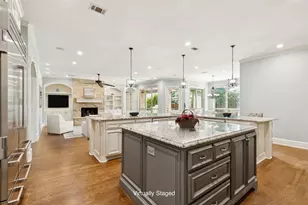
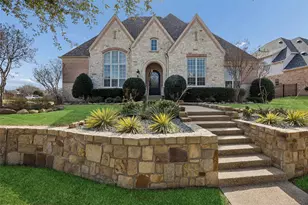
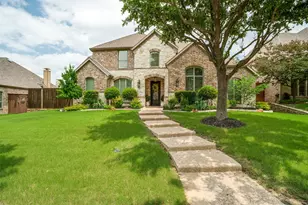
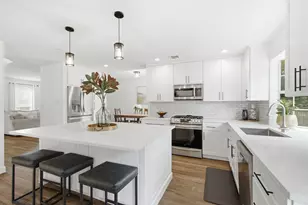
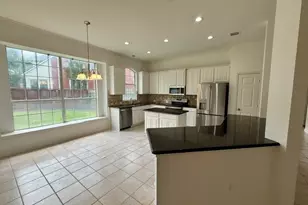
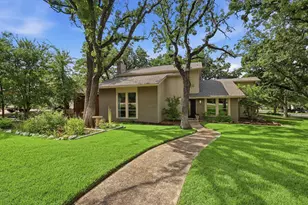
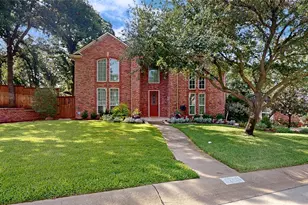
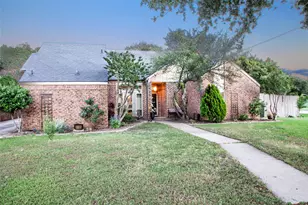
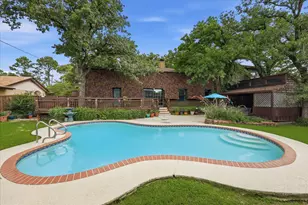
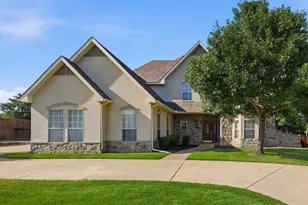
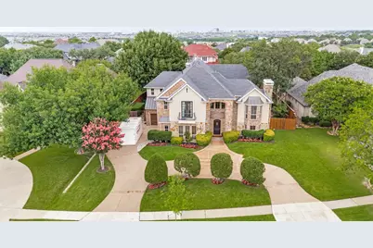
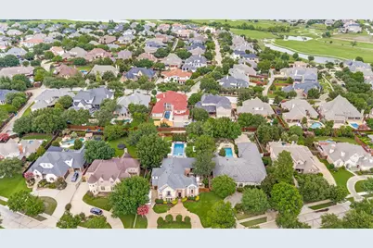
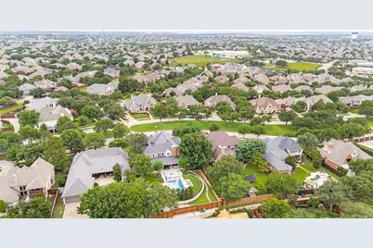
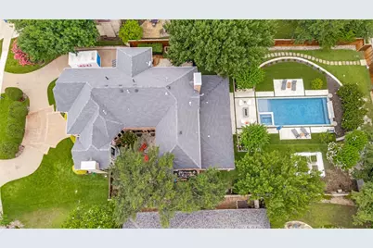
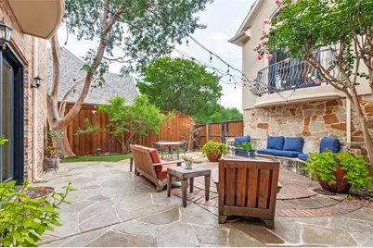
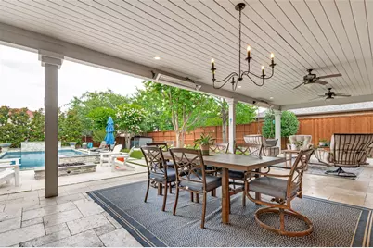
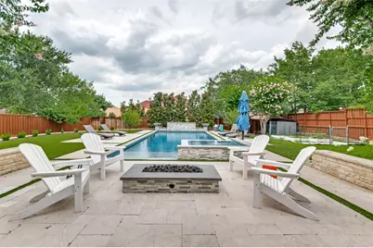
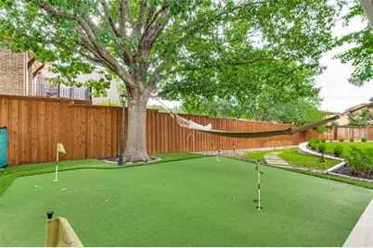
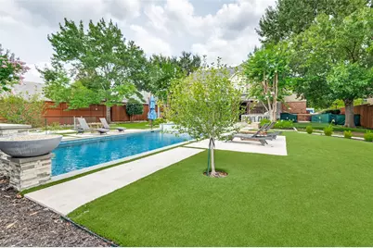
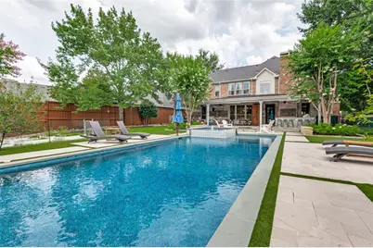
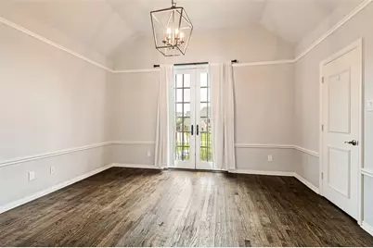
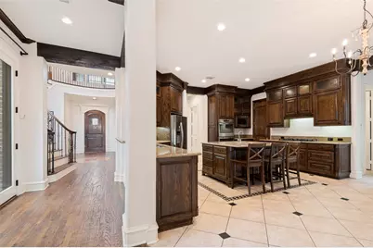
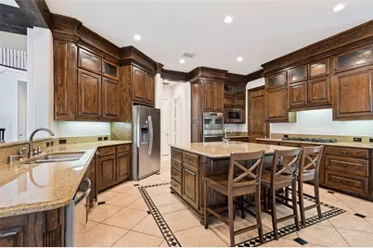
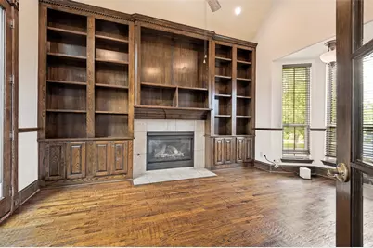
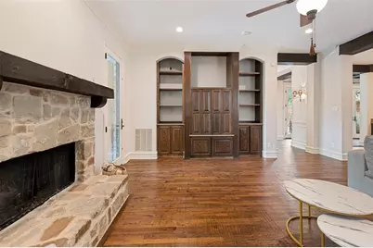
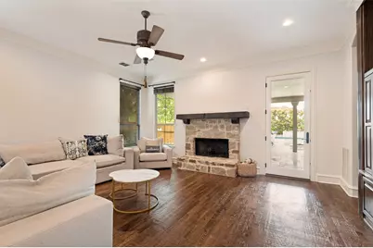
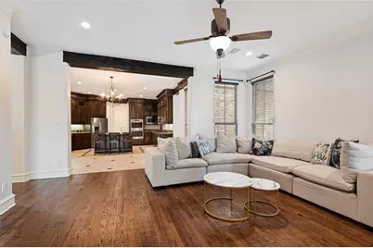
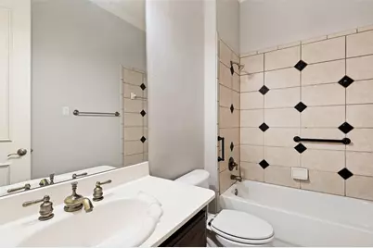
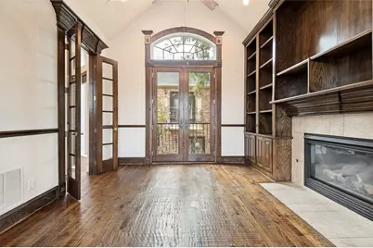
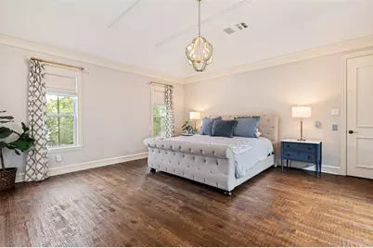
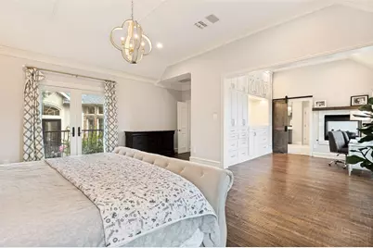
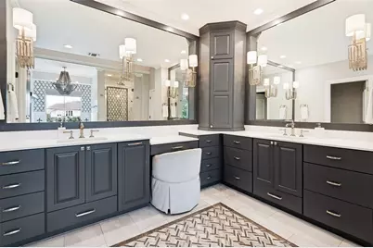
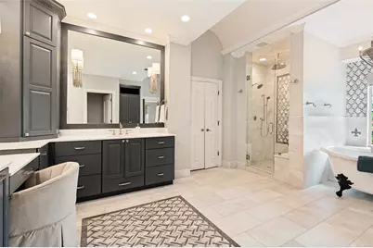
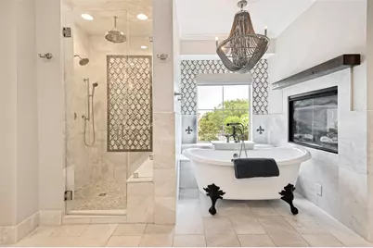
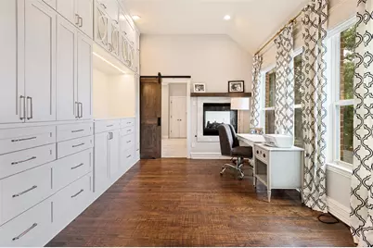
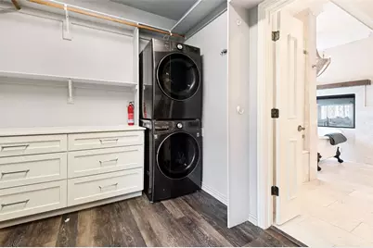
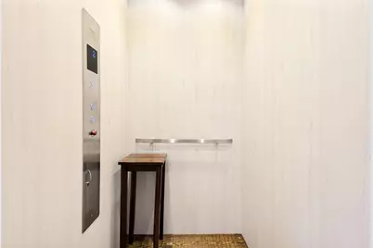
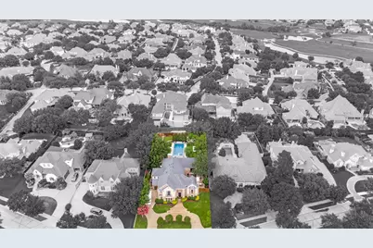
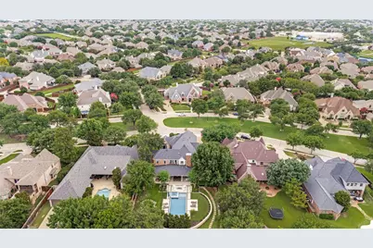
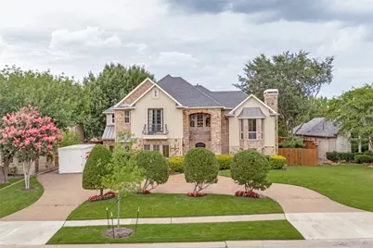
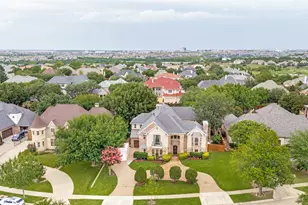
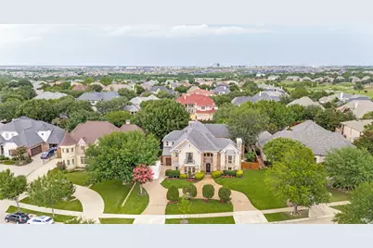
Castle Hills Estate- Mediterranean style estate on a half-acre lot in a one-of-a-kind community. Meticulous curb appeal welcomes you with a dramatic circular drive, mature landscaping&stone accents. Step inside the two-story foyer to a sweeping, curved staircase and rich hardwood floors that continue throughout. A dedicated wine room with floor-to-ceiling built-ins makes entertaining effortless. The heart of the home is the open-concept island kitchen custom cabinetry and a generous walk-in pantry. A large center island with seating, task lighting and views to the family room creates a natural gathering point; double french doors lead to a shaded private courtyard, ideal for morning coffee or al fresco dining. The family rm features a stone fireplace, built-in media cabinets & direct access to the backyard oasis. The backyard is a resort-style oasis: an expansive covered patio with multiple seating zones, a full outdoor kitchen with built-in grill and bar seating, integrated dining area, & separate lounge space. A sleek modern pool with sun shelf, spa, and contemporary water features and A putting green. A main-floor guest bedroom offers privacy and convenience with nearby access to a full bathroom. An elevator offers easy access to the primary retreat. The primary retreat is an expansive with extensive built-in cabinetry, and a see-through fireplace. The updated primary bath is spa-inspired: freestanding soaking tub, oversized walk-in shower with frameless glass, dual vanities, and an exceptionally sized walk-in closet outfitted with built-ins and a dedicated washer&dryer. The upper level also includes a massive game room, a dedicated media room, and two secondary bedrooms that share a well-appointed full bath.Wood flooring throughout. Recent carpet in Game&media room. Fresh paint. This home is located near one of the communities many ponds, Village Shops & Restaurants, comm tennis& bball courts, CH Elem School. Sq Ft is approx 5200sf.
Full Property Details
Full Property Details for 2619 King Arthur Blvd
General
- HOA FEE: $115/month
- HOA FEE FREQ.: Annually
- Status: Closed
- Type: Single Family
- Source: NTREIS
- MLS ID: 21293388
- Added to Site: 77 day(s) ago
Interior
- Interior Features: Decorative/Designer Lighting Fixtures, High Speed Internet, Kitchen Island
- Fireplace: Yes
- Number of Fireplaces: 3
- Fireplace(s): Gas Log, Living Room, Primary Bedroom, Stone
- Appliances: Double Oven, Dishwasher, Gas Cooktop, Disposal, Wine Cooler
- Flooring: Carpet, Ceramic Tile, Wood
Rooms
Bathrooms
- Total Bathrooms: 5
- Full Bathrooms: 4
- Half Bathrooms: 1
Bedrooms
- Total Bedrooms: 4
Additional Information
- Shared Pool: Yes
- Pool: Yes
- Pool Description: Gunite, In Ground, Pool, Community
- Security/Safety: Security System Owned, Security System, Smoke Detector(s)
Exterior
- Exterior Features: Balcony, Outdoor Grill, Outdoor Living Area, Uncovered Courtyard
- Porch/Patio/Deck: Balcony, Covered
Parking
- Garage: Yes
- Attached garage: Yes
- Garage Spaces: 3
- Covered Spaces: 3
- Parking Features: Circular Driveway, Driveway, Garage Faces Side
Location
- County: Denton
- Subdivision: Castle Hills Ph II Sec C
- Driving Directions: GPS
School Information
- Elem School District: Lewisville ISD
- Midd School District: Lewisville ISD
- High School District: Lewisville ISD
- Elementary School: Castle Hills
- Middle School: Killian
- High School: Hebron
Community
- Association: Yes
- Assoc. Name: Legacy Southwest Property Management
- Assoc. Fees Include: Association Management, Maintenance Grounds, Maintenance Structure
Heating & Cooling
- Central air: Yes
- Air Conditioning: Yes
- Cooling Type: Central Air, Ceiling Fan(s), Electric
- Heating Type: Central, Electric, Natural Gas
Utilities
- Sewer: Public Sewer
- Water: Public
- Utility Description: Sewer Available, Underground Utilities, Water Available
Structural Information
- Property Detached: Yes
- Architectural Style: Tudor, Traditional, Detached
- Structure Type: House
- Detached/Attached: Detached
- Construction: Brick, Rock, Stone, Stucco
- Roof: Composition
- Windows: Window Coverings
- Stories/Levels: 2
- Living Area: 5,184 Sq. Ft.
- Year Built: 2002
- Property Condition: Resale
Lot Features
- Lot Size (Acres): 0.4999
- Lot Size (Sq. Ft.): 21,775.64
- Lot Size Source: Assessor
- Sidewalks: Yes
- Lot Features: Interior Lot
- Fencing (Description): Wood
Financial Considerations
- For Sale/Rent/Lease: For Sale
- Association Fee: $1,380
- Assoc Fee Freq.: Annually
- Terms: Cash, Conventional
Disclosures and Reports
- Legal Description: CASTLE HILLS PH II SEC C BLK A LOT 6-R
- Property ID: R219502
- Block: A
- Lot Number: 6-R
Listed and Sold by Ebby Halliday Realtors, Pamela Boronski
Get Pre-Approved Today
Schools
Schools serving 2619 King Arthur Blvd
School District:Lewisville Independent School District
| Name | Grades | Distance |
|---|---|---|
Castle Hills Elementary School 1025 Holy Grail Drive, Lewisville, TX 75056 | K-5 | 0.4 mi |
Killian Middle School 2561 Fm 544, Lewisville, TX 75056 | 6-8 | 1.1 mi |
Hebron High School 4207 Plano Parkway, Carrollton, TX 75010 | 10-12 | 2 mi |
Disclaimer:
School attendance boundaries provided by ATTOM Data Solutions and are for reference only. Contact the school directly to verify enrollment eligibility.
2619 King Arthur Boulevard, Lewisville, TX 75056 (MLS# 21293388) is a Single Family property that was sold on August 20, 2026. Want to learn more about 2619 King Arthur Boulevard? Do you have questions about finding other Single Family real estate for sale in Lewisville? You can browse all Lewisville real estate or contact a Coldwell Banker agent to request more information.