This is a carousel with tiles that activate property listing cards. Use the previous and next buttons to navigate.
1/23
$480,000
This is a carousel with tiles that activate property listing cards. Use the previous and next buttons to navigate.
1/23
Property Description
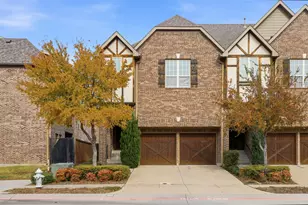
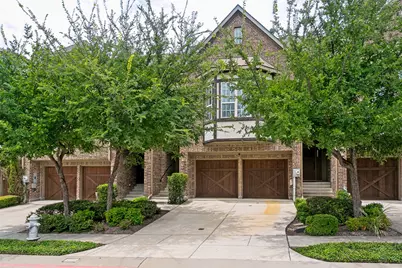
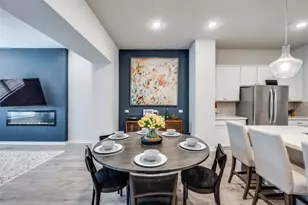
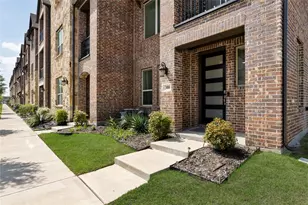
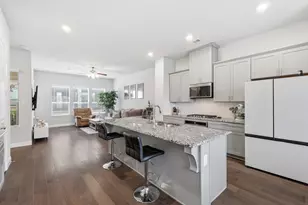
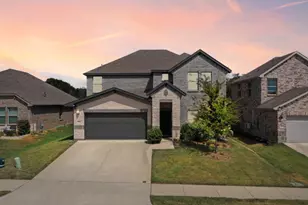
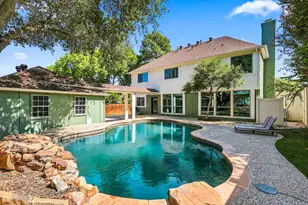
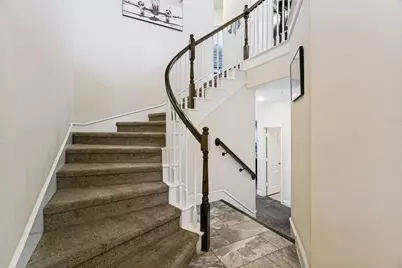
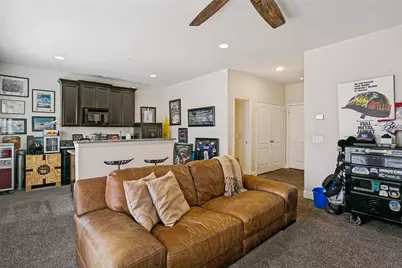
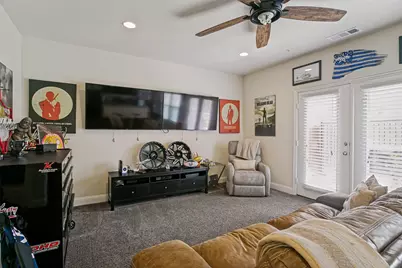
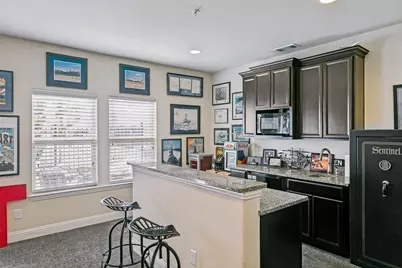
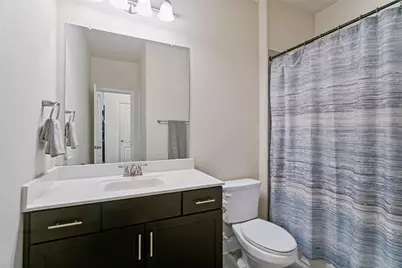
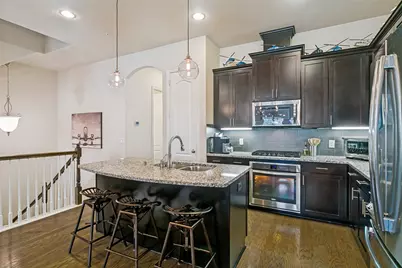
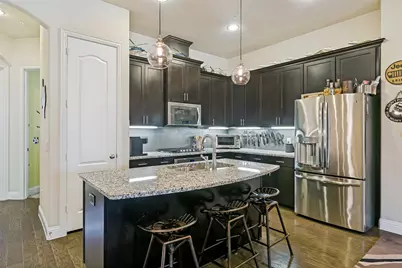
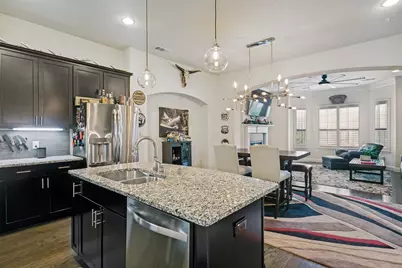
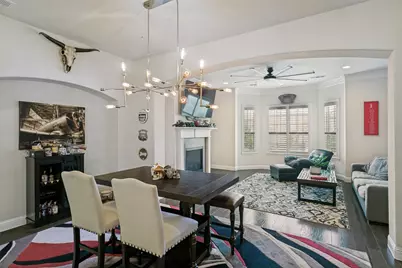
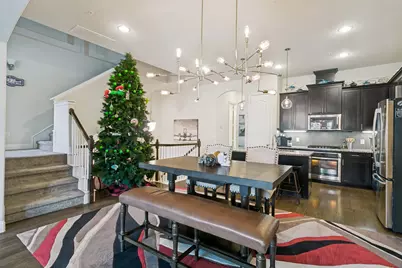
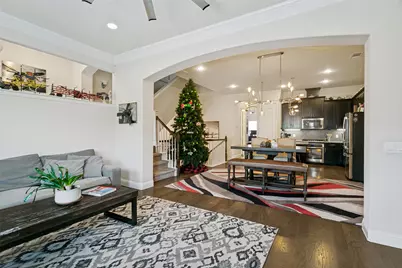
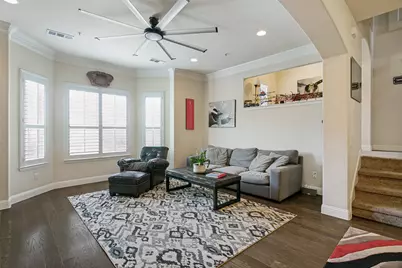
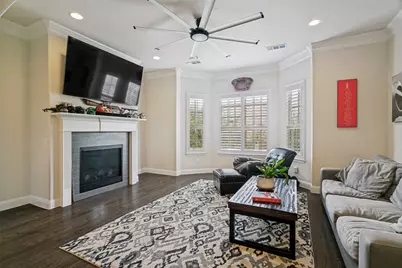
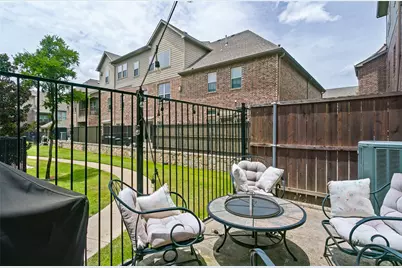
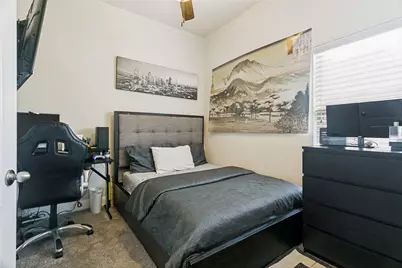
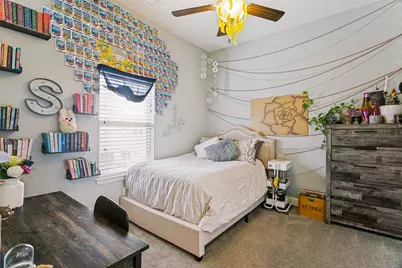
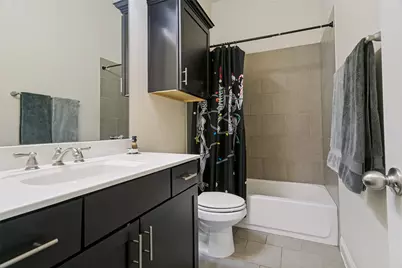
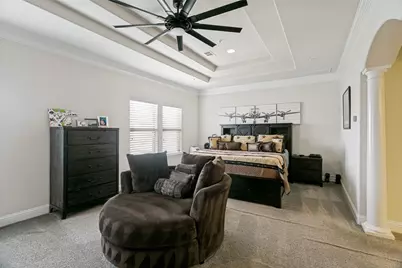
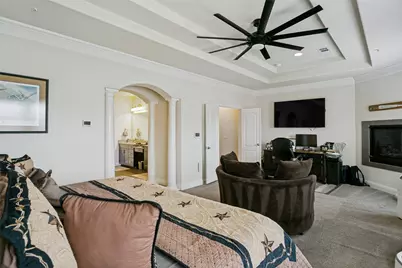
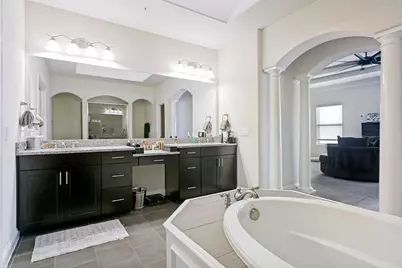
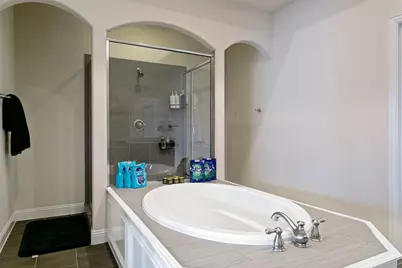
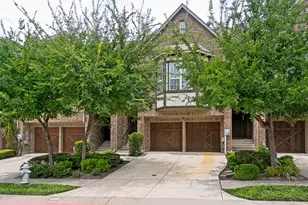
Highly desirable townhome in private gated community, this beautifully designed 4-bedroom, 3-bath home offers you ample space with added convenience to major transit around DFW. Once inside you are welcomed by a formal staircase, the leads to second floor kitchen and living spaces while the first floor leads to an expansive game room or secondary living area or guest suite complete with a kitchenette and full private bath-ideal for guests, multigenerational living, or entertaining. First floor also offers full laundry, storage, and access to 2 car garage along with a private fenced patio. The main living space located on the second floor is open with plenty of light. The second floor offers two bedrooms and a full bath. On your way to the incredibly spacious master suite, a reading nook or small office space sits just a few steps above the main living area. The master suite offers its own fireplace, spa-like bath with separate tub and walk-in shower, an abundance of storage space in the walk-in closet, and second laundry space for a stackable washer and dryer. The community offers a sparkling pool and fantastic location near shopping, restaurants, and major highway access.
Full Property Details
Full Property Details for 2662 Sherwood Dr
General
- Price: $480,000
- HOA FEE: $183/month
- HOA FEE FREQ.: Semi-Annually
- Taxes: $9,541
- Status: Active
- Type: Townhouse
- Source: NTREIS
- MLS ID: 21371149
- Updated: 9/9/2026
- Added to Site: 17 day(s) ago
Interior
- Interior Features: Wet Bar, Built-in Features, Decorative/Designer Lighting Fixtures, Double Vanity, Eat-in Kitchen, Granite Counters, High Speed Internet, Kitchen Island, Multiple Staircases, Pantry, Cable TV, Vaulted Ceiling(s), Walk-In Closet(s)
- Fireplace: Yes
- Number of Fireplaces: 2
- Fireplace(s): Bedroom, Decorative
- Appliances: Dishwasher, Electric Cooktop, Electric Oven, Disposal, Gas Water Heater, Microwave, Wine Cooler
- Flooring: Carpet, Hardwood
Rooms
Bathrooms
- Total Bathrooms: 3
- Full Bathrooms: 3
Bedrooms
- Total Bedrooms: 4
Other Rooms
- Laundry: In Hall, Stacked
Additional Information
- Shared Amenities: Maintenance Front Yard
- Shared Pool: Yes
- Pool: Yes
- Pool Description: Pool, Community
Parking
- Garage: Yes
- Attached garage: Yes
- Garage Spaces: 2
- Covered Spaces: 2
- Parking Features: Additional Parking, Common, Driveway
Location
- County: Denton
- Subdivision: The Manors At Vista Ridge I Ad
- Driving Directions: See google maps
School Information
- Elem School District: Lewisville ISD
- Midd School District: Lewisville ISD
- High School District: Lewisville ISD
- Elementary School: Rockbrook
- Middle School: Marshall Durham
- High School: Lewisville
Community
- Association: Yes
- Assoc. Name: agent
- Assoc. Fees Include: Association Management, Maintenance Grounds
Heating & Cooling
- Central air: Yes
- Air Conditioning: Yes
- Cooling Type: Central Air
- Heating Type: Electric
Utilities
- Sewer: Public Sewer
- Water: Public
- Cable Available: Yes
- Utility Description: Natural Gas Available, Sewer Available, Separate Meters, Water Available, Cable Available
Structural Information
- Detached/Attached: Attached
- Construction: Brick
- Living Area: 2,753 Sq. Ft.
- Year Built: 2015
Lot Features
- Lot Size (Acres): 0.045
- Lot Size (Sq. Ft.): 1,960.2
- Fencing (Description): Wrought Iron
Financial Considerations
- For Sale/Rent/Lease: For Sale
- Association Fee: $1,100
- Assoc Fee Freq.: Semi-Annually
- Tax Amount: $9,541
- Terms: Cash, Conventional, FHA, Texas Vet, VA Loan
Disclosures and Reports
- Legal Description: THE MANORS AT VISTA RIDGE I ADDN BLK E LOT 8
- Property ID: R525999
- Block: E
- Lot Number: 8
Listed by Chateau Realty, Katelyn Lawrence
Get Pre-Approved Today
Schools
Schools serving 2662 Sherwood Dr
School District:Lewisville Independent School District
| Name | Grades | Distance |
|---|---|---|
Rockbrook Elementary School 2751 Rockbrook Drive, Lewisville, TX 75067 | PK-5 | 0.3 mi |
Marshall Durham Middle School 2075 Edmonds Lane, Lewisville, TX 75067 | 6-8 | 2 mi |
Lewisville High School 1098 West Main Street, Lewisville, TX 75067 | 10-12 | 3.9 mi |
Disclaimer:
School attendance boundaries provided by ATTOM Data Solutions and are for reference only. Contact the school directly to verify enrollment eligibility.
Price & Sales History for 2662 Sherwood Dr
Date
Details
Price
Change
Source
9/09/2026
Listed
$480,000
—
MLS
Disclaimer: Historical sales information is derived from public records provided by the county offices. Information is not guaranteed and should be independently verified.

Tax History
Tax History for 2662 Sherwood Dr
Year
Property Taxes
Change
Tax Assessment
Change
2025
$7,965
—
$505,498
-9%
2025
$7,965
9%
$553,807
6%
2023
$7,278
—
$520,094
7%
2023
$7,278
-4%
$484,846
21%
2021
$7,603
-3%
$400,130
-10%
2022
$7,847
2%
$443,113
11%
2020
$7,700
-4%
$399,307
—
2019
$7,982
6%
$397,877
9%
2018
$7,539
5%
$364,329
6%
2017
$7,176
—
$344,760
1%
2016
$7,172
3416%
$340,786
3541%
2015
$204
—
$9,360
—
2014
$205
23%
$9,360
23%
2013
$167
—
$7,605
—
Disclaimer: Historical tax information is derived from public records provided by the county offices. Information is not guaranteed and should be independently verified.
Estimate the Cost
Estimate the Cost for 2662 Sherwood Dr
2662 Sherwood Drive, Lewisville, TX 75067 (MLS# 21371149) is a Townhouse property with 4 bedrooms and 3 full bathrooms. 2662 Sherwood Drive is currently listed for $480,000 and was received on September 09, 2026. Want to learn more about 2662 Sherwood Drive? Do you have questions about finding other Townhouse real estate for sale in Lewisville? You can browse all Lewisville real estate or contact a Coldwell Banker agent to request more information.