
This is a carousel with tiles that activate property listing cards. Use the previous and next buttons to navigate.
This is a carousel with tiles that activate property listing cards. Use the previous and next buttons to navigate.

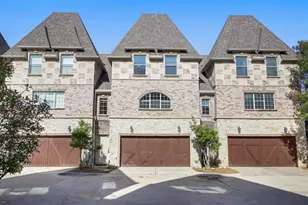

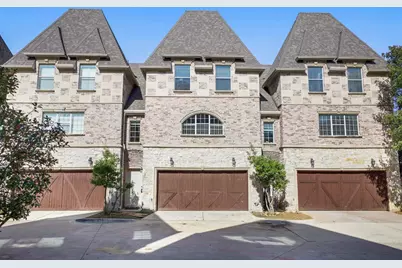
Full Property Details for 2700 Club Ridge Dr #2
General
- HOA FEE: $325/month
- Taxes: $6,457
- Status: Closed
- Type: Townhouse
- Source: NTREIS
- MLS ID: 21107552
- Added to Site: 294 day(s) ago
Interior
- Interior Features: Walk-In Closet(s)
- Appliances: Dishwasher, Electric Cooktop, Electric Oven, Disposal
Rooms
Bathrooms
- Total Bathrooms: 4
- Full Bathrooms: 3
- Half Bathrooms: 1
Bedrooms
- Total Bedrooms: 3
Additional Information
- Shared Amenities: Maintenance Front Yard
- Security/Safety: Carbon Monoxide Detector(s)
Parking
- Garage: Yes
- Attached garage: Yes
- Garage Spaces: 2
- Covered Spaces: 2
- Parking Features: Garage
Location
- County: Denton
- Subdivision: Vista Ridge Condo
- Driving Directions: From McArthur Blvd go west on E Vista Ridge Mall Dr, left on Club Ridge Dr, entry of the subdivision is on your right.
School Information
- Elem School District: Lewisville ISD
- Midd School District: Lewisville ISD
- High School District: Lewisville ISD
- Elementary School: Rockbrook
- Middle School: Marshall Durham
- High School: Lewisville
Community
- Association: Yes
- Assoc. Name: Advance Association Management
- Assoc. Fees Include: Association Management, Maintenance Grounds, Maintenance Structure
Utilities
- Sewer: Public Sewer
- Water: Public
- Utility Description: Electricity Available, Sewer Available, Water Available
Structural Information
- Architectural Style: Traditional
- Detached/Attached: Attached
- Construction: Block, Wood Siding
- Stories/Levels: 3
- Living Area: 1,750 Sq. Ft.
- Year Built: 2008
Lot Features
- Lot Size (Acres): 2.039
- Lot Size (Sq. Ft.): 88,818.84
- Fencing (Description): Back Yard, Wood
Financial Considerations
- For Sale/Rent/Lease: For Sale
- Association Fee: $325
- Assoc Fee Freq.: Monthly
- Tax Amount: $6,457
- Terms: Cash, Conventional, VA Loan
Disclosures and Reports
- Legal Description: VISTA RIDGE CONDOMINIUMS BLD 1 UNT 2 PLUS 2.7
- Property ID: R307816
- Block: 1
- Lot Number: 2
Listed and Sold by RE/MAX Dallas Suburbs, Gisela Ruelas
Listing agent
Gisela Ruelas
RE/MAX Dallas Suburbs
972-991-1616

 NMLS#: 1598647
Schools serving 2700 Club Ridge Dr #2
| Name | Grades | Distance |
|---|---|---|
Rockbrook Elementary School 2751 Rockbrook Drive, Lewisville, TX 75067 | PK-5 | 0.5 mi |
Marshall Durham Middle School 2075 Edmonds Lane, Lewisville, TX 75067 | 6-8 | 1.4 mi |
Lewisville High School 1098 West Main Street, Lewisville, TX 75067 | 10-12 | 3.5 mi |
This is a carousel with tiles that activate property listing cards. Use the previous and next buttons to navigate.

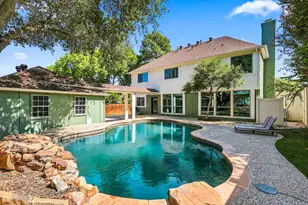
- Single Family
- Active
- Updated 19 hours ago
- 3Beds
- 3Total Baths


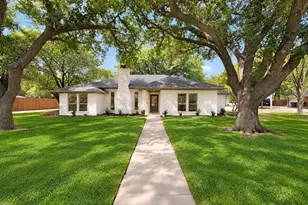
- Single Family
- Active
- Updated 5 days ago
- 4Beds
- 3Total Baths
- Single Family
- Active
- Updated 19 hours ago
- 3Beds
- 2Total Baths

This is a carousel with tiles that activate property listing cards. Use the previous and next buttons to navigate.

- Single Family
- Active
- Updated 2 days ago
- 4Beds
- 3Total Baths

2700 Club Ridge Drive #2, Lewisville, TX 75067 (MLS# 21107552) is a Townhouse property that was sold on April 10, 2026. Want to learn more about 2700 Club Ridge Drive #2? Do you have questions about finding other Townhouse real estate for sale in Lewisville? You can browse all Lewisville real estate or contact a Coldwell Banker agent to request more information.