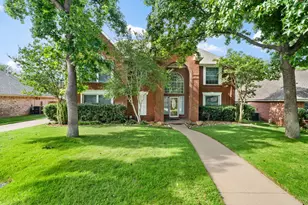
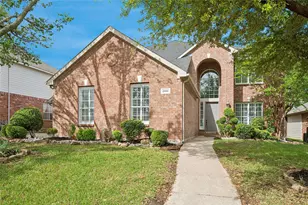
This is a carousel with tiles that activate property listing cards. Use the previous and next buttons to navigate.
1/40
$515,000 Just Listed
This is a carousel with tiles that activate property listing cards. Use the previous and next buttons to navigate.
1/40
Property Description
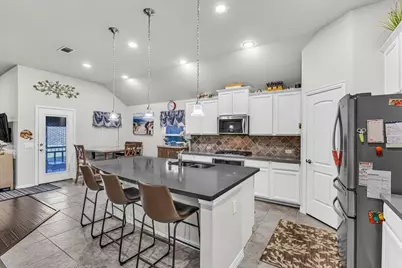
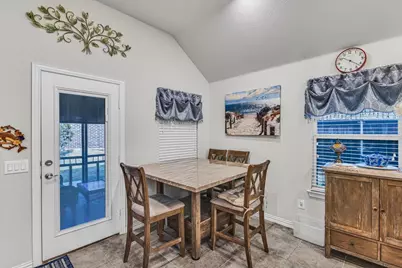
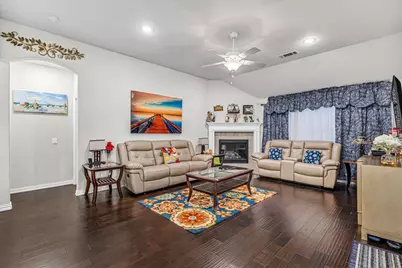
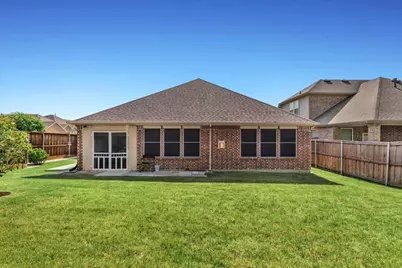
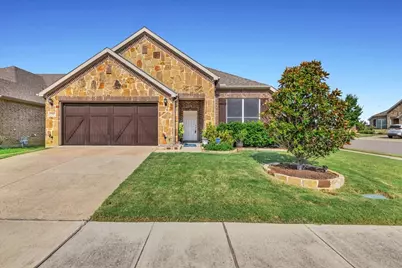
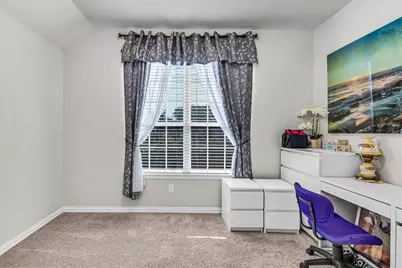
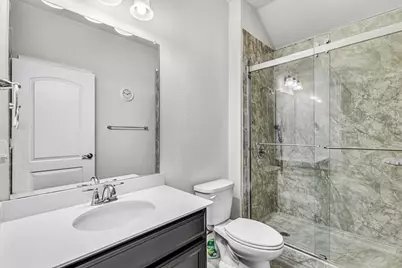
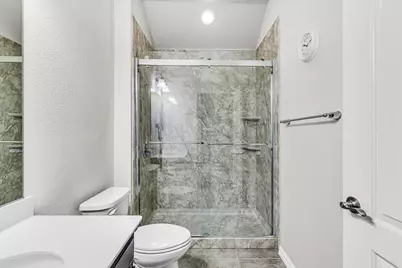
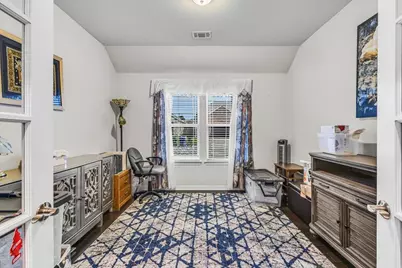
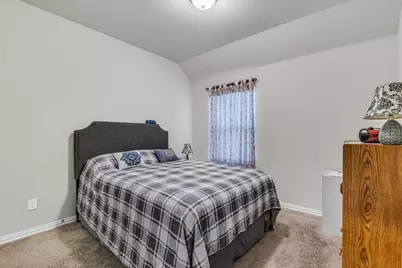
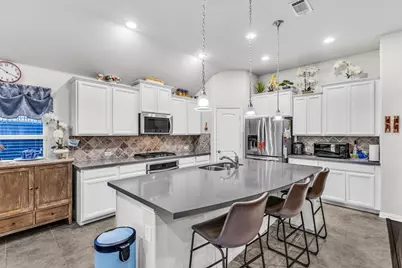
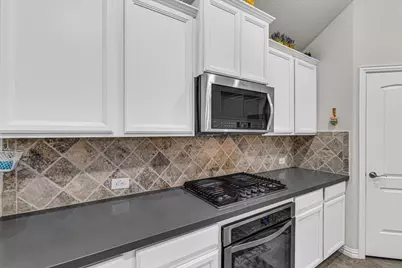
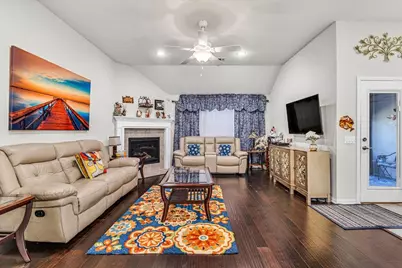
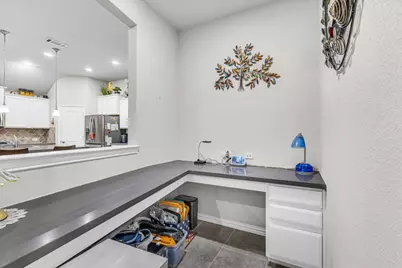
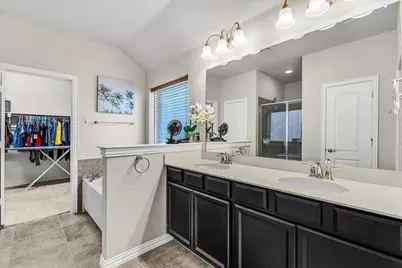
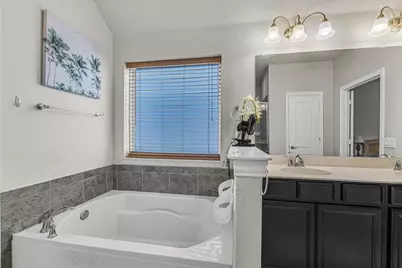
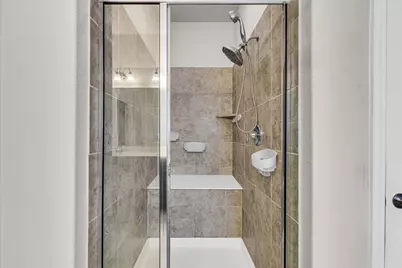
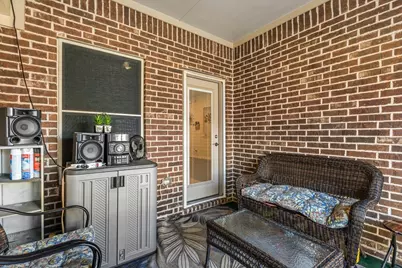
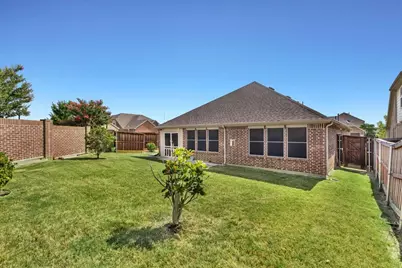
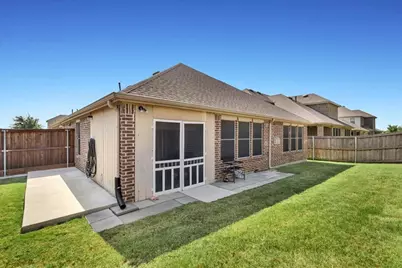
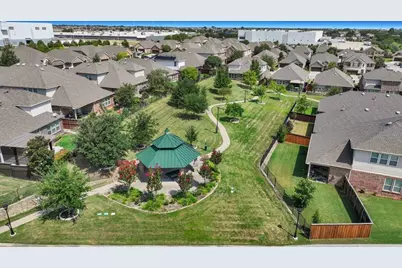
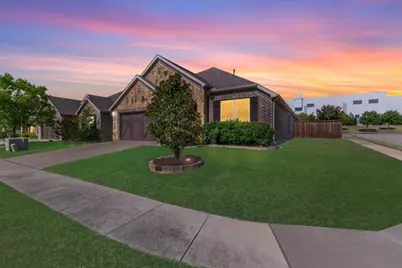
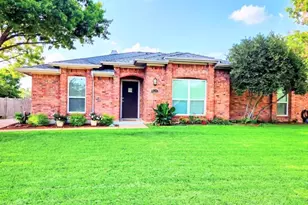
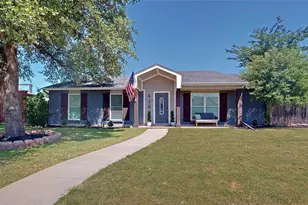
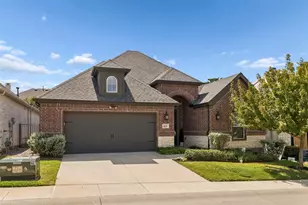
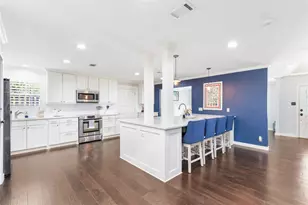
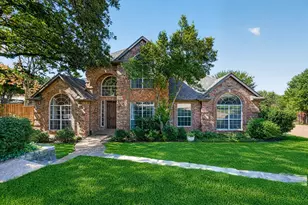
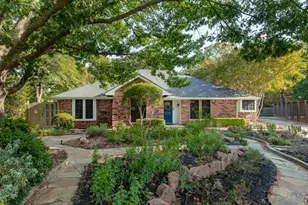
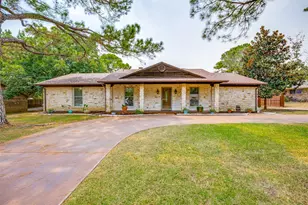
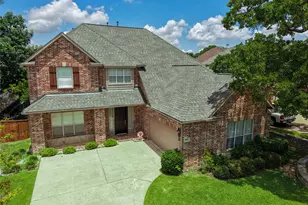
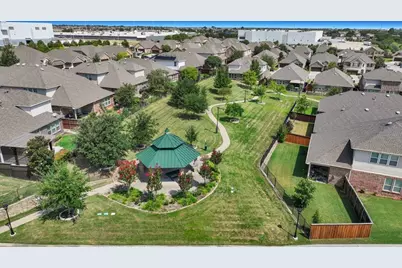
Situated on a desirable corner lot in the sought-after Hills of Vista Ridge, this inviting 3-bedroom, 2-bath home offers a thoughtful layout designed for comfortable everyday living. The open-concept kitchen, living, and dining areas create a welcoming space for gathering, featuring a large island with additional prep space and seating. A dedicated office provides the perfect work-from-home setup, while a versatile study nook offers space for homework, reading, or hobbies. The spacious primary suite includes double vanities, a walk-in closet, and a separate tub and shower for a relaxing retreat in the primary bathroom, and the secondary bathroom has been upgraded to be a walk in shower. Two additional bedrooms provide flexibility for family or guests. Enjoy the enclosed sunroom overlooking the private backyard, creating the perfect space to relax or entertain year-round. Located in Lewisville ISD, the community offers walking trails, picnic areas, a large park pavilion, and is just minutes from Lake Lewisville, DFW International Airport, Highway 121, and I-35, with convenient access to shopping, dining, entertainment, and three Denton County commuter rail stations. Built by Pulte Homes, Hills of Vista Ridge offers the perfect blend of convenience and outdoor living. Residents enjoy walking trails, picnic areas, and a large community park pavilion, all within Lewisville ISD. Just minutes from Highway 121, I-35, DFW Airport, Lake Lewisville, shopping, dining, entertainment, and nearby DCTA commuter rail stations, this location makes commuting and everyday living easy.
Full Property Details
Full Property Details for 2700 Red Sage Rd
General
- Price: $515,000
- HOA FEE: $77/month
- HOA FEE FREQ.: Quarterly
- Taxes: $4,873
- Status: Active
- Type: Single Family
- Source: NTREIS
- MLS ID: 21350861
- Updated: 8/7/2026
- Added to Site: 1 day(s) ago
Interior
- Interior Features: Decorative/Designer Lighting Fixtures, Double Vanity, Eat-in Kitchen, Kitchen Island, Open Floorplan, Pantry, Walk-In Closet(s)
- Fireplace: Yes
- Number of Fireplaces: 1
- Fireplace(s): Gas
- Appliances: Dishwasher, Gas Cooktop, Disposal, Microwave, Refrigerator
- Flooring: Carpet, Tile
Rooms
Bathrooms
- Total Bathrooms: 2
- Full Bathrooms: 2
Bedrooms
- Total Bedrooms: 3
Other Rooms
- Laundry: Laundry in Utility Room
Exterior
- Exterior Features: Private Yard
- Porch/Patio/Deck: Covered
Parking
- Garage: Yes
- Attached garage: Yes
- Garage Spaces: 2
- Covered Spaces: 2
- Parking Features: Door-Single, Driveway, Garage Faces Front
Location
- County: Denton
- Subdivision: The Hills Of Vista Ridge Ph
- Driving Directions: please use GPS
School Information
- Elem School District: Lewisville ISD
- Midd School District: Lewisville ISD
- High School District: Lewisville ISD
- Elementary School: Rockbrook
- Middle School: Marshall Durham
- High School: Lewisville
Community
- Association: Yes
- Assoc. Name: Hills of Vista Ridge
- Assoc. Fees Include: Association Management
Heating & Cooling
- Central air: Yes
- Air Conditioning: Yes
- Cooling Type: Central Air
- Heating Type: Central
Utilities
- Sewer: Public Sewer
- Water: Public
- Utility Description: Sewer Available, Water Available
Structural Information
- Property Detached: Yes
- Architectural Style: Traditional, Detached
- Structure Type: House
- Detached/Attached: Detached
- Construction: Brick
- Stories/Levels: 1
- Living Area: 2,126 Sq. Ft.
- Year Built: 2017
Lot Features
- Lot Size (Acres): 0.167
- Lot Size (Sq. Ft.): 7,274.52
- Lot Features: Back Yard, Corner Lot, Lawn, Landscaped, Few Trees
- Fencing (Description): Wood
Financial Considerations
- For Sale/Rent/Lease: For Sale
- Association Fee: $230
- Assoc Fee Freq.: Quarterly
- Tax Amount: $4,873
- Terms: Cash, Conventional, FHA, VA Loan
Disclosures and Reports
- Legal Description: THE HILLS OF VISTA RIDGE PHASE 1 BLK B LOT 14
- Exclusions: All artwork
- Property ID: R651227
- Block: B
- Lot Number: 14
Listed by TK Realty, Sean Hassard

Get Pre-Approved Today
Schools
Schools serving 2700 Red Sage Rd
School District:Lewisville Independent School District
| Name | Grades | Distance |
|---|---|---|
Rockbrook Elementary School 2751 Rockbrook Drive, Lewisville, TX 75067 | PK-5 | 0.7 mi |
Marshall Durham Middle School 2075 Edmonds Lane, Lewisville, TX 75067 | 6-8 | 1.2 mi |
Lewisville High School 1098 West Main Street, Lewisville, TX 75067 | 10-12 | 3.3 mi |
Disclaimer:
School attendance boundaries provided by ATTOM Data Solutions and are for reference only. Contact the school directly to verify enrollment eligibility.
Price & Sales History for 2700 Red Sage Rd
Date
Details
Price
Change
Source
8/06/2026
Listed
$515,000
—
MLS
Disclaimer: Historical sales information is derived from public records provided by the county offices. Information is not guaranteed and should be independently verified.
Tax History
Tax History for 2700 Red Sage Rd
Year
Property Taxes
Change
Tax Assessment
Change
2024
$2,216
—
$282,859
8%
2023
$2,220
-33%
$260,895
-5%
2022
$3,324
—
$275,991
17%
2021
$3,324
100%
$235,994
20%
2020
-100%
$196,014
4%
2019
$3,796
1%
$189,250
4%
2018
$3,766
239%
$182,009
241%
2017
$1,112
-1%
$53,411
—
2016
$1,124
60%
$53,411
65%
2015
$703
—
$32,325
—
Disclaimer: Historical tax information is derived from public records provided by the county offices. Information is not guaranteed and should be independently verified.
Estimate the Cost
Estimate the Cost for 2700 Red Sage Rd
2700 Red Sage Road, Lewisville, TX 75067 (MLS# 21350861) is a Single Family property with 3 bedrooms and 2 full bathrooms. 2700 Red Sage Road is currently listed for $515,000 and was received on August 06, 2026. Want to learn more about 2700 Red Sage Road? Do you have questions about finding other Single Family real estate for sale in Lewisville? You can browse all Lewisville real estate or contact a Coldwell Banker agent to request more information.