
This is a carousel with tiles that activate property listing cards. Use the previous and next buttons to navigate.
1/1
This is a carousel with tiles that activate property listing cards. Use the previous and next buttons to navigate.
1/1
Property Description
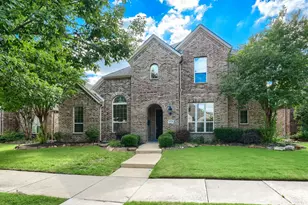
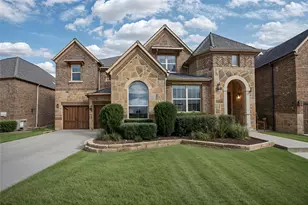
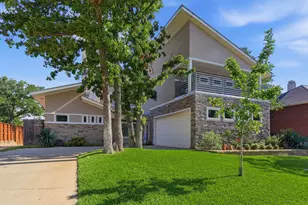
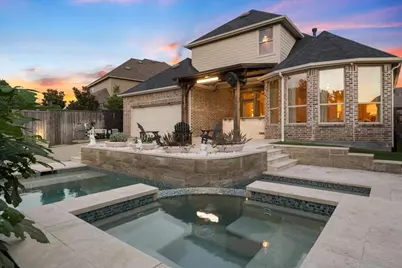
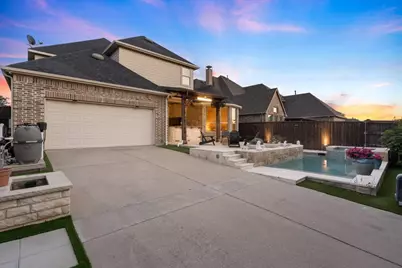
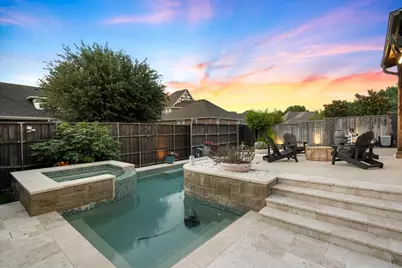
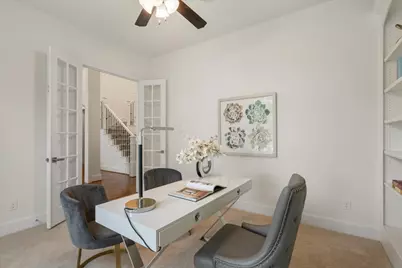
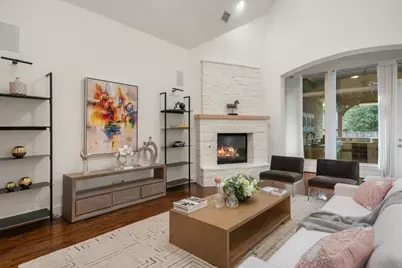
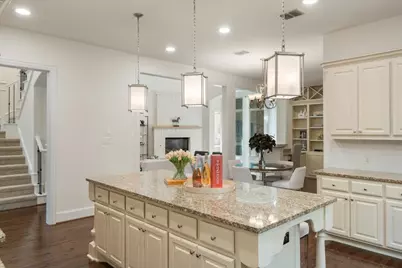
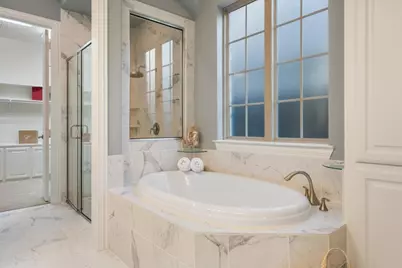
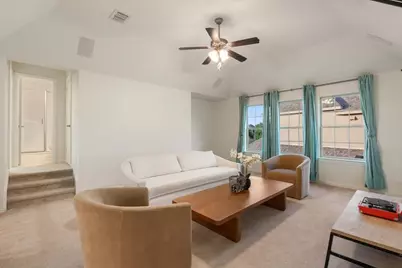
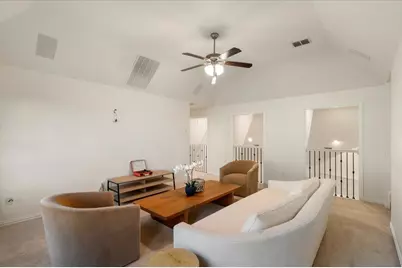
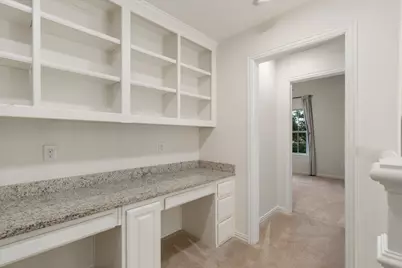
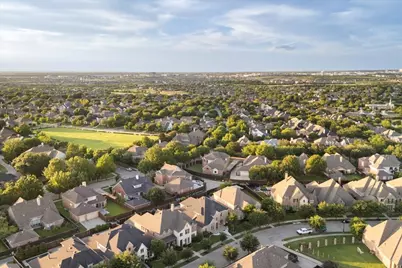
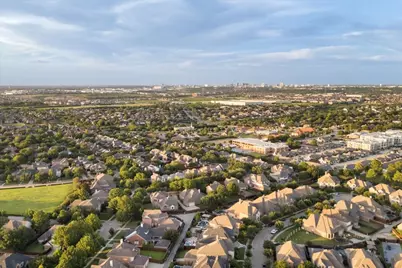
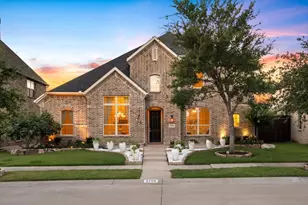
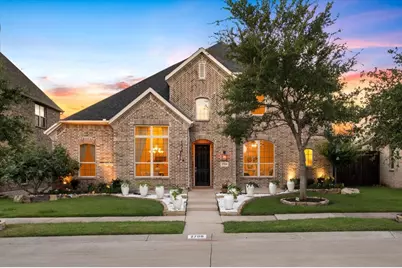
Spectacular two-story Highland home is in the heart of Castle Hill. Set on a beautiful 60-foot lot, this model floor plan features 5 bedrooms, a home office, 4.5 baths, a game room, an outdoor living area, a pool, a spa & a 3-car garage. Excellent layout, showcasing modern design elements & extensive hand-scraped wood flooring. Fantastic foyer that leads to an elegant dining room & a lovely home office with full built-in bookshelves. Exceptional family room boasts a vaulted ceiling & a stone fireplace, creating a warm and inviting atmosphere. This space flows beautifully into the bar area & the chef's kitchen includes a large granite island, an abundance of custom cabinets, a corner pantry & top-of-the-line stainless steel appliance. Two bedrooms & the office are located on the first floor. The exquisite master suite offers high ceilings & a cozy sitting area, along with a luxurious spa-like bathroom that features his-and-her granite vanities, a relaxing soaking tub, a shower & a fantastic walk-in closet. Upstairs offers an incredible game room, a study nook, three large bedrooms & two full baths. The backyard oasis is complete with a fully turfed area and tumbled marble pavers, a built-in grill, a serving bar, lounging spaces & a sparkling pool and spa, all secured by an electric gate. The home is light and bright, featuring a private laundry room, custom drapes & a built-in sound system.
Full Property Details
Full Property Details for 2709 Damsel Bella Blvd
General
- HOA FEE: $113/month
- HOA FEE FREQ.: Annually
- Taxes: $15,038
- Status: Closed
- Type: Single Family
- Source: NTREIS
- MLS ID: 21278306
- Added to Site: 91 day(s) ago
Interior
- Interior Features: Built-in Features, Chandelier, Decorative/Designer Lighting Fixtures, Double Vanity, Eat-in Kitchen, Granite Counters, High Speed Internet, Open Floorplan, Pantry, Walk-In Closet(s), Wired for Sound
- Fireplace: Yes
- Number of Fireplaces: 1
- Fireplace(s): Gas, Gas Log, Gas Starter
- Appliances: Some Gas Appliances, Double Oven, Dishwasher, Electric Oven, Gas Cooktop, Disposal, Microwave, Plumbed For Gas, Range, Some Commercial Grade, Vented Exhaust Fan
- Flooring: Carpet, Ceramic Tile, Wood
Rooms
Bathrooms
- Total Bathrooms: 5
- Full Bathrooms: 3
- Half Bathrooms: 2
Bedrooms
- Total Bedrooms: 5
Other Rooms
- Laundry: Laundry in Utility Room
Additional Information
- Shared Pool: Yes
- Pool: Yes
- Pool Description: Pool, Water Feature, Community
- Tennis: Yes
- Security/Safety: Smoke Detector(s)
Exterior
- Exterior Features: Barbecue, Outdoor Grill, Outdoor Kitchen
- Porch/Patio/Deck: Covered
Parking
- Garage: Yes
- Attached garage: Yes
- Garage Spaces: 3
- Covered Spaces: 3
- Parking Features: Alley Access, Door-Multi, Garage, Garage Door Opener, Garage Faces Rear, Tandem
Location
- County: Denton
- Subdivision: Castle Hills Ph 7 Sec A
- Driving Directions: Head north on Sam Rayburn Tollway. Exit on Hebron Pkwy and turn right. Continue straight and turn left on Medical Pkwy. Continue straight and turn right onto Damsel Bella Blvd. The property will be on the right side.
School Information
- Elem School District: Lewisville ISD
- Midd School District: Lewisville ISD
- High School District: Lewisville ISD
- Elementary School: Castle Hills
- Middle School: Killian
- High School: Hebron
Community
- Association: Yes
- Assoc. Name: Castle Hills HOA
- Assoc. Fees Include: Maintenance Structure
Heating & Cooling
- Central air: Yes
- Air Conditioning: Yes
- Cooling Type: Central Air, Ceiling Fan(s), Electric
- Heating Type: Central, Natural Gas
Utilities
- Sewer: Public Sewer
- Water: Public
- Utility Description: Sewer Available, Water Available
Structural Information
- Property Detached: Yes
- Architectural Style: Traditional, Detached
- Structure Type: House
- Detached/Attached: Detached
- Construction: Brick
- Roof: Composition
- Stories/Levels: 2
- Living Area: 4,009 Sq. Ft.
- Year Built: 2014
Lot Features
- Lot Size (Acres): 0.18
- Lot Size (Sq. Ft.): 7,840.8
- Sidewalks: Yes
- Lot Features: Interior Lot
- Fencing (Description): Wood
Financial Considerations
- For Sale/Rent/Lease: For Sale
- Association Fee: $1,360
- Assoc Fee Freq.: Annually
- Tax Amount: $15,038
- Terms: Cash, Conventional, FHA, VA Loan
Disclosures and Reports
- Legal Description: CASTLE HILLS PHASE 7 SECTION A BLK B LOT 8
- Property ID: R623157
- Block: B
- Lot Number: 8
Listed and Sold by Douglas Elliman Real Estate, Victor Vo
Get Pre-Approved Today
Schools
Schools serving 2709 Damsel Bella Blvd
School District:Lewisville Independent School District
| Name | Grades | Distance |
|---|---|---|
Castle Hills Elementary School 1025 Holy Grail Drive, Lewisville, TX 75056 | K-5 | 0.4 mi |
Killian Middle School 2561 Fm 544, Lewisville, TX 75056 | 6-8 | 1.5 mi |
Hebron High School 4207 Plano Parkway, Carrollton, TX 75010 | 10-12 | 1.8 mi |
Disclaimer:
School attendance boundaries provided by ATTOM Data Solutions and are for reference only. Contact the school directly to verify enrollment eligibility.
2709 Damsel Bella Boulevard, Lewisville, TX 75056 (MLS# 21278306) is a Single Family property that was sold on July 30, 2026. Want to learn more about 2709 Damsel Bella Boulevard? Do you have questions about finding other Single Family real estate for sale in Lewisville? You can browse all Lewisville real estate or contact a Coldwell Banker agent to request more information.