

This is a carousel with tiles that activate property listing cards. Use the previous and next buttons to navigate.
1/40
$430,000
This is a carousel with tiles that activate property listing cards. Use the previous and next buttons to navigate.
1/40
Property Description
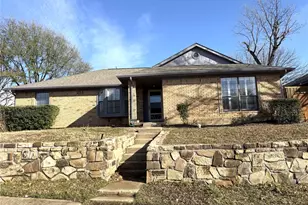
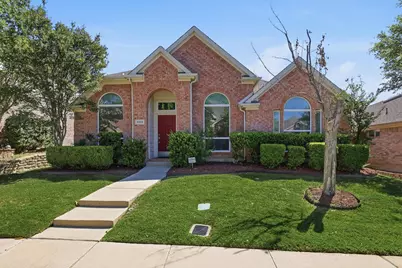
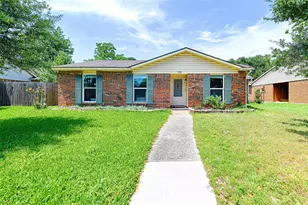
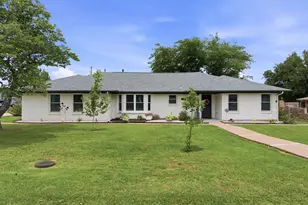
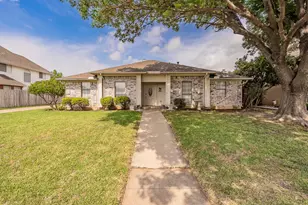
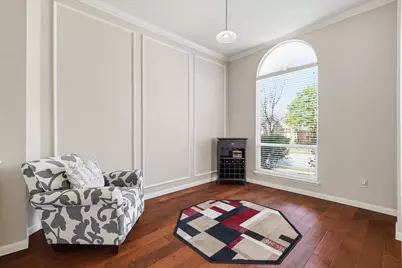
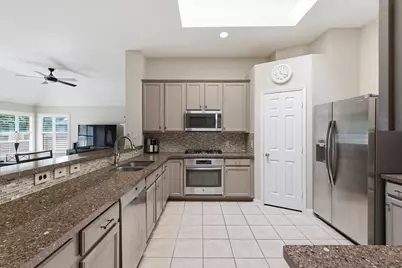
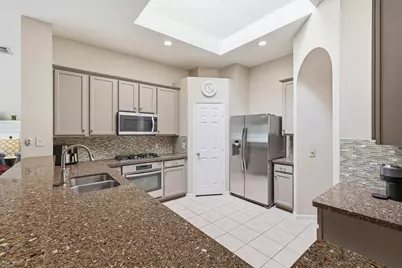
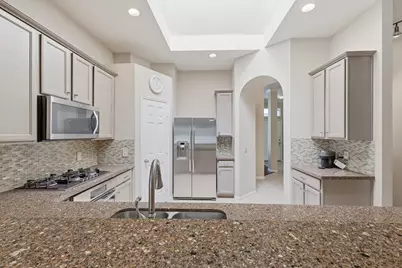
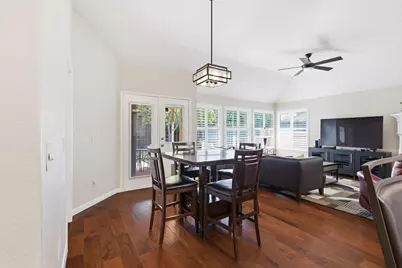
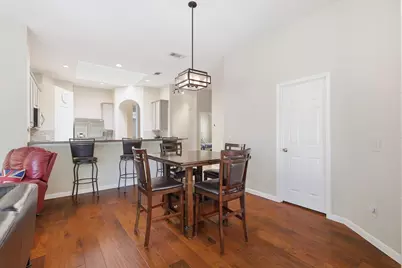
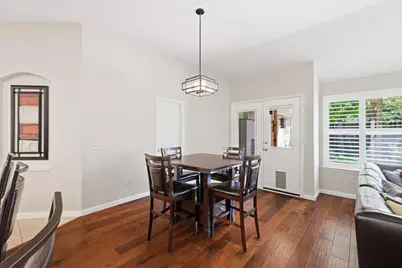
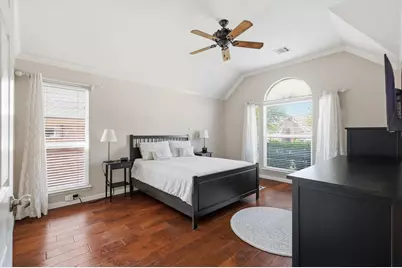
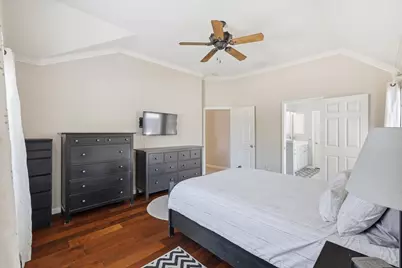
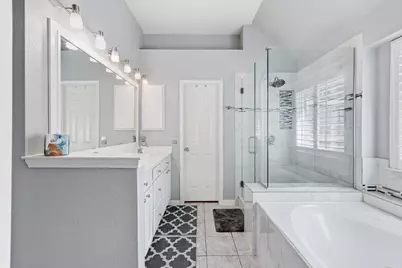
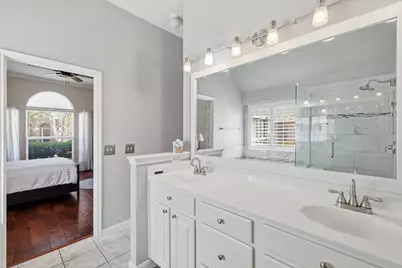
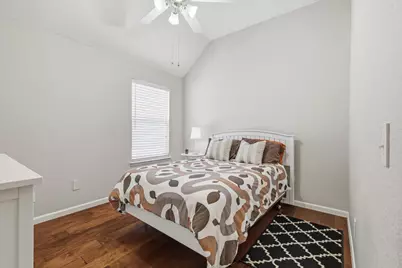
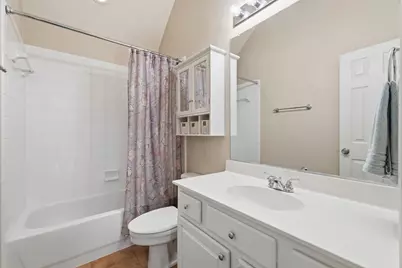
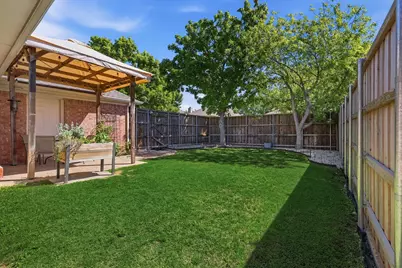
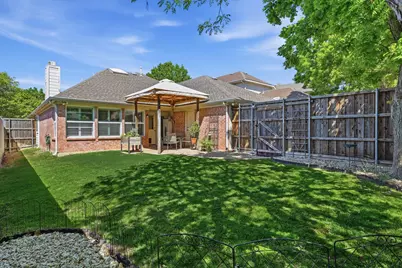
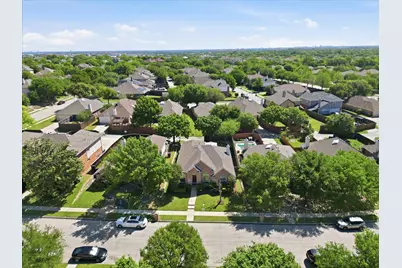
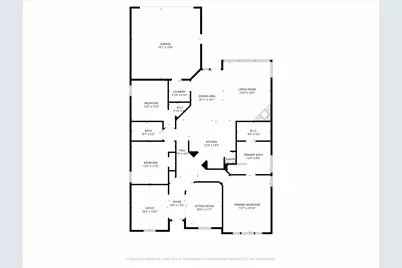
*NEW ROOF* Beautifully maintained and thoughtfully updated, this inviting 3-bedroom, 2-bath home blends comfort, functionality, and style in a layout designed for everyday living and effortless entertaining. From the moment you step inside, you'll appreciate the flexible spaces, including a dedicated office with double doors and a versatile front room ideal for a formal living area, dining space, or whatever best suits your lifestyle. At the heart of the home, the well-appointed kitchen features granite countertops, stainless steel appliances, gas cooktop, and a skylight providing lots of natural light, all opening seamlessly to the main living area. This open concept design creates an ideal space for gathering, while the breakfast bar adds both convenience and additional seating. Along the back of the home, the charming shutters provide character while framing the views of the backyard. The living room centers around an upgraded fireplace, ready for logs, creating a warm and inviting focal point. The primary suite offers a spacious retreat, complete with a large walk-in closet and an ensuite bath featuring dual vanities, a jetted tub, and a separate shower. The two secondary bedrooms are thoughtfully positioned away from the primary suite, offering added privacy for family and guests. Additional highlights include New Roof, no carpet, engineered wood plank flooring throughout most of the house, ceramic tile in kitchen and bath areas, energy efficient double-glazed windows, a Nest thermostat for modern climate control, and a wired security system for peace of mind. Enjoy a private backyard with a covered pergola, ideal for relaxing or hosting. Conveniently located near shopping, dining, and major highways, this home offers the perfect balance of comfort, updates, and accessibility. Dead tree in the front yard to be removed soon. .
Full Property Details
Full Property Details for 2865 Crestview Dr
General
- Price: $430,000
- HOA FEE: $65/month
- HOA FEE FREQ.: Semi-Annually
- Taxes: $8,129
- Status: Active
- Type: Single Family
- Source: NTREIS
- MLS ID: 21213378
- Updated: 4/20/2026
- Added to Site: 48 day(s) ago
Interior
- Interior Features: Decorative/Designer Lighting Fixtures, Double Vanity, Eat-in Kitchen, High Speed Internet, Pantry, Paneling/Wainscoting, Cable TV, Walk-In Closet(s)
- Fireplace: Yes
- Number of Fireplaces: 1
- Fireplace(s): Gas, Living Room
- Appliances: Built-In Gas Range, Dishwasher, Gas Cooktop, Disposal, Microwave, Refrigerator
- Flooring: Ceramic Tile, Engineered Hardwood
Rooms
Bathrooms
- Total Bathrooms: 2
- Full Bathrooms: 2
Bedrooms
- Total Bedrooms: 3
Other Rooms
- Laundry: Washer Hookup, Dryer Hookup, ElectricDryer Hookup
Additional Information
- Shared Pool: Yes
- Pool: Yes
- Pool Description: None, Community
- Security/Safety: Security System Leased, Security System, Carbon Monoxide Detector(s), Smoke Detector(s)
Exterior
- Exterior Features: Private Yard, Rain Gutters
- Porch/Patio/Deck: Patio, Covered
Parking
- Garage: Yes
- Attached garage: Yes
- Garage Spaces: 2
- Covered Spaces: 2
- Parking Features: Alley Access, Door-Multi, Garage, Garage Door Opener, Garage Faces Rear, On Street
Location
- County: Denton
- Subdivision: Vista Ridge Estates Ph 5
- Driving Directions: GPS friendly
School Information
- Elem School District: Lewisville ISD
- Midd School District: Lewisville ISD
- High School District: Lewisville ISD
- Elementary School: Rockbrook
- Middle School: Marshall Durham
- High School: Lewisville
Community
- Association: Yes
- Assoc. Name: CMA Management
- Assoc. Fees Include: Association Management, Maintenance Grounds
Heating & Cooling
- Central air: Yes
- Air Conditioning: Yes
- Cooling Type: Central Air, Electric, Zoned
- Heating Type: Central, Fireplace(s)
Utilities
- Sewer: Public Sewer
- Water: Public
- Cable Available: Yes
- Utility Description: Electricity Available, Natural Gas Available, Sewer Available, Separate Meters, Water Available, Cable Available
Structural Information
- Property Detached: Yes
- Architectural Style: Traditional, Detached
- Structure Type: House
- Detached/Attached: Detached
- Construction: Brick
- Roof: Composition
- Windows: Skylight(s), Shutters, Window Coverings
- Stories/Levels: 1
- Living Area: 1,843 Sq. Ft.
- Year Built: 1998
Additional Structures
- Other Structures: Pergola
Lot Features
- Lot Size (Acres): 0.135
- Lot Size (Sq. Ft.): 5,880.6
- Sidewalks: Yes
- Lot Features: Interior Lot, Landscaped, Subdivision, Sprinkler System, Few Trees
- Fencing (Description): Fenced, Wood
Financial Considerations
- For Sale/Rent/Lease: For Sale
- Association Fee: $389
- Assoc Fee Freq.: Semi-Annually
- Tax Amount: $8,129
- Terms: Cash, Conventional, Contract, FHA, VA Loan
Disclosures and Reports
- Documents Avail.: Survey
- Legal Description: VISTA RIDGE ESTATES PH 5 BLK O LOT 6
- Property ID: R189317
- Block: O
- Lot Number: 6
Listed by eXp Realty, Annette Wallace
Get Pre-Approved Today
Schools
Schools serving 2865 Crestview Dr
School District:Lewisville Independent School District
| Name | Grades | Distance |
|---|---|---|
Rockbrook Elementary School 2751 Rockbrook Drive, Lewisville, TX 75067 | PK-5 | 0.7 mi |
Marshall Durham Middle School 2075 Edmonds Lane, Lewisville, TX 75067 | 6-8 | 1.7 mi |
Lewisville High School 1098 West Main Street, Lewisville, TX 75067 | 10-12 | 3.8 mi |
Disclaimer:
School attendance boundaries provided by ATTOM Data Solutions and are for reference only. Contact the school directly to verify enrollment eligibility.
Price & Sales History for 2865 Crestview Dr
Date
Details
Price
Change
Source
4/07/2026
Listed
$430,000
—
MLS
Disclaimer: Historical sales information is derived from public records provided by the county offices. Information is not guaranteed and should be independently verified.

Tax History
Tax History for 2865 Crestview Dr
Year
Property Taxes
Change
Tax Assessment
Change
2024
$6,118
13%
$425,419
10%
2023
$5,423
—
$386,745
-9%
2023
$5,423
-7%
$426,821
47%
2021
$5,824
5%
$290,567
-15%
2022
$5,560
-4%
$342,866
21%
2020
$5,766
-6%
$282,915
1%
2019
$6,142
10%
$280,698
4%
2018
$5,563
9%
$268,866
10%
2017
$5,087
—
$244,424
10%
2016
$5,085
7%
$222,204
10%
2015
$4,767
6%
$202,004
6%
2014
$4,518
2%
$190,595
3%
2013
$4,412
—
$184,838
—
Disclaimer: Historical tax information is derived from public records provided by the county offices. Information is not guaranteed and should be independently verified.
Estimate the Cost
Estimate the Cost for 2865 Crestview Dr
2865 Crestview Drive, Lewisville, TX 75067 (MLS# 21213378) is a Single Family property with 3 bedrooms and 2 full bathrooms. 2865 Crestview Drive is currently listed for $430,000 and was received on April 07, 2026. Want to learn more about 2865 Crestview Drive? Do you have questions about finding other Single Family real estate for sale in Lewisville? You can browse all Lewisville real estate or contact a Coldwell Banker agent to request more information.