This is a carousel with tiles that activate property listing cards. Use the previous and next buttons to navigate.
1/40
$345,000
This is a carousel with tiles that activate property listing cards. Use the previous and next buttons to navigate.
1/40
Property Description
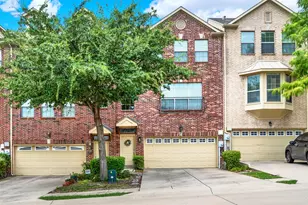
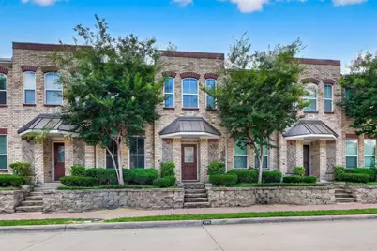
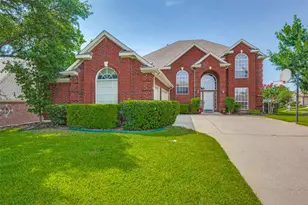
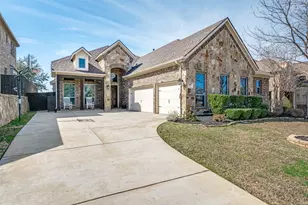
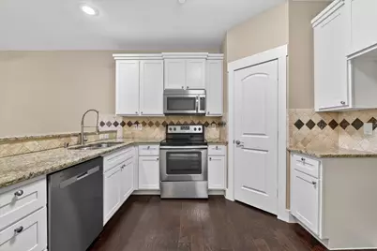
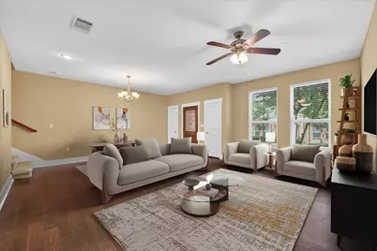
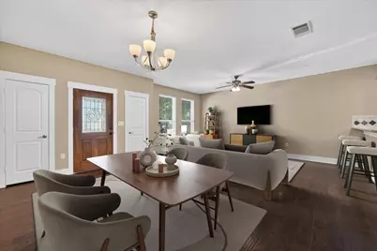
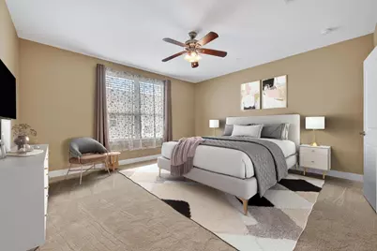
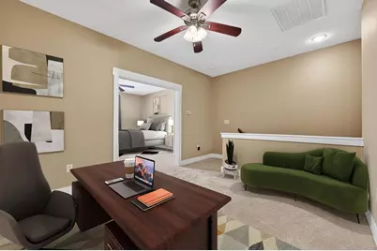
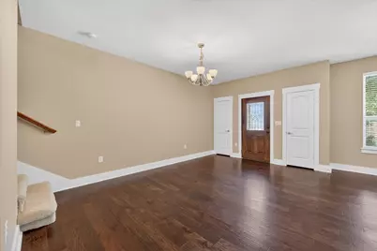
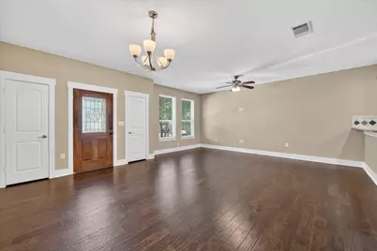
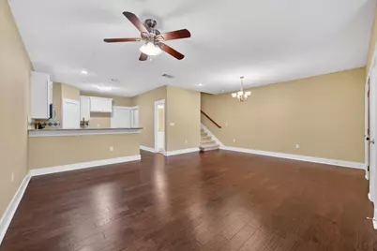
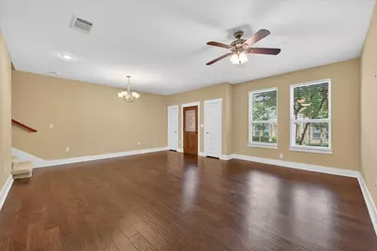
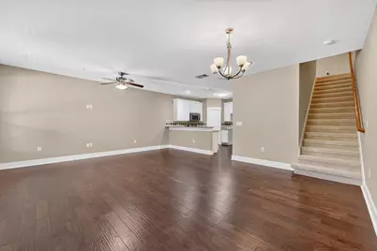
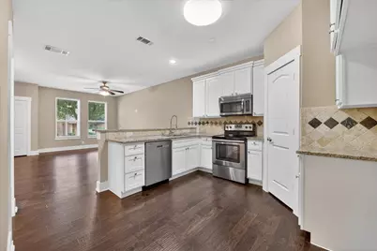
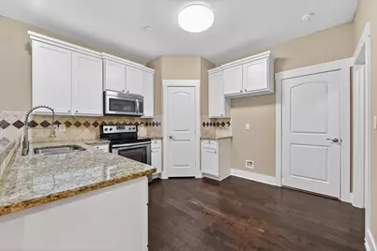
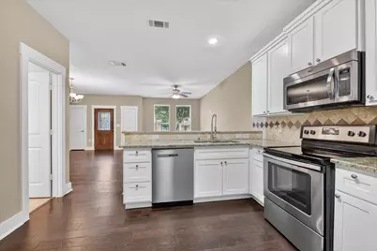
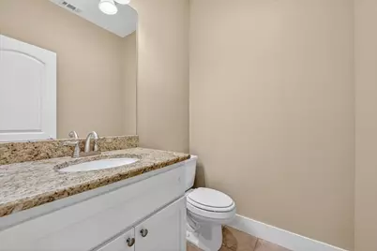
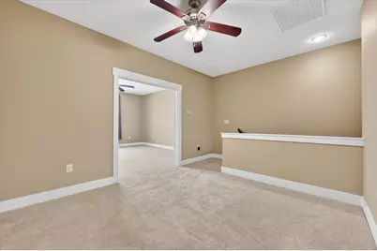
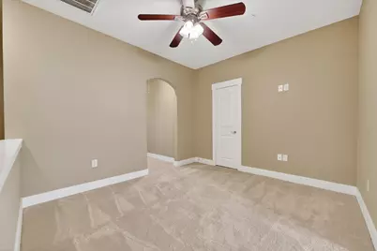
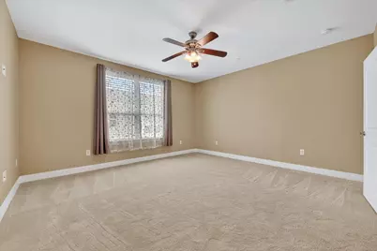
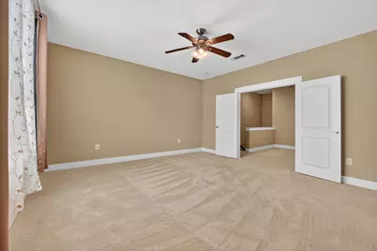
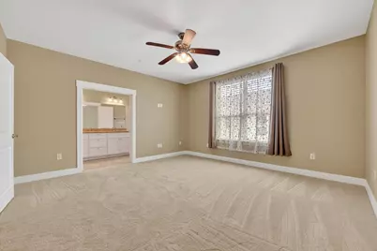
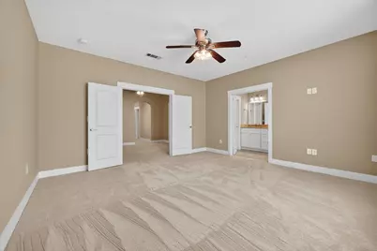
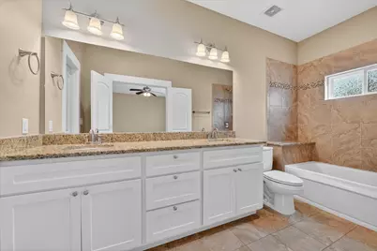
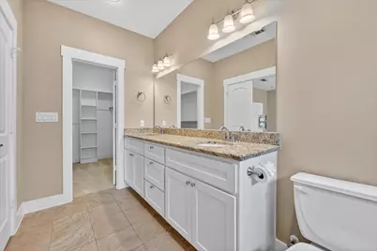
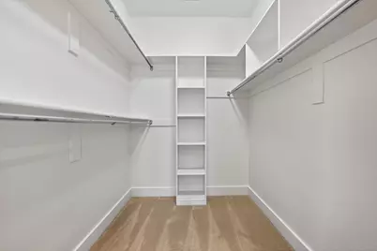
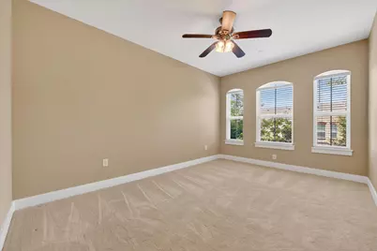
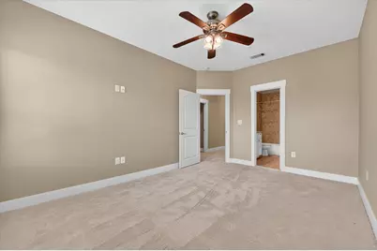
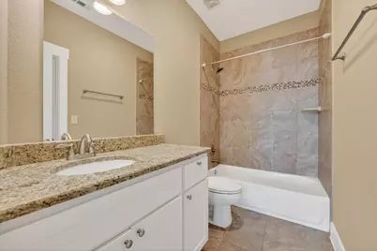
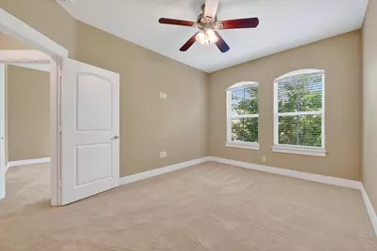
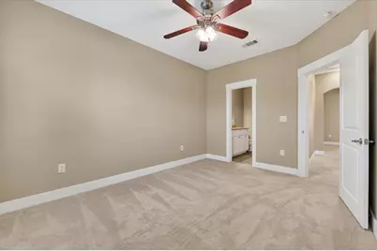
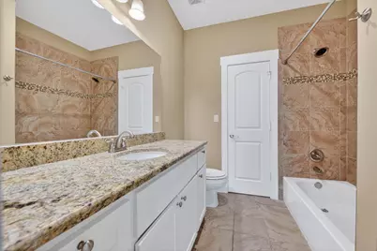
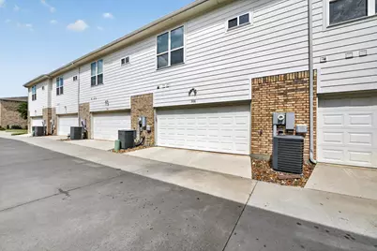
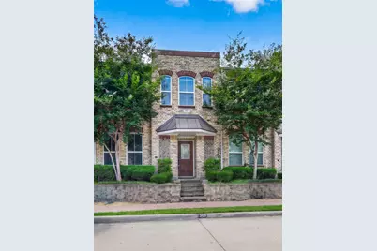
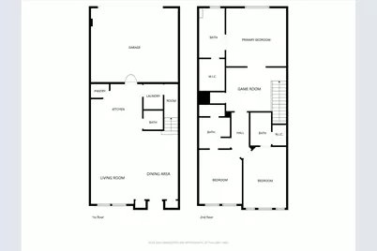
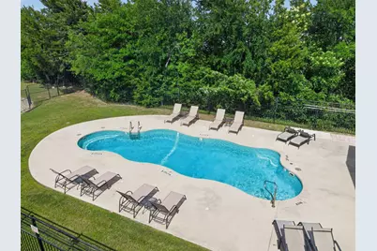
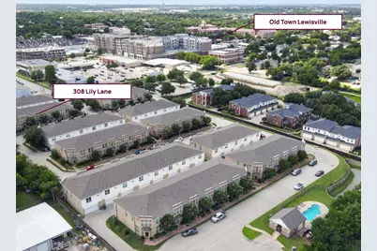
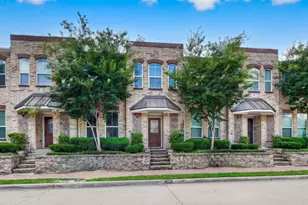
Welcome home to this beautifully updated townhome nestled in a quiet, welcoming neighborhood just moments from the vibrant heart of Old Town Lewisville. From the moment you step inside, you are greeted by a seamless, open-concept floor plan designed for effortless daily living and entertaining. Rich wood flooring stretches across the main living spaces, beautifully complemented by new carpet with ultra-plush padding plus freshly painted walls, ceilings, and cabinets that radiate a bright, modern energy. The chef-inspired kitchen serves as the heart of the home, boasting gorgeous granite countertops, crisp white cabinets, stainless steel appliances, and a layout that keeps you connected to your guests in the dining area. Head upstairs to discover an ultra-versatile second-floor game room that easily functions as a home office, secondary living space, or cozy sitting area to suit your lifestyle. Retreat to the private, large primary suite featuring a dual-sink granite vanity and a massive walk-in closet. This thoughtful floor plan ensures ultimate comfort and privacy, as each spacious bedroom comes complete with its own dedicated bathroom. Throughout the property, you will find excellent storage options, including a dedicated storage area near the stairs to keep your life organized. The spacious two-car garage provides plenty of room for vehicles and equipment. On sunny days, step outside to enjoy the sparkling community pool, or take advantage of the home's close proximity to the boutique shopping, local dining, and cultural events of nearby Old Town Lewisville. Combining modern style, low-maintenance living, and an unbeatable location, this turnkey townhome is ready for you to move right in and start making memories. Take a first-person look at this gorgeous home! Click the Virtual Tour link to see the 3D Tour!
Full Property Details
Full Property Details for 308 Lily Ln
General
- Price: $345,000
- HOA FEE: $170/month
- Taxes: $6,143
- Status: Active
- Type: Townhouse
- Source: NTREIS
- MLS ID: 21272277
- Updated: 5/20/2026
- Added to Site: 47 day(s) ago
Interior
- Interior Features: Granite Counters, High Speed Internet, Pantry
- Appliances: Dishwasher, Electric Range, Electric Water Heater
- Flooring: Carpet, Tile, Wood
Rooms
Bathrooms
- Total Bathrooms: 4
- Full Bathrooms: 3
- Half Bathrooms: 1
Bedrooms
- Total Bedrooms: 3
Other Rooms
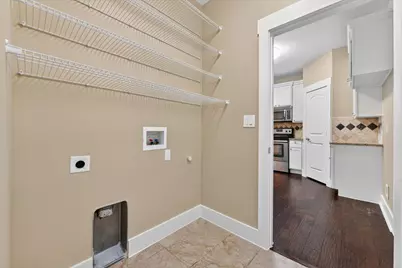
- Laundry: Washer Hookup, Electric Dryer Hookup, Laundry in Utility Room
Additional Information
- Shared Pool: Yes
- Pool: Yes
- Pool Description: None, Community
Parking
- Garage: Yes
- Attached garage: Yes
- Garage Spaces: 2
- Covered Spaces: 2
- Parking Features: Garage
Location
- County: Denton
- Subdivision: Belleville Village Add Ph
- Driving Directions: From Mill St go east on Whatley then right on Lily
School Information
- Elem School District: Lewisville ISD
- Midd School District: Lewisville ISD
- High School District: Lewisville ISD
- Elementary School: Mill Street
- Middle School: Delay
- High School: Lewisville
Community
- Association: Yes
- Assoc. Name: Associa Inc
- Assoc. Fees Include: Association Management
Heating & Cooling
- Central air: Yes
- Air Conditioning: Yes
- Cooling Type: Central Air, Electric
- Heating Type: Central, Electric
Utilities
- Sewer: Public Sewer
- Water: Public
- Utility Description: Sewer Available, Water Available
Structural Information
- Architectural Style: Traditional
- Detached/Attached: Attached
- Construction: Brick
- Windows: Window Coverings
- Stories/Levels: 2
- Living Area: 1,832 Sq. Ft.
- Year Built: 2015
Lot Features
- Lot Size (Acres): 0.036
- Lot Size (Sq. Ft.): 1,568.16
Green Features
- Energy Efficient: Insulation, Lighting, Thermostat, Windows
Financial Considerations
- For Sale/Rent/Lease: For Sale
- Association Fee: $170
- Assoc Fee Freq.: Monthly
- Tax Amount: $6,143
Disclosures and Reports
- Legal Description: BELLEVILLE VILLAGE ADDITION PHASE II BLK B LO
- Property ID: R649500
- Block: B
- Lot Number: 11
Listed by Berkshire HathawayHS PenFed TX, Russell Rhodes
Get Pre-Approved Today
Schools
Schools serving 308 Lily Ln
School District:Lewisville Independent School District
| Name | Grades | Distance |
|---|---|---|
Mill Street Elementary School 601 South Mill Street, Lewisville, TX 75057 | PK-5 | 0.2 mi |
Delay Middle School 2103 Savage Lane, Lewisville, TX 75057 | 6-8 | 2.6 mi |
Lewisville High School 1098 West Main Street, Lewisville, TX 75067 | 10-12 | 1.6 mi |
Disclaimer:
School attendance boundaries provided by ATTOM Data Solutions and are for reference only. Contact the school directly to verify enrollment eligibility.
Price & Sales History for 308 Lily Ln
Date
Details
Price
Change
Source
5/20/2026
Listed
$345,000
—
MLS
Disclaimer: Historical sales information is derived from public records provided by the county offices. Information is not guaranteed and should be independently verified.

Tax History
Tax History for 308 Lily Ln
Year
Property Taxes
Change
Tax Assessment
Change
2025
$6,143
-3%
$356,606
4%
2023
$6,352
—
$343,058
-6%
2023
$6,352
11%
$365,341
21%
2022
$5,736
100%
$302,258
19%
2021
100%
$254,000
-5%
2019
-100%
$268,000
—
2019
$5,376
1%
$268,000
4%
2018
$5,318
11%
$257,000
12%
2017
$4,785
204%
$229,900
208%
2016
$1,573
1751%
$74,731
1806%
2015
$85
—
$3,920
—
Disclaimer: Historical tax information is derived from public records provided by the county offices. Information is not guaranteed and should be independently verified.
Estimate the Cost
Estimate the Cost for 308 Lily Ln
308 Lily Lane, Lewisville, TX 75057 (MLS# 21272277) is a Townhouse property with 3 bedrooms, 3 full bathrooms and 1 partial bathroom. 308 Lily Lane is currently listed for $345,000 and was received on May 20, 2026. Want to learn more about 308 Lily Lane? Do you have questions about finding other Townhouse real estate for sale in Lewisville? You can browse all Lewisville real estate or contact a Coldwell Banker agent to request more information.