This is a carousel with tiles that activate property listing cards. Use the previous and next buttons to navigate.
1/37
$575,000
This is a carousel with tiles that activate property listing cards. Use the previous and next buttons to navigate.
1/37
Property Description
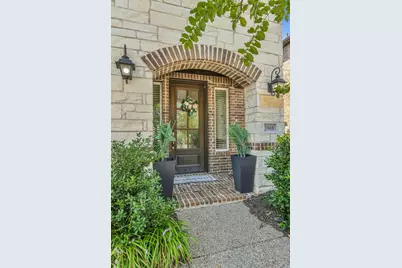
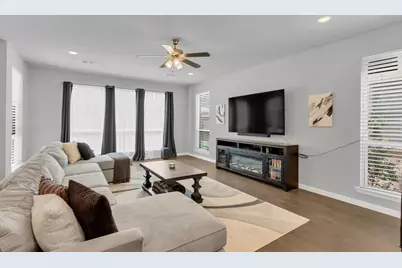
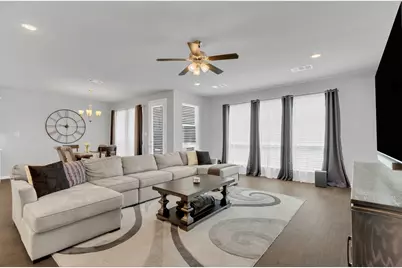
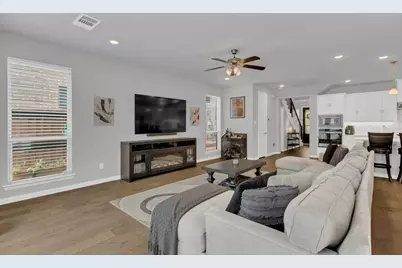
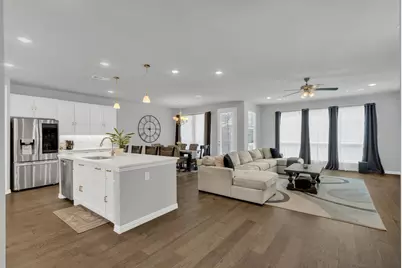
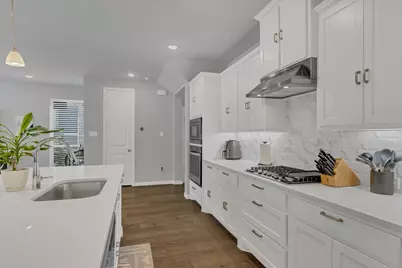
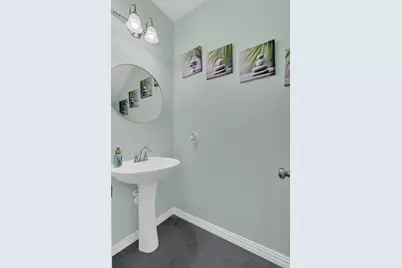

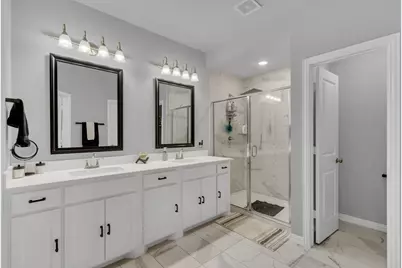
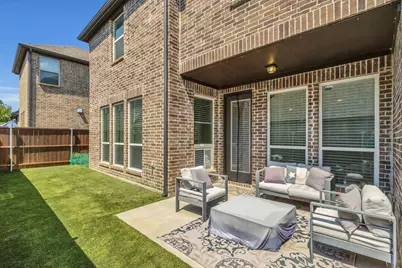
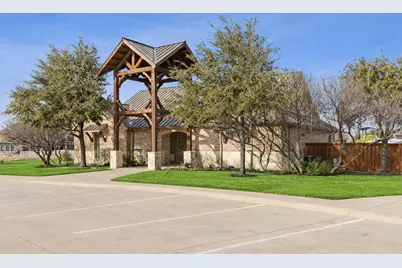
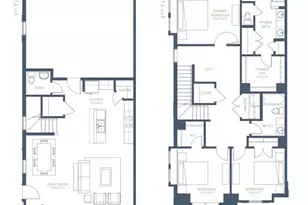
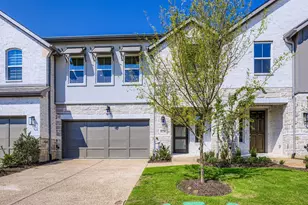
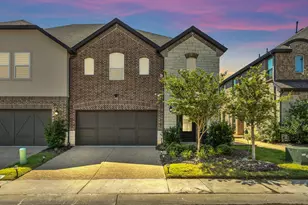
Welcome to your dream townhome in Castle Hills North Point, part of the vibrant Realm at Castle Hills development-one of North Dallas' premier live, work, and play destinations. This beautifully designed 3-bedroom, 2.5-bath townhome blends modern style, comfort, and low-maintenance living in one of DFW's most sought-after master-planned communities. Step inside to soaring ceilings, rich wood floors, and abundant natural light that create a warm and inviting atmosphere. The open-concept floor plan is perfect for both everyday living and entertaining. At the heart of the home is the gourmet kitchen featuring a large quartz island, 5-burner gas cooktop, stainless steel appliances, and a spacious pantry. The kitchen flows seamlessly into the dining and living areas, while a convenient half bath downstairs makes hosting guests easy. Upstairs, the private primary suite offers a relaxing retreat with a spa-inspired bath, dual vanities, oversized walk-in shower, and generous his-and-her closets. Two additional bedrooms and a versatile loft-style game room provide flexible space for a home office, media room, or workout area. Enjoy outdoor living year-round in your low-maintenance backyard featuring a covered patio, synthetic turf, and tall privacy fencing. The 2-car garage provides ample space for parking and storage. Lovingly maintained and move-in ready, this home showcases stylish finishes and thoughtful design throughout. Living in Castle Hills means embracing an incredible lifestyle with resort-style pools, parks, lakes, playgrounds, tennis courts, fitness centers, and miles of scenic walking trails just steps away. With quick access to Highway 121, Dallas North Tollway, I-35, and DFW International Airport, you're minutes from top destinations including Grandscape, Legacy West, The Star, and PGA Headquarters. Don't miss your chance to own a beautiful townhome where luxury, location, and lifestyle come together.
Full Property Details
Full Property Details for 3908 Lucan Ln
General
- Price: $575,000
- HOA FEE: $113/month
- HOA FEE FREQ.: Annually
- Taxes: $8,571
- Status: Active
- Type: Townhouse
- Source: NTREIS
- MLS ID: 21207687
- Updated: 5/12/2026
- Added to Site: 54 day(s) ago
Interior
- Interior Features: Decorative/Designer Lighting Fixtures, Eat-in Kitchen, High Speed Internet, Kitchen Island, Open Floorplan, Pantry, Cable TV, Walk-In Closet(s), Wired for Sound
- Appliances: Some Gas Appliances, Dishwasher, Gas Cooktop, Disposal, Microwave, Plumbed For Gas, Tankless Water Heater, Vented Exhaust Fan
Rooms
Bathrooms
- Total Bathrooms: 3
- Full Bathrooms: 2
- Half Bathrooms: 1
Bedrooms
- Total Bedrooms: 3
Additional Information
- Shared Amenities: Maintenance Front Yard
- Security/Safety: Security System
Exterior
- Exterior Features: Lighting, Rain Gutters
- Porch/Patio/Deck: Covered
Parking
- Garage: Yes
- Attached garage: Yes
- Garage Spaces: 2
- Covered Spaces: 2
- Parking Features: Door-Multi, Driveway, Garage Faces Front, Garage, Garage Door Opener, Kitchen Level
Location
- County: Denton
- Subdivision: Castle Hills Ph 10 Lewisvil
- Driving Directions: From Highway 121 . Exit Castle Hills Drive & go south. Turn left on Windhaven. Right on Lady Tessala Avenue. Left on Lucan--home is on the right
School Information
- Elem School District: Lewisville ISD
- Midd School District: Lewisville ISD
- High School District: Lewisville ISD
- Elementary School: Memorial
- Middle School: Griffin
- High School: The Colony
Community
- Association: Yes
- Assoc. Name: Legacy Southwest
- Assoc. Fees Include: All Facilities, Maintenance Grounds, Maintenance Structure
Heating & Cooling
- Central air: Yes
- Air Conditioning: Yes
- Cooling Type: Central Air, Ceiling Fan(s), Electric
- Heating Type: Central
Utilities
- Sewer: Public Sewer
- Water: Public
- Cable Available: Yes
- Utility Description: Natural Gas Available, Sewer Available, Separate Meters, Underground Utilities, Water Available, Cable Available
Structural Information
- Architectural Style: Traditional
- Detached/Attached: Attached
- Construction: Brick, Rock, Stone
- Stories/Levels: 2
- Living Area: 2,454 Sq. Ft.
- Year Built: 2020
Lot Features
- Lot Size (Acres): 0.071
- Lot Size (Sq. Ft.): 3,092.76
- Lot Features: Interior Lot, Landscaped, Subdivision, Sprinkler System, Few Trees, Zero Lot Line
- Fencing (Description): Wood
Financial Considerations
- For Sale/Rent/Lease: For Sale
- Association Fee: $1,360
- Assoc Fee Freq.: Annually
- Tax Amount: $8,571
- Terms: Cash, Conventional, FHA, VA Loan
Disclosures and Reports
- Legal Description: CASTLE HILLS PHASE 10 LEWISVILLE ADDITION BLK
- Exclusions: Curtains and curtain rods.
- Property ID: R750049
- Block: N
- Lot Number: 10
Listed by Ebby Halliday Realtors, Stacey Feltman

Get Pre-Approved Today
Schools
Schools serving 3908 Lucan Ln

School District:Lewisville Independent School District
| Name | Grades | Distance |
|---|---|---|
STEM Academy at Memorial Elementary 1001 N Josey Ln, Lewisville, TX 75056 | PK-5 | 1 mi |
Griffin Middle School, The Colony, TX 5105 North Colony Boulevard, The Colony, TX 75056 | 6-8 | 3 mi |
The Colony High School 4301 Blair Oaks Drive, The Colony, TX 75056 | 9-12 | 1.4 mi |
Disclaimer:
School attendance boundaries provided by ATTOM Data Solutions and are for reference only. Contact the school directly to verify enrollment eligibility.
Price & Sales History for 3908 Lucan Ln
Date
Details
Price
Change
Source
5/12/2026
Price Reduced
$575,000
-2.04%
MLS
4/02/2026
Listed
$587,000
—
MLS
Disclaimer: Historical sales information is derived from public records provided by the county offices. Information is not guaranteed and should be independently verified.
Tax History
Tax History for 3908 Lucan Ln
Year
Property Taxes
Change
Tax Assessment
Change
2024
$7,444
4%
$545,600
10%
2023
$7,133
—
$496,000
-3%
2023
$7,133
-30%
$513,000
29%
2021
$10,120
—
$398,196
-8%
2022
$10,120
100%
$432,568
981%
2019
-100%
$40,029
100%
2019
$313
—
$20,015
—
Disclaimer: Historical tax information is derived from public records provided by the county offices. Information is not guaranteed and should be independently verified.
Estimate the Cost
Estimate the Cost for 3908 Lucan Ln
3908 Lucan Lane, Lewisville, TX 75056 (MLS# 21207687) is a Townhouse property with 3 bedrooms, 2 full bathrooms and 1 partial bathroom. 3908 Lucan Lane is currently listed for $575,000 and was received on April 02, 2026. Want to learn more about 3908 Lucan Lane? Do you have questions about finding other Townhouse real estate for sale in Lewisville? You can browse all Lewisville real estate or contact a Coldwell Banker agent to request more information.