No photo available
$775,000 Just Listed
Property Description
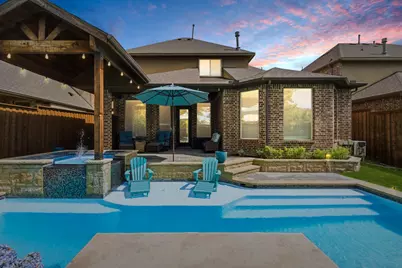
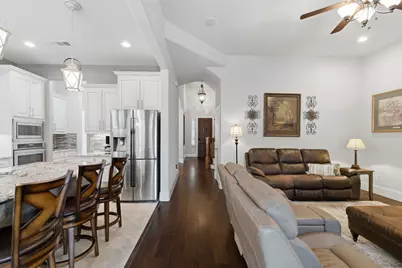
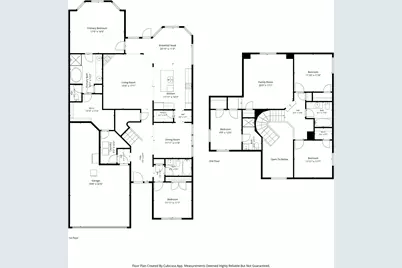
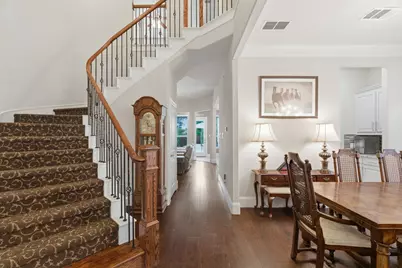
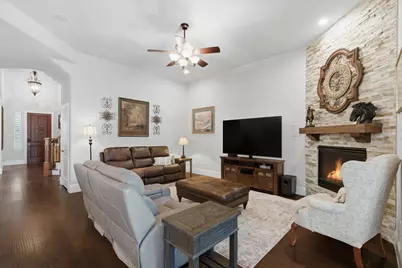
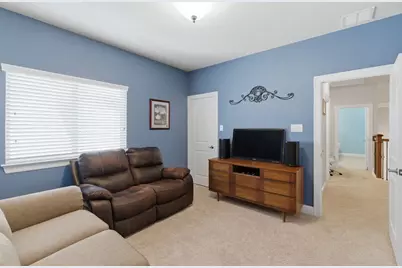
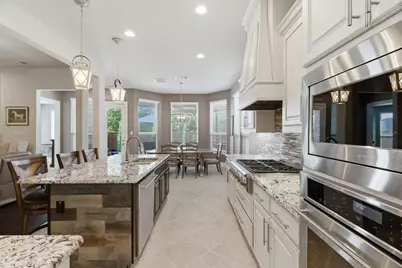
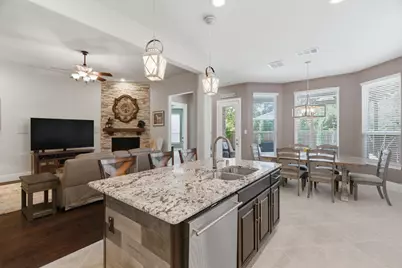
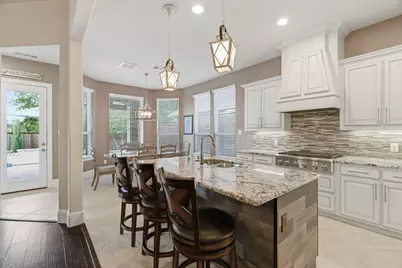
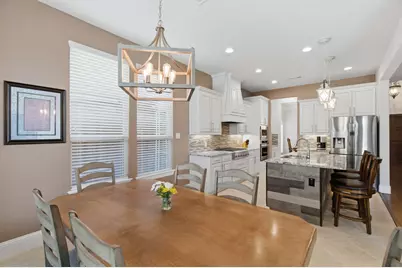
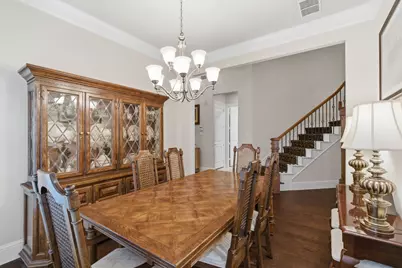
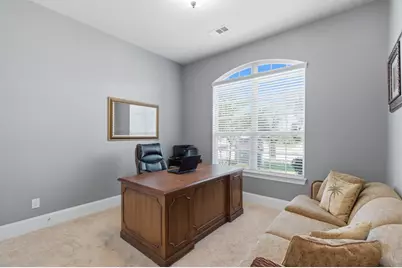
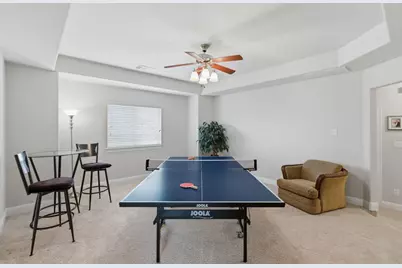
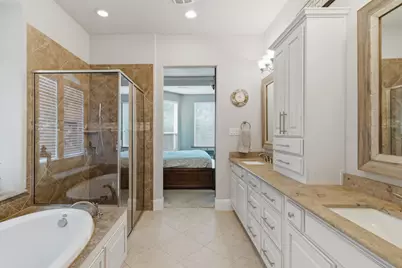
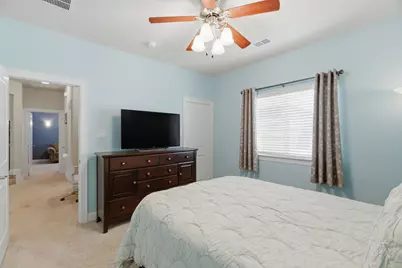
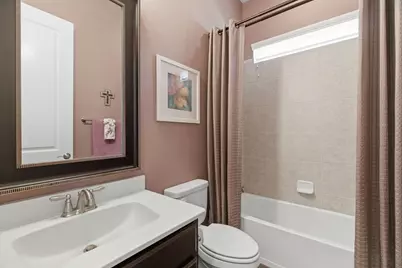
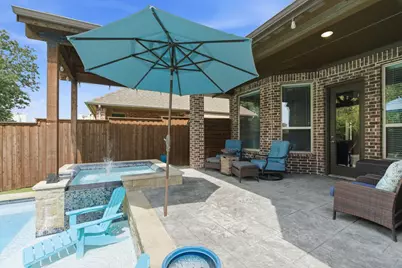
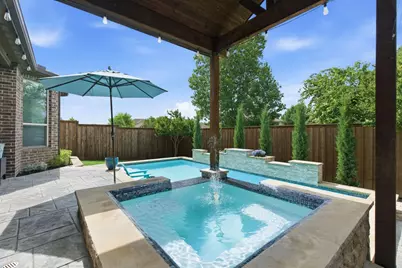
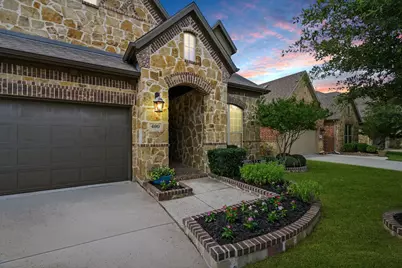
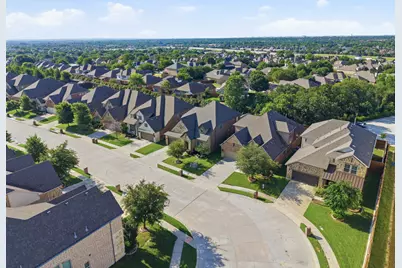
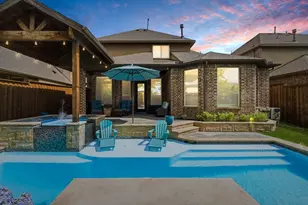
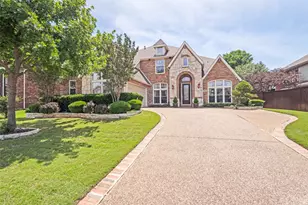
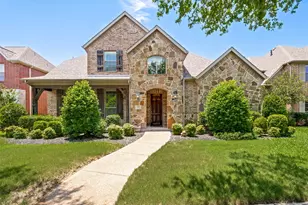
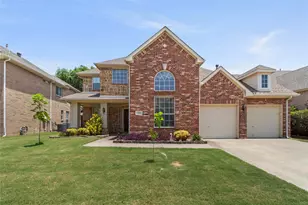
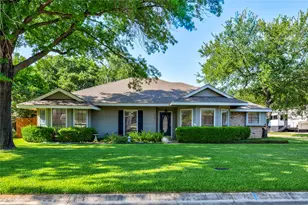
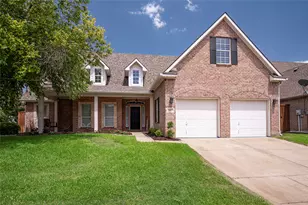
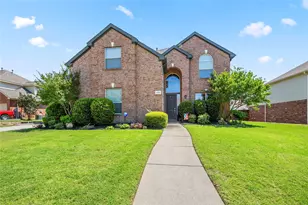
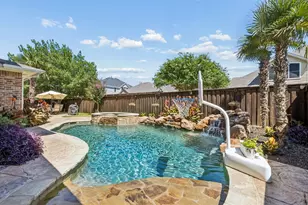
400 Ridgewood Dr in Highpoint Oaks Estates offers 5 bedrooms with the primary bedroom and ensuite bathroom downstairs, 4 full bathrooms, an open-concept floorplan, an upstairs game room, and a brand new pool with hot tub surrounded by an 8 foot board on board fence in a sought-after Lewisville location. This property also provides a unique school choice opportunity between Lewisville ISD and Coppell ISD. Located in Lewisville, TX 75067, this spacious home is designed for both everyday living and entertaining. The open floorplan connects the main living areas, creating a seamless flow between the kitchen, dining, and living spaces. With five bedrooms and four full bathrooms, the layout offers flexibility for a variety of living arrangements, guest accommodations, home office needs, or multi-generational living. Upstairs, the game room provides additional space for recreation, media, fitness, or work-from-home use. Outside, enjoy a brand new pool and hot tub, creating a private backyard retreat ideal for relaxation and entertaining year-round. Situated in the Highpoint Oaks Estates community, this Lewisville home combines generous living space, modern outdoor amenities, and convenient access to major employment centers, shopping, dining, and transportation corridors throughout Denton County and the Dallas-Fort Worth Metroplex. Property Highlights: - 5 Bedrooms - 4 Full Bathrooms - Primary Suite Downstairs - Open Floorplan - Upstairs Game Room - Pool - Hot Tub - 8 Foot Board on Board Privacy Fence - Located in Highpoint Oaks Estates - Choice of Lewisville ISD or Coppell ISD Schools For buyers searching for homes with a pool in Lewisville TX, 5-bedroom homes in Lewisville, homes near Coppell, or properties with school choice options in Denton County, 400 Ridgewood Dr presents a compelling opportunity.
Full Property Details
Full Property Details for 400 Ridgewood Dr
General
- Price: $775,000
- HOA FEE: $100/month
- HOA FEE FREQ.: Annually
- Taxes: $12,232
- Status: Active
- Type: Single Family
- Source: NTREIS
- MLS ID: 21280110
- Updated: Today (5/26/2026)
- Added to Site: Today
Interior
- Interior Features: Eat-in Kitchen, High Speed Internet, Open Floorplan, Cable TV, Walk-In Closet(s)
- Fireplace: Yes
- Number of Fireplaces: 1
- Fireplace(s): Gas, Living Room
- Appliances: Dishwasher, Electric Oven, Disposal, Microwave
Rooms
Bathrooms
- Total Bathrooms: 4
- Full Bathrooms: 4
Bedrooms
- Total Bedrooms: 5
Other Rooms
- Laundry: Dryer Hookup, Laundry in Utility Room
Additional Information
- Pool: Yes
- Pool Description: Heated, In Ground, Outdoor Pool, Pool, Pool/Spa Combo
- Security/Safety: Security System Owned, Carbon Monoxide Detector(s), Fire Alarm, Smoke Detector(s)
Exterior
- Exterior Features: Rain Gutters
- Porch/Patio/Deck: Rear Porch
Parking
- Garage: Yes
- Attached garage: Yes
- Garage Spaces: 2
- Covered Spaces: 2
- Parking Features: Door-Single, Driveway, Garage Faces Front, Garage, Garage Door Opener, Off Street, Paved
Location
- County: Denton
- Subdivision: Highpoint Oaks Estates Additio
- Driving Directions: From 121 Business, Turn right onto W Vista Ridge Mall Dr, Turn right onto Highview Ln, Highview Ln turns left and becomes Ridgewood Dr
School Information
- Elem School District: Lewisville ISD
- Midd School District: Lewisville ISD
- High School District: Lewisville ISD
- Elementary School: Rockbrook
- Middle School: Marshall Durham
- High School: Lewisville
Community
- Association: Yes
- Assoc. Name: Guardian Management
- Assoc. Fees Include: All Facilities, Association Management, Maintenance Grounds
Heating & Cooling
- Central air: Yes
- Air Conditioning: Yes
- Cooling Type: Central Air, Ceiling Fan(s), Electric
- Heating Type: Central, Fireplace(s), Natural Gas
Utilities
- Sewer: Public Sewer
- Water: Public
- Cable Available: Yes
- Utility Description: Electricity Available, Electricity Connected, Natural Gas Available, Sewer Available, Separate Meters, Water Available, Cable Available
Structural Information
- Property Detached: Yes
- Architectural Style: Traditional, Detached
- Structure Type: House
- Detached/Attached: Detached
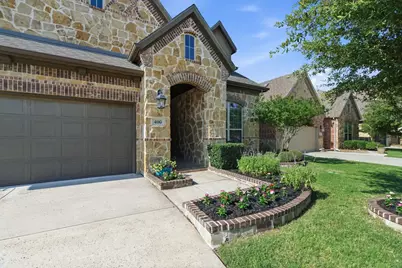
- Construction: Brick, Rock, Stone
- Roof: Composition, Shingle
- Stories/Levels: 2
- Living Area: 3,057 Sq. Ft.
- Year Built: 2015
Lot Features
- Lot Size (Acres): 0.144
- Lot Size (Sq. Ft.): 6,272.64
- Sidewalks: Yes
- Lot Features: Greenbelt, Interior Lot, Landscaped, Few Trees
- Fencing (Description): Back Yard, Fenced, Privacy
Financial Considerations
- For Sale/Rent/Lease: For Sale
- Association Fee: $1,200
- Assoc Fee Freq.: Annually
- Tax Amount: $12,232
- Terms: Cash, Conventional, FHA, VA Loan
Disclosures and Reports
- Documents Avail.: Aerial, Survey
- Legal Description: HIGHPOINT OAKS ESTATES ADDITION BLK B LOT 3
- Property ID: R633680
- Block: B
- Lot Number: 3
Listed by Real Broker, LLC, Shawna Martinez

Get Pre-Approved Today
Schools
Schools serving 400 Ridgewood Dr
School District:Lewisville Independent School District
| Name | Grades | Distance |
|---|---|---|
Rockbrook Elementary School 2751 Rockbrook Drive, Lewisville, TX 75067 | PK-5 | 1.2 mi |
Marshall Durham Middle School 2075 Edmonds Lane, Lewisville, TX 75067 | 6-8 | 1.3 mi |
Lewisville High School 1098 West Main Street, Lewisville, TX 75067 | 10-12 | 3.4 mi |
Disclaimer:
School attendance boundaries provided by ATTOM Data Solutions and are for reference only. Contact the school directly to verify enrollment eligibility.
Price & Sales History for 400 Ridgewood Dr
Date
Details
Price
Change
Source
5/26/2026
Listed
$775,000
—
MLS
Disclaimer: Historical sales information is derived from public records provided by the county offices. Information is not guaranteed and should be independently verified.
Tax History
Tax History for 400 Ridgewood Dr
Year
Property Taxes
Change
Tax Assessment
Change
2024
$10,600
11%
$746,691
10%
2023
$9,587
—
$678,810
2%
2023
$9,587
-2%
$667,000
31%
2021
$9,784
-4%
$510,000
-9%
2022
$10,139
9%
$561,000
17%
2020
$9,307
-2%
$479,000
1%
2019
$9,529
2%
$475,016
5%
2018
$9,341
4%
$451,433
5%
2017
$8,943
70%
$429,680
72%
2016
$5,259
1137%
$249,872
1178%
2015
$425
—
$19,546
—
2014
$427
—
$19,546
—
Disclaimer: Historical tax information is derived from public records provided by the county offices. Information is not guaranteed and should be independently verified.
Estimate the Cost
Estimate the Cost for 400 Ridgewood Dr
400 Ridgewood Drive, Lewisville, TX 75067 (MLS# 21280110) is a Single Family property with 5 bedrooms and 4 full bathrooms. 400 Ridgewood Drive is currently listed for $775,000 and was received on May 26, 2026. Want to learn more about 400 Ridgewood Drive? Do you have questions about finding other Single Family real estate for sale in Lewisville? You can browse all Lewisville real estate or contact a Coldwell Banker agent to request more information.