This is a carousel with tiles that activate property listing cards. Use the previous and next buttons to navigate.
1/1
This is a carousel with tiles that activate property listing cards. Use the previous and next buttons to navigate.
1/1
Property Description
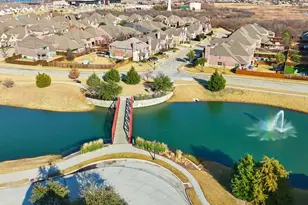
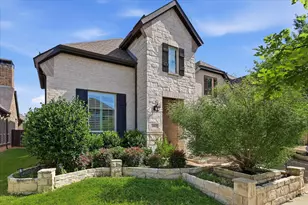
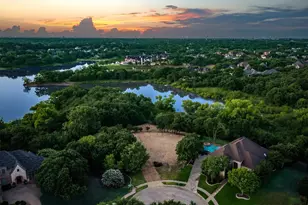
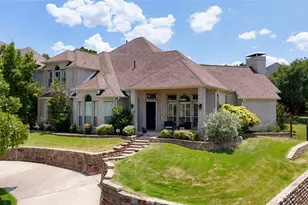
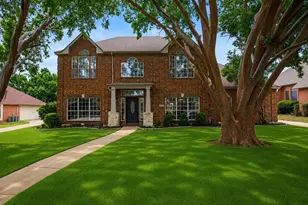
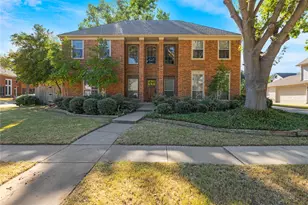
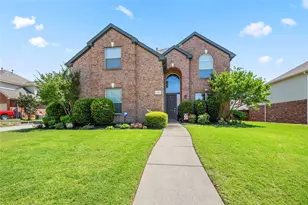
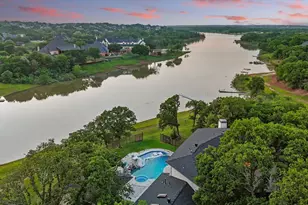
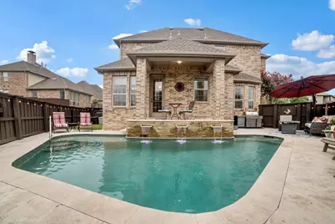
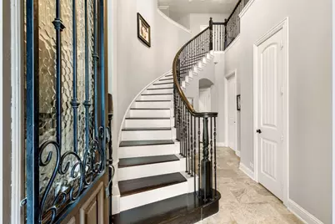
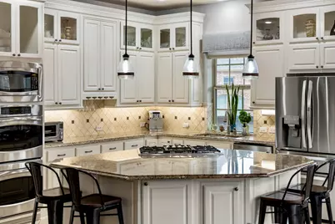
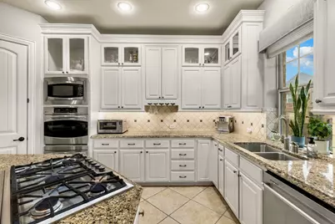
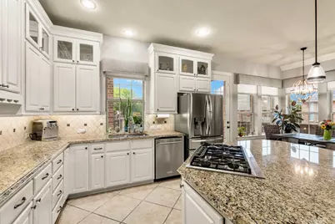
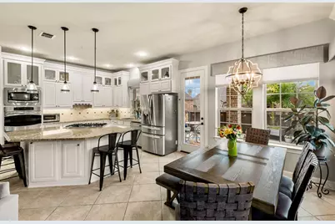
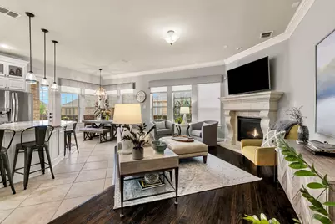
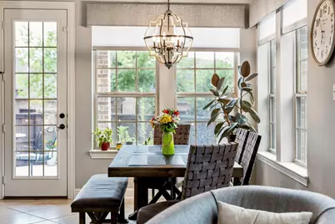
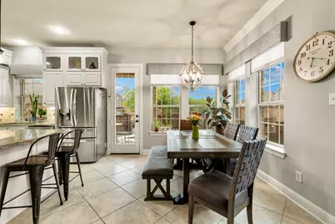
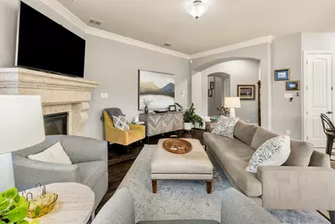
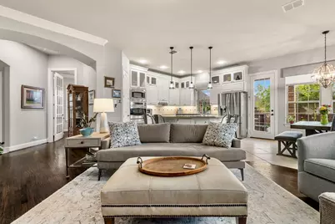
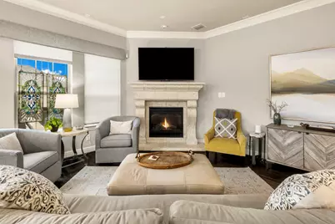
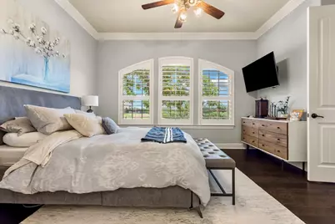
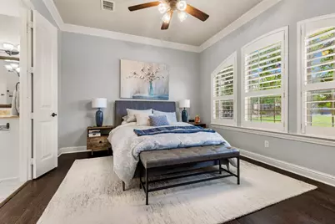
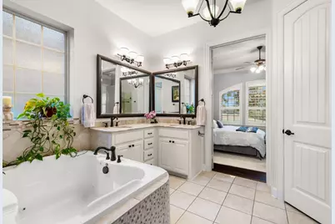
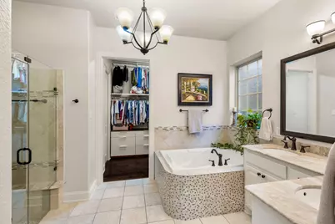
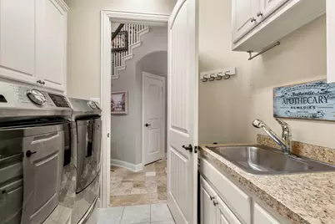
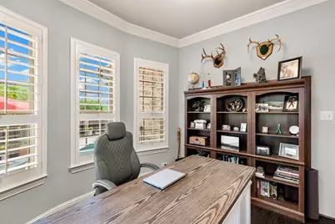
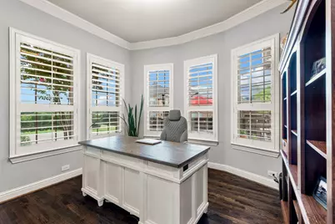
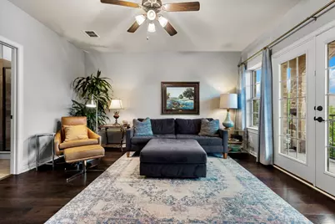
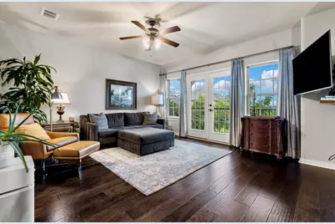
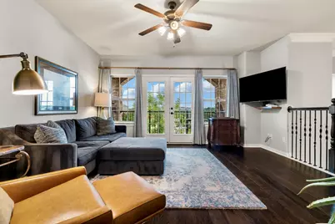
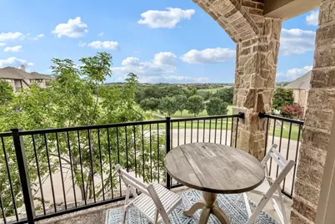
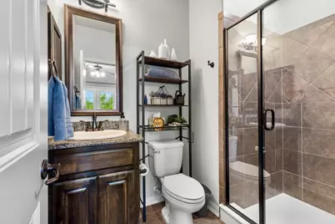
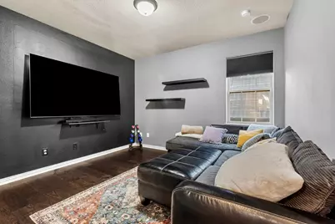
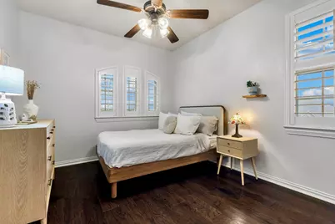
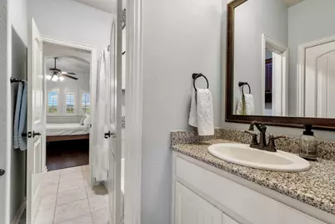
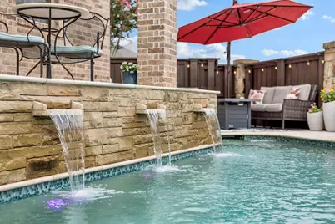
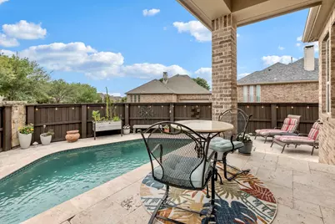
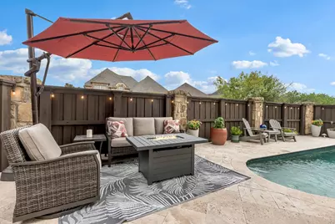
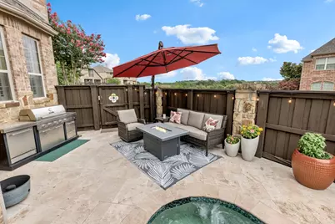
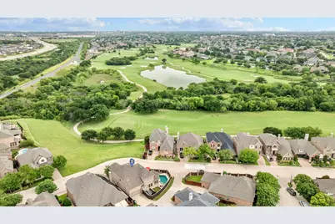
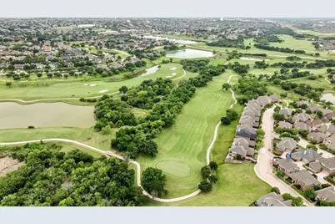
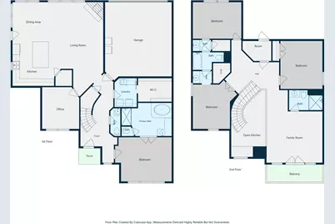
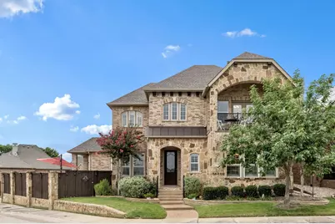
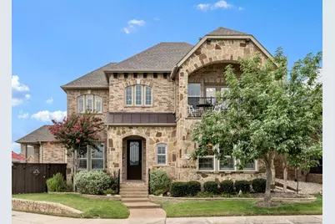
Welcome to Luxury Living! Nestled on a picturesque corner lot with breathtaking views, this exquisite 4-bedroom, 3.5-bath home in The Reserve at Castle Hills is the epitome of comfort and luxury living. Offering an impeccably crafted design & a generous layout, this property combines elegance with functionality, making it perfect for the discerning buyer seeking a modern sanctuary. Step inside & immerse yourself in the grandeur of an open-concept living space that boasts high ceilings & a graceful blend of hardwood floors & travertine. The expansive living areas are bathed in natural light, creating a warm & inviting atmosphere that is both sophisticated & inviting. A bright and open kitchen, featuring modern appliances, flows seamlessly into the living & dining areas, ideal for both intimate gatherings & grand entertaining. Thoughtfully designed with convenience in mind, the main floor hosts a serene primary suite, providing a private retreat with luxurious amenities. A dedicated office space is perfect for remote work or study. Venture upstairs to discover three additional well-appointed bedrooms & a versatile living area, all offering access to a charming balcony with stunning views of the adjacent greenbelt & golf course. Beyond the elegant interior lies a backyard oasis that is truly unparalleled. The custom-designed Southern Winds pool provides a perfect escape for relaxation & entertainment, this space is destined to become your go-to for unwinding & hosting memorable events. This exceptional property encapsulates refined living with its prime location, stunning views, & superior craftsmanship. Experience the ultimate in comfort & luxury at this distinguished residence in The Reserve is a prestigious & sought-after GATED community, within the master community of Castle Hills offering a host of amenities for a lifestyle of leisure & recreation with the added convenience of front yard care, relieving homeowners of exterior maintenance. Book a tour today!
Full Property Details
Full Property Details for 416 Grail Castle Dr
General
- HOA FEE: $115/month
- HOA FEE FREQ.: Annually
- Taxes: $12,712
- Status: Closed
- Type: Single Family
- Source: NTREIS
- MLS ID: 21308221
- Added to Site: 77 day(s) ago
Interior
- Interior Features: Decorative/Designer Lighting Fixtures, Eat-in Kitchen, Granite Counters, High Speed Internet, Kitchen Island, Open Floorplan, Cable TV, Walk-In Closet(s)
- Fireplace: Yes
- Number of Fireplaces: 1
- Fireplace(s): Gas Starter
- Appliances: Some Gas Appliances, Dishwasher, Gas Cooktop, Disposal, Microwave, Plumbed For Gas
- Flooring: Ceramic Tile, Hardwood, Tile
Rooms
Bathrooms
- Total Bathrooms: 4
- Full Bathrooms: 3
- Half Bathrooms: 1
Bedrooms
- Total Bedrooms: 4
Other Rooms
- Laundry: Laundry in Utility Room
Additional Information
- Shared Amenities: Maintenance Front Yard
- Shared Pool: Yes
- Pool: Yes
- Pool Description: In Ground, Pool, Community
- Security/Safety: Gated Community
Exterior
- Exterior Features: Rain Gutters
- Porch/Patio/Deck: Covered
Parking
- Garage: Yes
- Attached garage: Yes
- Garage Spaces: 2
- Covered Spaces: 2
- Parking Features: Door-Single, Driveway, Garage, Garage Door Opener, Garage Faces Rear
Location
- County: Denton
- Subdivision: Castle Hills Ph IV Sec C
- Driving Directions: GPS
School Information
- Elem School District: Lewisville ISD
- Midd School District: Lewisville ISD
- High School District: Lewisville ISD
- Elementary School: Castle Hills
- Middle School: Killian
- High School: Hebron
Community
- Gated community: Yes
- Association: Yes
- Assoc. Name: Goodwin Mgmt.
- Assoc. Fees Include: All Facilities, Maintenance Grounds
Heating & Cooling
- Central air: Yes
- Air Conditioning: Yes
- Cooling Type: Central Air, Ceiling Fan(s)
- Heating Type: Central
Utilities
- Sewer: Public Sewer
- Water: Public
- Cable Available: Yes
- Utility Description: Sewer Available, Underground Utilities, Water Available, Cable Available
Structural Information
- Property Detached: Yes
- Architectural Style: Detached
- Structure Type: House
- Detached/Attached: Detached
- Construction: Brick, Rock, Stone
- Roof: Composition
- Windows: Shutters, Window Coverings
- Stories/Levels: 2
- Living Area: 2,646 Sq. Ft.
- Year Built: 2011
- Property Condition: Resale
Lot Features
- Lot Size (Acres): 0.113
- Lot Size (Sq. Ft.): 4,922.28
- Sidewalks: Yes
- Lot Features: Corner Lot, Greenbelt, Landscaped, Sprinkler System
- Fencing (Description): Wood
Financial Considerations
- For Sale/Rent/Lease: For Sale
- Association Fee: $1,380
- Assoc Fee Freq.: Annually
- Tax Amount: $12,712
- Terms: Cash, Conventional, FHA, VA Loan
Disclosures and Reports
- Legal Description: CASTLE HILLS PH IV SEC C BLK I LOT 8
- Property ID: R310578
- Block: I
- Lot Number: 8
Listed by Coldwell Banker Apex, REALTORS, Tracy Germansen Mccord
Sold by Eastoria Real Estate, Inc, Kim Gambino
Get Pre-Approved Today
Schools
Schools serving 416 Grail Castle Dr
School District:Lewisville Independent School District
| Name | Grades | Distance |
|---|---|---|
Independence Elementary School, Lewisville, TX 2511 Windhaven Pkwy, Lewisville, TX 75056 | PK-5 | 0.8 mi |
Killian Middle School 2561 Fm 544, Lewisville, TX 75056 | 6-8 | 0.5 mi |
Hebron High School 4207 Plano Parkway, Carrollton, TX 75010 | 10-12 | 2.4 mi |
Disclaimer:
School attendance boundaries provided by ATTOM Data Solutions and are for reference only. Contact the school directly to verify enrollment eligibility.
416 Grail Castle Drive, Lewisville, TX 75056 (MLS# 21308221) is a Single Family property that was sold on August 18, 2026. Want to learn more about 416 Grail Castle Drive? Do you have questions about finding other Single Family real estate for sale in Lewisville? You can browse all Lewisville real estate or contact a Coldwell Banker agent to request more information.