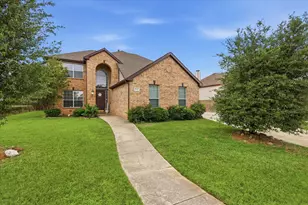
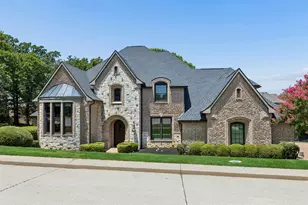
This is a carousel with tiles that activate property listing cards. Use the previous and next buttons to navigate.
1/40
$900,000 Just Listed
This is a carousel with tiles that activate property listing cards. Use the previous and next buttons to navigate.
1/40
Property Description
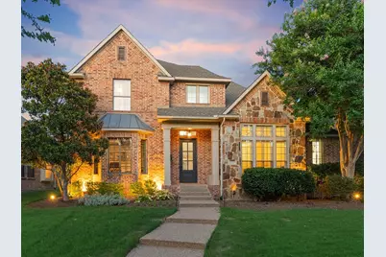
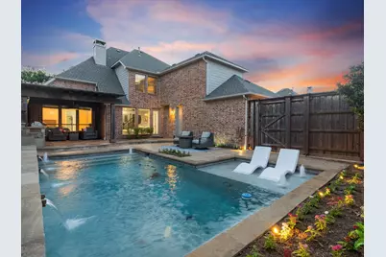
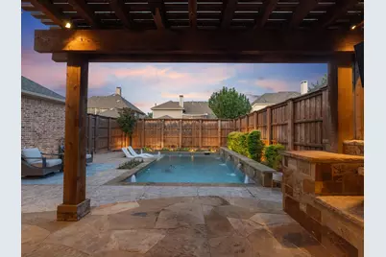
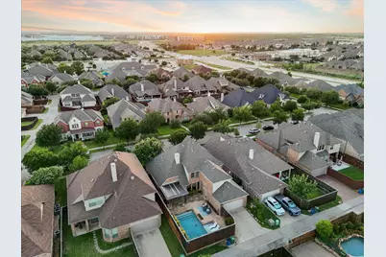
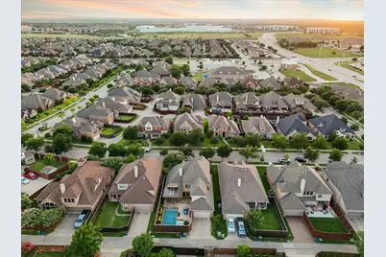
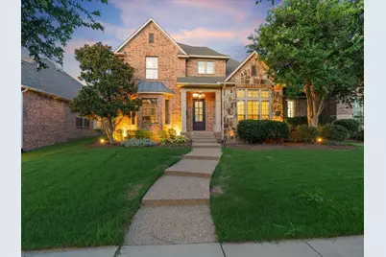
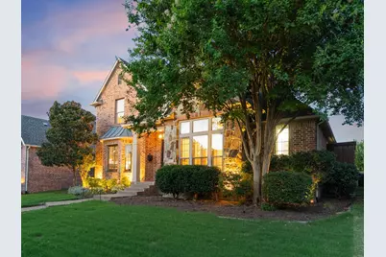
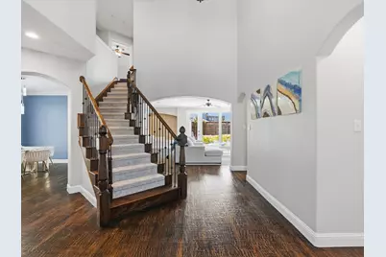
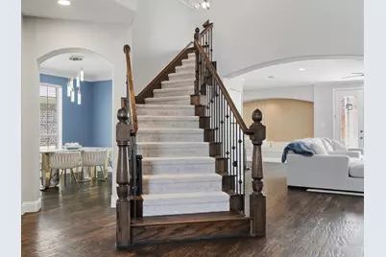
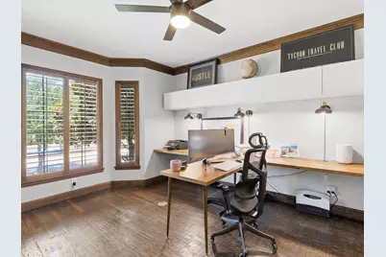
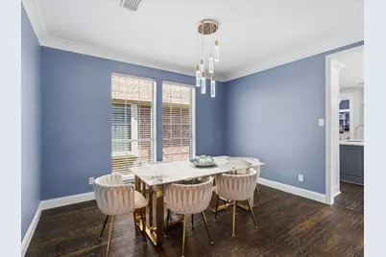
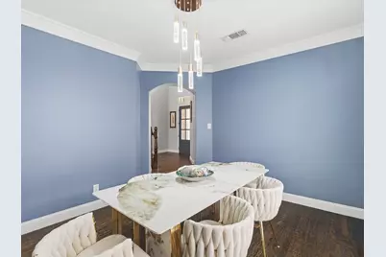
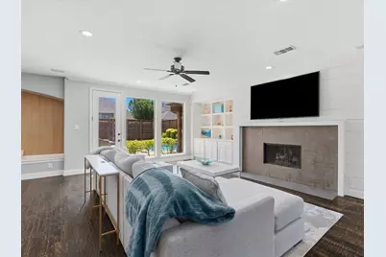
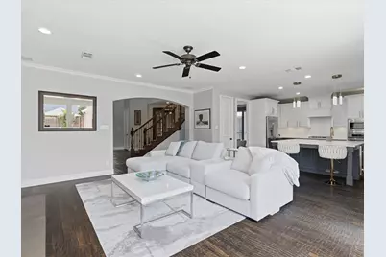
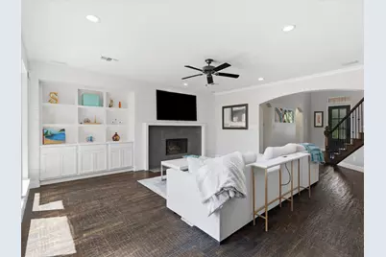
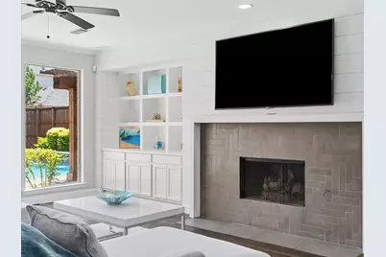
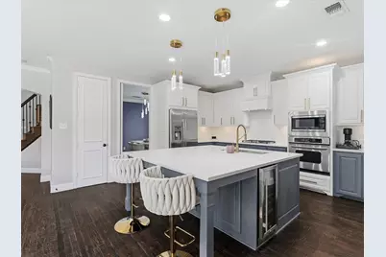
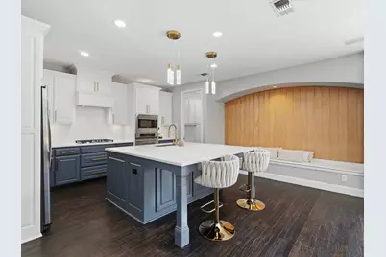
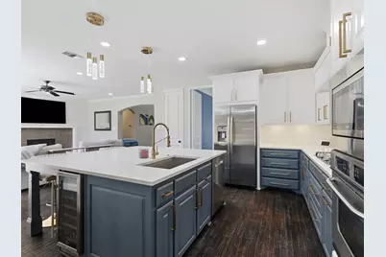
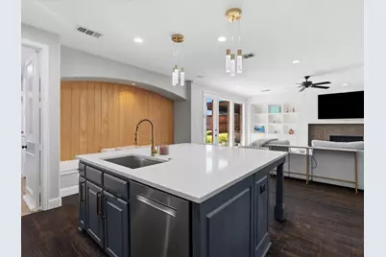
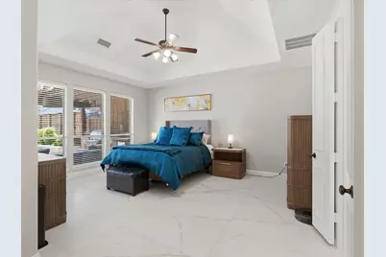
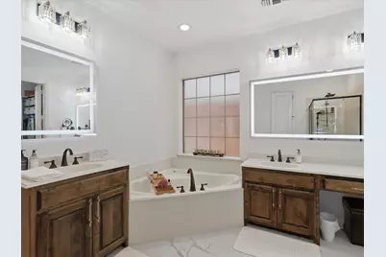
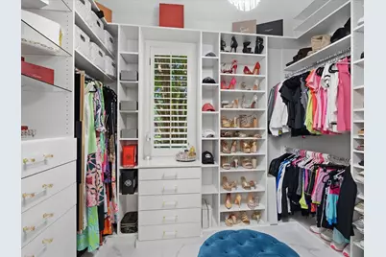
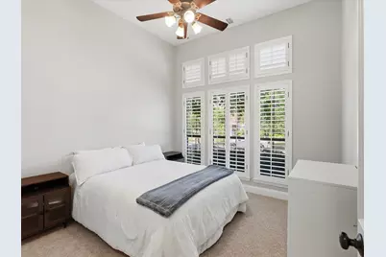
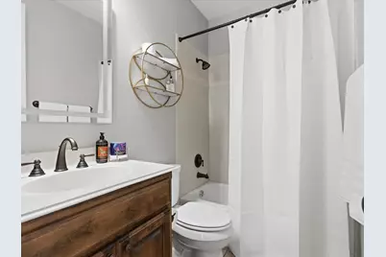
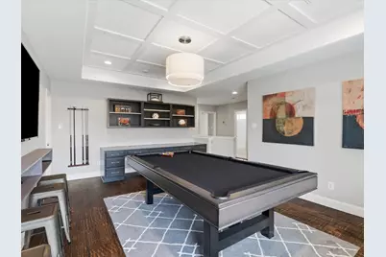
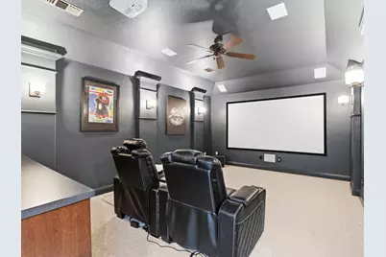
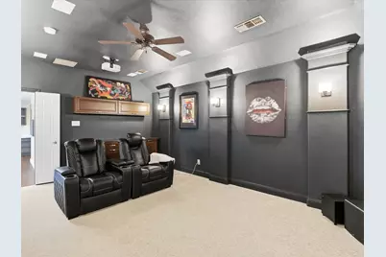
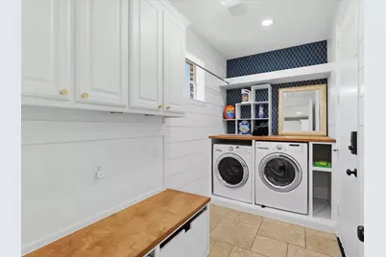
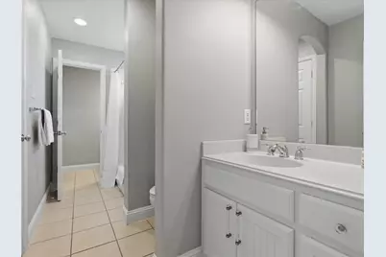
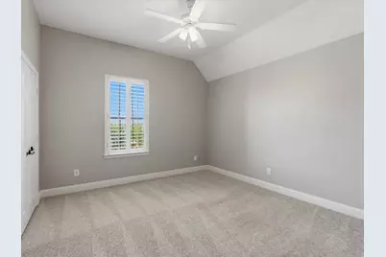
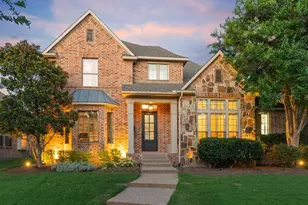
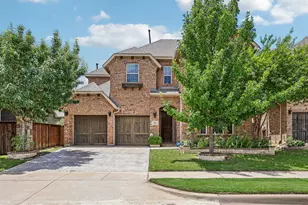
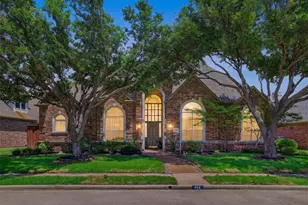
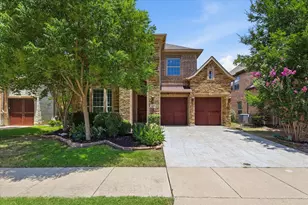
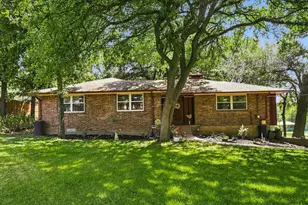
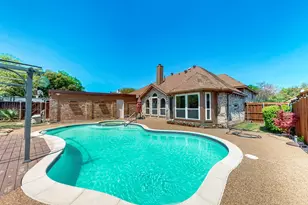
Breathtaking two-story home that truly captivates with its stunning curb appeal! The remarkable floor plan is designed for both comfort and elegance, featuring 2 spacious bedroom suites & a versatile office conveniently located on the first floor. Soaring foyer; a dramatic stairway; neutral light wall colors; fantastic, designed lightings; extensive handscraped wood flooring that set the tone for the entire home. Experience the joy of working from home in a modern, spacious home office & hosting elegant dinners in the formal dining room. The exceptional family room, complete with a built-in sound system, a cozy gas log fireplace & a built-in entertainment center, invites you to relax or unwind. The modern kitchen, which boasts a large quartz island, a stylish quartz backsplash, custom white cabinetry & high-end stainless-steel appliances, including a microwave, an oven, a five-burner gas cooktop & a built-in wine cooler. The exquisite master suite is a true retreat, featuring a vaulted ceiling, large porcelain flooring & a luxurious bath equipped with his-and-her vanities, a soaking tub, a large shower & an impressive custom closet. Upstairs, find a spacious game room with built-in cabinets & bookshelves, 2 additional bedrooms, a full bath & incredible fully equipped 7.1 media room that enhances entertainment options. Fantastic laundry room & mudroom, fabulous 2-car garages with space for a golf cart. The outdoor living area is summer's paradise. Complete with oversized pergola, built-in grill, sound system, spacious decking areas, gorgeous pool with tanning ledge, stunning water features, BOB 8ft fence & fabulous landscape with lighting! Prestigious Castle Hills Golf & Country Club community; Enjoy an abundance of amenities, Village Shops, 26 parks, 6 pools, sports fields, fitness facilities, fishing ponds, lakes & scenic walking & biking trails. World-class shopping, dining & entertainment like Grandscape, Legacy West, The Star Cowboys & the PGA HQ
Full Property Details
Full Property Details for 417 Mordred Ln
General
- Price: $900,000
- HOA FEE: $113/month
- HOA FEE FREQ.: Annually
- Taxes: $14,678
- Status: Active
- Type: Single Family
- Source: NTREIS
- MLS ID: 21315940
- Updated: 7/10/2026
- Added to Site: 1 day(s) ago
Interior
- Interior Features: Built-in Features, Chandelier, Decorative/Designer Lighting Fixtures, Eat-in Kitchen, Granite Counters, High Speed Internet, Kitchen Island, Open Floorplan, Pantry, Walk-In Closet(s)
- Fireplace: Yes
- Number of Fireplaces: 1
- Fireplace(s): Gas, Gas Log, Gas Starter
- Appliances: Some Gas Appliances, Dishwasher, Electric Oven, Gas Cooktop, Disposal, Microwave, Plumbed For Gas, Range, Refrigerator, Some Commercial Grade, Vented Exhaust Fan
- Flooring: Carpet, Ceramic Tile, Wood
Rooms
Bathrooms
- Total Bathrooms: 3
- Full Bathrooms: 3
Bedrooms
- Total Bedrooms: 4
Other Rooms
- Laundry: Laundry in Utility Room
Additional Information
- Shared Pool: Yes
- Pool: Yes
- Pool Description: Pool, Community
- Tennis: Yes
- Security/Safety: Smoke Detector(s)
Exterior
- Exterior Features: Built-in Barbecue, Barbecue, Outdoor Grill, Rain Gutters
- Porch/Patio/Deck: Covered
Parking
- Garage: Yes
- Attached garage: Yes
- Garage Spaces: 2
- Covered Spaces: 2
- Parking Features: Alley Access, Epoxy Flooring
Location
- County: Denton
- Subdivision: Castle Hills Ph IV Sec B
- Driving Directions: SEE GOOGLE MAPS
School Information
- Elem School District: Lewisville ISD
- Midd School District: Lewisville ISD
- High School District: Lewisville ISD
- Elementary School: Castle Hills
- Middle School: Killian
- High School: Hebron
Community
- Association: Yes
- Assoc. Name: Castle Hills HOA
- Assoc. Fees Include: Maintenance Grounds
Heating & Cooling
- Central air: Yes
- Air Conditioning: Yes
- Cooling Type: Central Air, Ceiling Fan(s), Electric
- Heating Type: Central, Natural Gas
Utilities
- Sewer: Public Sewer
- Water: Public
- Utility Description: Sewer Available, Water Available
Structural Information
- Property Detached: Yes
- Architectural Style: Traditional, Detached
- Structure Type: House
- Detached/Attached: Detached
- Construction: Brick, Stone Veneer
- Roof: Composition
- Stories/Levels: 2
- Living Area: 3,426 Sq. Ft.
- Year Built: 2006
Lot Features
- Lot Size (Acres): 0.169
- Lot Size (Sq. Ft.): 7,361.64
- Lot Features: Interior Lot
- Fencing (Description): Wood
Financial Considerations
- For Sale/Rent/Lease: For Sale
- Association Fee: $1,360
- Assoc Fee Freq.: Annually
- Tax Amount: $14,678
- Terms: Cash, Conventional, FHA, VA Loan
Disclosures and Reports
- Legal Description: CASTLE HILLS PH IV SEC B BLK C LOT 25
- Property ID: R273493
- Block: C
- Lot Number: 25
Listed by Douglas Elliman Real Estate, Victor Vo

Get Pre-Approved Today
Schools
Schools serving 417 Mordred Ln
School District:Lewisville Independent School District
| Name | Grades | Distance |
|---|---|---|
Castle Hills Elementary School 1025 Holy Grail Drive, Lewisville, TX 75056 | K-5 | 1.4 mi |
Killian Middle School 2561 Fm 544, Lewisville, TX 75056 | 6-8 | 0.5 mi |
Hebron High School 4207 Plano Parkway, Carrollton, TX 75010 | 10-12 | 3.3 mi |
Disclaimer:
School attendance boundaries provided by ATTOM Data Solutions and are for reference only. Contact the school directly to verify enrollment eligibility.
Price & Sales History for 417 Mordred Ln
Date
Details
Price
Change
Source
7/10/2026
Listed
$900,000
—
MLS
Disclaimer: Historical sales information is derived from public records provided by the county offices. Information is not guaranteed and should be independently verified.
Tax History
Tax History for 417 Mordred Ln
Year
Property Taxes
Change
Tax Assessment
Change
2024
$10,968
11%
$874,671
25%
2023
$9,923
—
$700,153
-4%
2023
$9,923
-4%
$732,000
39%
2021
$10,335
-1%
$526,035
-20%
2022
$10,472
3%
$654,000
72%
2020
$10,181
-3%
$381,090
-22%
2019
$10,549
—
$490,000
4%
2018
$10,589
-2%
$470,000
6%
2017
$10,793
3%
$445,000
6%
2016
$10,443
6%
$418,000
10%
2015
$9,837
2%
$380,000
4%
2014
$9,670
4%
$365,000
4%
2013
$9,317
—
$350,000
—
Disclaimer: Historical tax information is derived from public records provided by the county offices. Information is not guaranteed and should be independently verified.
Estimate the Cost
Estimate the Cost for 417 Mordred Ln
417 Mordred Lane, Lewisville, TX 75056 (MLS# 21315940) is a Single Family property with 4 bedrooms and 3 full bathrooms. 417 Mordred Lane is currently listed for $900,000 and was received on July 10, 2026. Want to learn more about 417 Mordred Lane? Do you have questions about finding other Single Family real estate for sale in Lewisville? You can browse all Lewisville real estate or contact a Coldwell Banker agent to request more information.