
This is a carousel with tiles that activate property listing cards. Use the previous and next buttons to navigate.
This is a carousel with tiles that activate property listing cards. Use the previous and next buttons to navigate.

Full Property Details for 441 Valley View Dr
General
- Taxes: $8,707
- Status: Closed
- Type: Single Family
- Source: NTREIS
- MLS ID: 21232716
- Added to Site: 158 day(s) ago
Interior
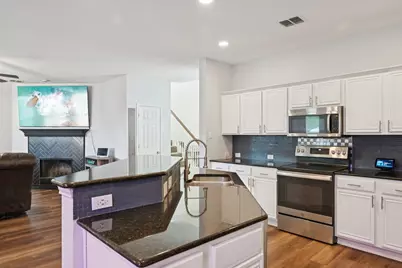
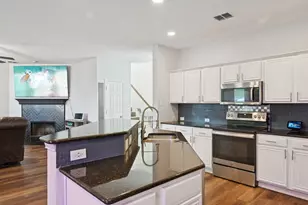
- Interior Features: Eat-in Kitchen, Granite Counters, High Speed Internet, Kitchen Island, Pantry, Cable TV, Walk-In Closet(s)
- Fireplace: Yes
- Number of Fireplaces: 1
- Fireplace(s): Gas, Gas Log
- Appliances: Dishwasher, Electric Range, Disposal, Microwave
- Flooring: Carpet, Luxury Vinyl Plank, Tile
Rooms
Bathrooms
- Total Bathrooms: 3
- Full Bathrooms: 3
Bedrooms
- Total Bedrooms: 4
Other Rooms
- Laundry: Electric Dryer Hookup, Laundry in Utility Room
Exterior
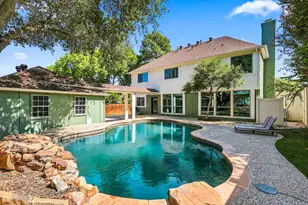
- Exterior Features: Private Yard, Rain Gutters, Storage
- Porch/Patio/Deck: Patio, Covered
Parking
- Garage: Yes
- Attached garage: Yes
- Garage Spaces: 2
- Covered Spaces: 2
- Parking Features: Alley Access, Driveway, Garage, Garage Door Opener, Garage Faces Rear, Side By Side
Location
- County: Denton
- Subdivision: Timber Hill Add Ph II
- Driving Directions: From Business Hwy 121, go WEST on Valley View Dr. House is at corner of Valley View and Terrence.
School Information
- Elem School District: Lewisville ISD
- Midd School District: Lewisville ISD
- High School District: Lewisville ISD
- Elementary School: Lewisville
- Middle School: Marshall Durham
- High School: Lewisville
Heating & Cooling
- Central air: Yes
- Air Conditioning: Yes
- Cooling Type: Central Air, Ceiling Fan(s)
- Heating Type: Central, Fireplace(s)
Utilities
- Sewer: Public Sewer
- Water: Public
- Cable Available: Yes
- Utility Description: Sewer Available, Water Available, Cable Available
Structural Information
- Property Detached: Yes
- Architectural Style: Traditional, Detached
- Structure Type: House
- Detached/Attached: Detached
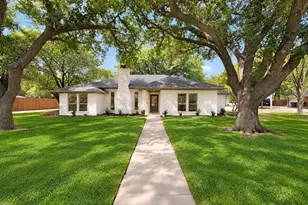
- Construction: Brick
- Roof: Composition
- Windows: Window Coverings
- Stories/Levels: 2
- Living Area: 2,695 Sq. Ft.
- Year Built: 2000
Lot Features
- Lot Size (Acres): 0.152
- Lot Size (Sq. Ft.): 6,621.12
- Lot Size Source: Public Records
- Sidewalks: Yes
- Lot Features: Corner Lot, Few Trees
- Fencing (Description): Back Yard, Fenced, Wood
Financial Considerations
- For Sale/Rent/Lease: For Sale
- Tax Amount: $8,707
- Terms: Cash, Conventional, Other
Disclosures and Reports
- Legal Description: TIMBER HILL ADDN PH II BLK A LOT 7
- Exclusions: Shelves in garage. All mounted TVs (mounts to remain).
- Property ID: R193898
- Block: A
- Lot Number: 7
Listed by RE/MAX DFW Associates, Angi Breidenbach
Sold by eXp Realty LLC, Chau Phung
Listing agent
Angi Breidenbach
RE/MAX DFW Associates
214-293-3914

 NMLS#: 1598647
Schools serving 441 Valley View Dr
| Name | Grades | Distance |
|---|---|---|
Lewisville Elementary School 285 Country Ridge Road, Lewisville, TX 75067 | K-5 | 0.7 mi |
Marshall Durham Middle School 2075 Edmonds Lane, Lewisville, TX 75067 | 6-8 | 0.3 mi |
Lewisville High School 1098 West Main Street, Lewisville, TX 75067 | 10-12 | 2.1 mi |
This is a carousel with tiles that activate property listing cards. Use the previous and next buttons to navigate.

- Single Family
- Active
- Updated 3 days ago
- 4Beds
- 3Total Baths


This is a carousel with tiles that activate property listing cards. Use the previous and next buttons to navigate.
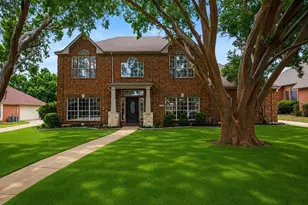
- Single Family
- Active
- Updated 4 days ago
- 4Beds
- 3Total Baths

441 Valley View Drive, Lewisville, TX 75067 (MLS# 21232716) is a Single Family property that was sold on June 05, 2026. Want to learn more about 441 Valley View Drive? Do you have questions about finding other Single Family real estate for sale in Lewisville? You can browse all Lewisville real estate or contact a Coldwell Banker agent to request more information.