This is a carousel with tiles that activate property listing cards. Use the previous and next buttons to navigate.
1/36
$349,900
This is a carousel with tiles that activate property listing cards. Use the previous and next buttons to navigate.
1/36
Property Description
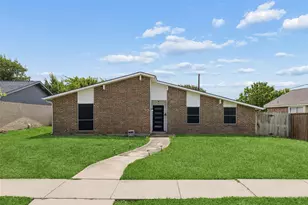
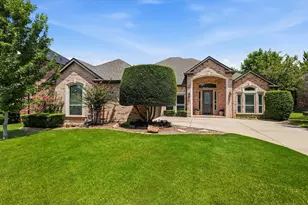
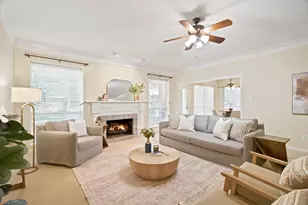
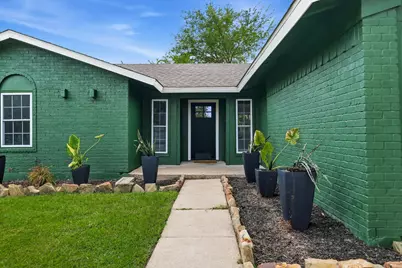
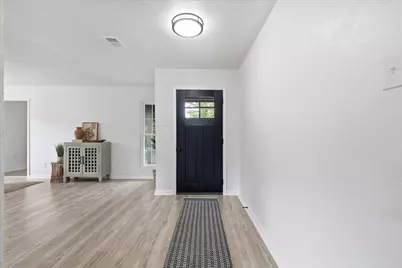
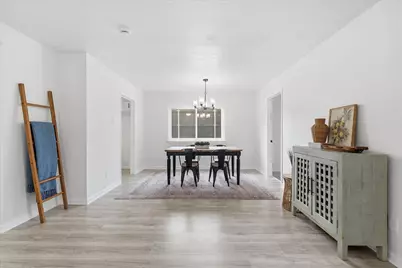
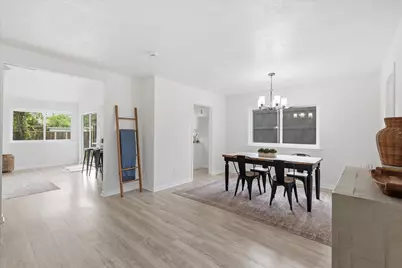
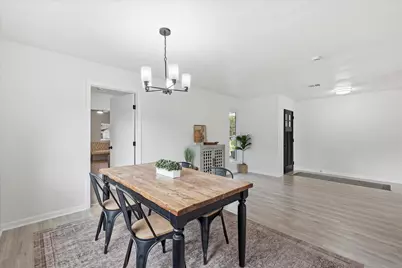
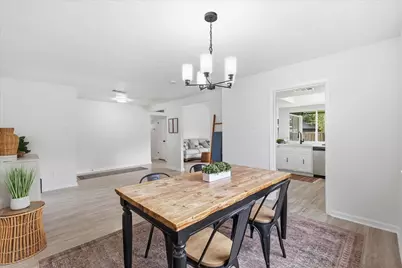
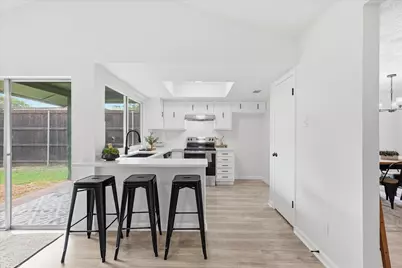
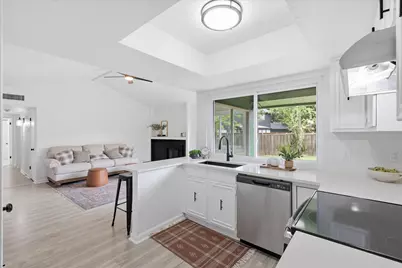
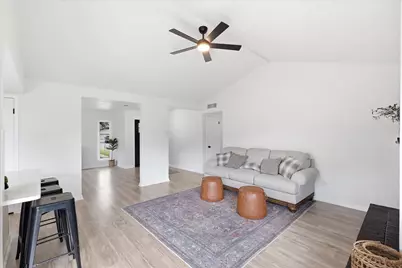
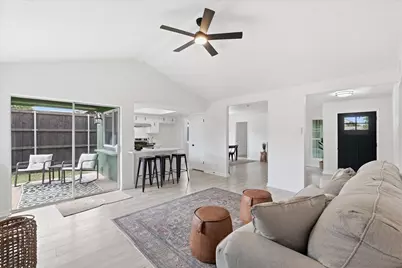
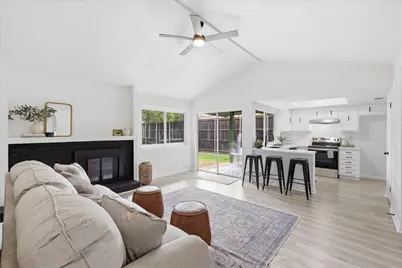
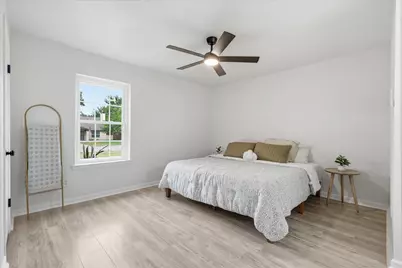
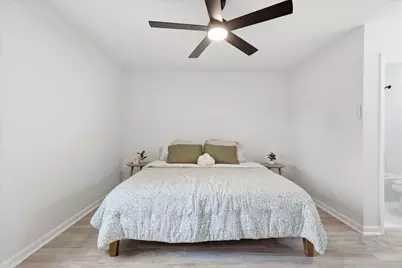
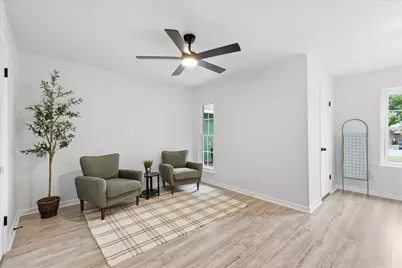
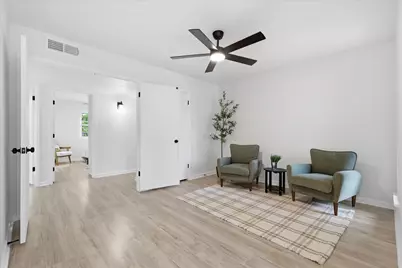
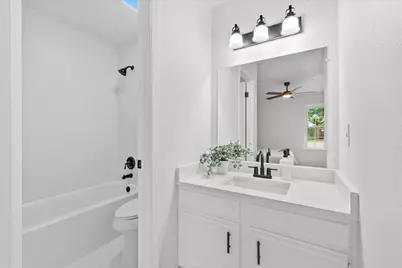
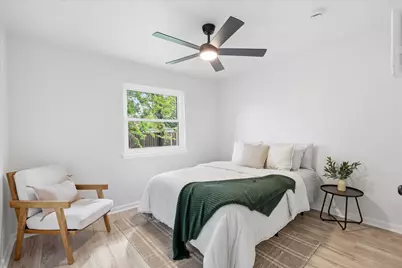
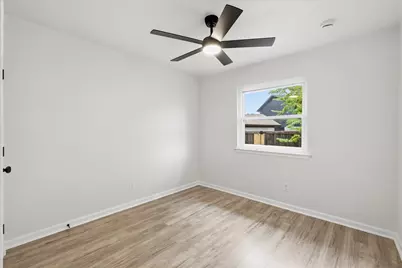
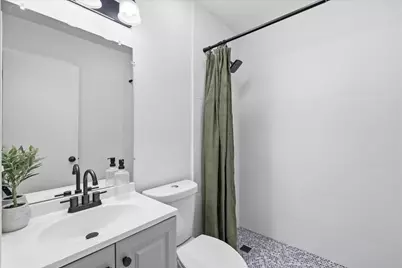
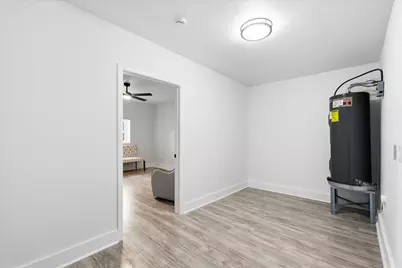
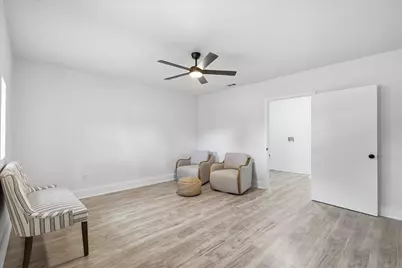
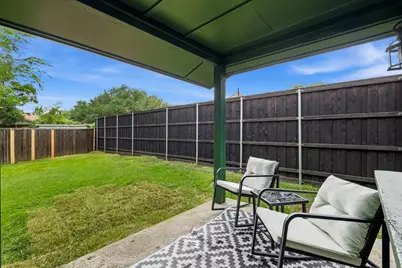
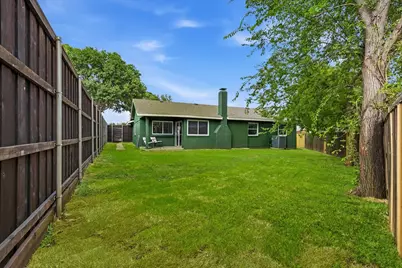
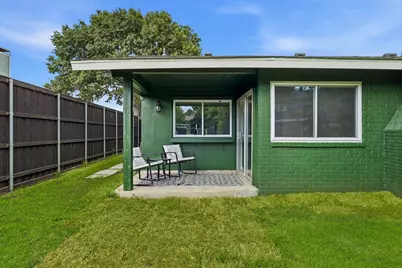
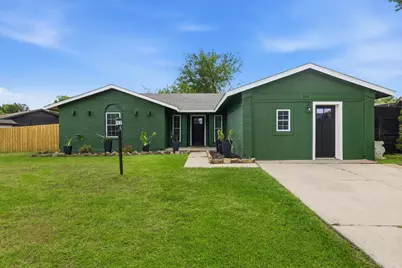
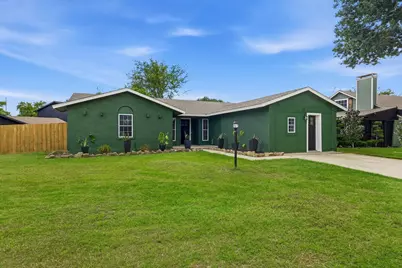
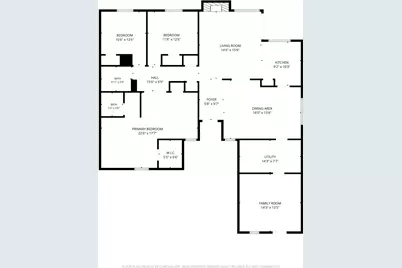
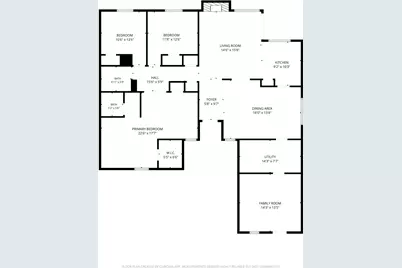
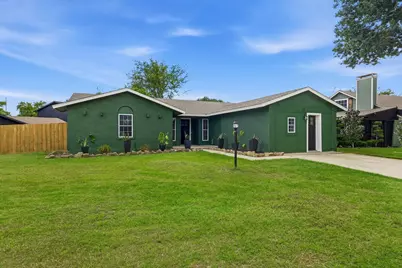
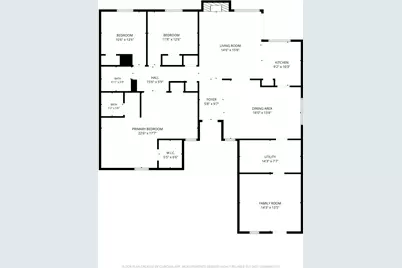
Completely renovated and move-in ready, this beautifully updated Lewisville home combines modern finishes with exceptional versatility. Nearly every surface has been refreshed, including new luxury vinyl plank flooring, fresh interior and exterior paint, updated tile, granite countertops in the kitchen, remodeled bathrooms, and stylish fixtures throughout. Major improvements provide added peace of mind, including foundation repairs with a lifetime transferable warranty and a brand-new roof. The spacious living room is centered around a cozy wood-burning fireplace, creating an inviting space for relaxing or entertaining. The open kitchen features a pull up bar, stainless steal appliances, and a generous pantry. Step through French doors into the oversized primary suite with its rare sitting area that makes an ideal reading nook, home office, or private retreat. The primary suite offers a large walk-in closet and a secondary closet. A fully converted garage expands the home's flexible living space and features its own private front entrance, making it perfect for a home office, game room, fitness studio, guest quarters, or multi-generational living. Outside, you'll find attractive new landscaping with fresh flower beds, new backyard sod, and a charming covered patio that's perfect for morning coffee or evening gatherings. The home is FHA eligible. If you are looking for a tasteful, completely updated home with a versatile floorplan, this may be the perfect home for you!
Full Property Details
Full Property Details for 526 Village Dr
General
- Price: $349,900
- Taxes: $4,872
- Status: Active
- Type: Single Family
- Source: NTREIS
- MLS ID: 21331013
- Updated: 7/17/2026
- Added to Site: 15 day(s) ago
Interior
- Interior Features: Cathedral Ceiling(s), Eat-in Kitchen, Granite Counters, High Speed Internet, Open Floorplan, Pantry, Walk-In Closet(s)
- Fireplace: Yes
- Number of Fireplaces: 1
- Fireplace(s): Masonry, Wood Burning
- Appliances: Dishwasher, Electric Oven, Electric Range, Disposal
- Flooring: Luxury Vinyl Plank
Rooms
Bathrooms
- Total Bathrooms: 2
- Full Bathrooms: 2
Bedrooms
- Total Bedrooms: 3
Other Rooms
- Laundry: Washer Hookup, Electric Dryer Hookup, Laundry in Utility Room
Exterior
- Porch/Patio/Deck: Covered
Parking
- Parking Features: Driveway, On Street
Location
- County: Denton
- Subdivision: Serendipity Village 2
- Driving Directions: GPS friendly
School Information
- Elem School District: Lewisville ISD
- Midd School District: Lewisville ISD
- High School District: Lewisville ISD
- Elementary School: Lakeland
- Middle School: Hedrick
- High School: Lewisville
Heating & Cooling
- Central air: Yes
- Air Conditioning: Yes
- Cooling Type: Central Air, Ceiling Fan(s), Electric
- Heating Type: Central, Electric
Utilities
- Sewer: Public Sewer
- Utility Description: Sewer Available
Structural Information
- Property Detached: Yes
- Architectural Style: Detached
- Structure Type: House
- Detached/Attached: Detached
- Construction: Brick
- Roof: Composition
- Stories/Levels: 1
- Living Area: 1,868 Sq. Ft.
- Year Built: 1975
Lot Features
- Lot Size (Acres): 0.208
- Lot Size (Sq. Ft.): 9,060.48
- Sidewalks: Yes
- Fencing (Description): Wood
Financial Considerations
- For Sale/Rent/Lease: For Sale
- Tax Amount: $4,872
- Terms: Cash, Conventional, FHA, VA Loan
Disclosures and Reports
- Legal Description: SERENDIPITY VILLAGE 2 BLK J LOT 10
- Property ID: R02846
- Block: J
- Lot Number: 10
Listed by CENTURY 21 Judge Fite Co., Eric Hinton
Get Pre-Approved Today
Schools
Schools serving 526 Village Dr
School District:Lewisville Independent School District
| Name | Grades | Distance |
|---|---|---|
Lakeland Elementary School 800 Fox Avenue, Lewisville, TX 75067 | K-5 | 0.3 mi |
Hedrick Middle School 1526 Bellaire Boulevard, Lewisville, TX 75067 | 6-8 | 1.1 mi |
Lewisville High School 1098 West Main Street, Lewisville, TX 75067 | 10-12 | 1 mi |
Disclaimer:
School attendance boundaries provided by ATTOM Data Solutions and are for reference only. Contact the school directly to verify enrollment eligibility.
Price & Sales History for 526 Village Dr
Date
Details
Price
Change
Source
7/16/2026
Listed
$349,900
—
MLS
Disclaimer: Historical sales information is derived from public records provided by the county offices. Information is not guaranteed and should be independently verified.

Tax History
Tax History for 526 Village Dr
Year
Property Taxes
Change
Tax Assessment
Change
2025
$4,872
-11%
$282,776
-11%
2023
$5,473
—
$316,685
1%
2023
$5,473
30%
$314,761
49%
2021
$4,197
-13%
$211,439
-17%
2022
$4,842
69%
$255,157
21%
2020
$2,869
-27%
$210,135
7%
2019
$3,954
7%
$197,086
10%
2018
$3,707
6%
$179,169
6%
2017
$3,505
6%
$168,407
8%
2016
$3,294
9%
$156,518
13%
2015
$3,019
7%
$138,825
8%
2014
$2,812
10%
$128,672
10%
2013
$2,565
—
$116,490
—
Disclaimer: Historical tax information is derived from public records provided by the county offices. Information is not guaranteed and should be independently verified.
Estimate the Cost
Estimate the Cost for 526 Village Dr
526 Village Drive, Lewisville, TX 75067 (MLS# 21331013) is a Single Family property with 3 bedrooms and 2 full bathrooms. 526 Village Drive is currently listed for $349,900 and was received on July 16, 2026. Want to learn more about 526 Village Drive? Do you have questions about finding other Single Family real estate for sale in Lewisville? You can browse all Lewisville real estate or contact a Coldwell Banker agent to request more information.