
This is a carousel with tiles that activate property listing cards. Use the previous and next buttons to navigate.

This is a carousel with tiles that activate property listing cards. Use the previous and next buttons to navigate.
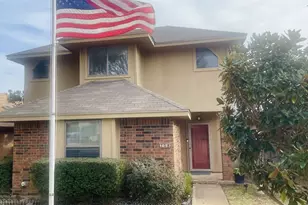

Full Property Details for 758 Red Oak Dr
General
- Taxes: $5,403
- Status: Closed
- Type: Single Family
- Source: NTREIS
- MLS ID: 21186472
- Added to Site: 204 day(s) ago
Interior
- Interior Features: Built-in Features, Chandelier, Open Floorplan, Pantry, Walk-In Closet(s)
- Fireplace: Yes
- Number of Fireplaces: 1
- Fireplace(s): Living Room
- Appliances: Dishwasher, Electric Oven, Electric Range, Electric Water Heater, Disposal, Microwave, Vented Exhaust Fan
- Flooring: Laminate
Rooms
Bathrooms
- Total Bathrooms: 2
- Full Bathrooms: 2
Bedrooms
- Total Bedrooms: 3
Other Rooms
- Laundry: Washer Hookup, Electric Dryer Hookup
Additional Information
- Security/Safety: Fire Alarm
Exterior
- Porch/Patio/Deck: Rear Porch, Enclosed
Parking
- Garage: Yes
- Attached garage: Yes
- Garage Spaces: 1
- Carports: Yes
- Carport Spaces: 2
- Covered Spaces: 3
- Parking Features: Attached Carport, Alley Access, Garage Faces Rear
Location
- County: Denton
- Subdivision: Timbercreek Estate Sec 2
- Driving Directions: From I-35 Take exit 451 towards Fox Ave, Turn west onto Fox Ave, Turn left onto Edmonds, Turn left onto Burr Oak and immediate left onto Timberbrook, Turn right at first street onto Red Oak Dr. First two-story on the right.
School Information
- Elem School District: Lewisville ISD
- Midd School District: Lewisville ISD
- High School District: Lewisville ISD
- Elementary School: Creekside
- Middle School: Marshall Durham
- High School: Lewisville
Heating & Cooling
- Central air: Yes
- Air Conditioning: Yes
- Cooling Type: Central Air, Electric, Heat Pump
- Heating Type: Central, Electric, Heat Pump
Utilities
- Water: Public
- Utility Description: Electricity Connected, Separate Meters, Water Available
Structural Information
- Property Detached: Yes
- Architectural Style: Detached
- Structure Type: House
- Detached/Attached: Detached
- Roof: Shingle
- Windows: Bay Window(s), Skylight(s)
- Stories/Levels: 2
- Living Area: 1,472 Sq. Ft.
- Year Built: 1985
Lot Features
- Lot Size (Acres): 0.103
- Lot Size (Sq. Ft.): 4,486.68
- Lot Size Source: Assessor
- Fencing (Description): Back Yard, Gate, Vinyl
Financial Considerations
- For Sale/Rent/Lease: For Sale
- Tax Amount: $5,403
- Terms: Cash, FHA
Disclosures and Reports
- Legal Description: TIMBERCREEK EST SEC 2 BLK B LOT 38B
- Property ID: R110374
- Block: B
- Lot Number: 38B
Listed by Congress Realty, Inc., Jared English
Sold by Exp Realty, Sylvia Murillo
Listing agent
Jared English
Congress Realty, Inc.
888-881-4118

 NMLS#: 1598647
Schools serving 758 Red Oak Dr
| Name | Grades | Distance |
|---|---|---|
Lakeland Elementary School 800 Fox Avenue, Lewisville, TX 75067 | K-5 | 0.9 mi |
Marshall Durham Middle School 2075 Edmonds Lane, Lewisville, TX 75067 | 6-8 | 0.6 mi |
Lewisville High School 1098 West Main Street, Lewisville, TX 75067 | 10-12 | 1.6 mi |
This is a carousel with tiles that activate property listing cards. Use the previous and next buttons to navigate.


- Single Family
- Active
- Updated 1 day ago
- 4Beds
- 3Total Baths


- Single Family
- Active
- Updated 2 days ago
- 6Beds
- 4Total Baths

This is a carousel with tiles that activate property listing cards. Use the previous and next buttons to navigate.
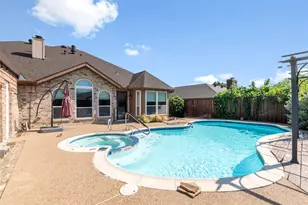

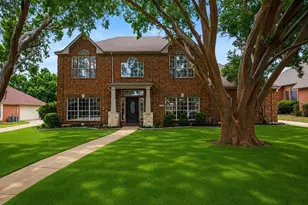
- Single Family
- Active
- Updated 2 days ago
- 4Beds
- 3Total Baths

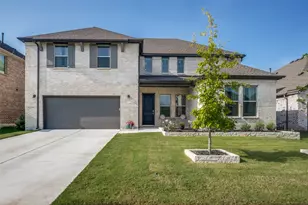
758 Red Oak Drive, Lewisville, TX 75067 (MLS# 21186472) is a Single Family property that was sold on April 23, 2026. Want to learn more about 758 Red Oak Drive? Do you have questions about finding other Single Family real estate for sale in Lewisville? You can browse all Lewisville real estate or contact a Coldwell Banker agent to request more information.