This is a carousel with tiles that activate property listing cards. Use the previous and next buttons to navigate.
1/1
This is a carousel with tiles that activate property listing cards. Use the previous and next buttons to navigate.
1/1
Property Description
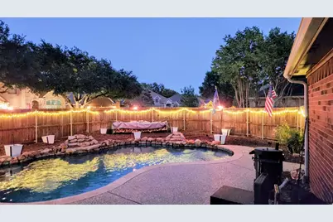
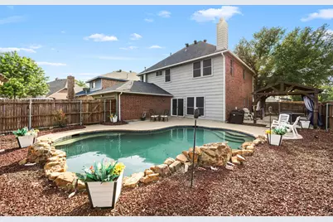
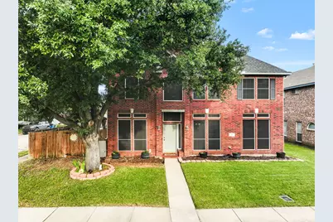
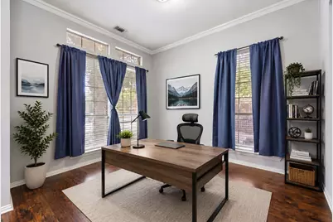
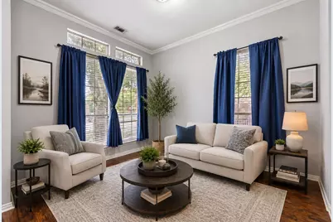
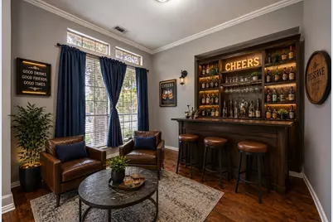
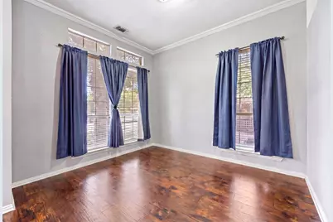
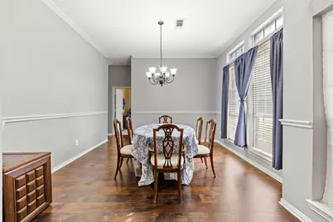
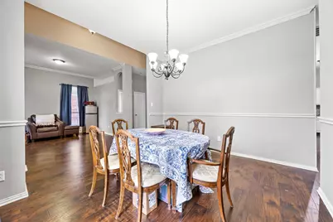
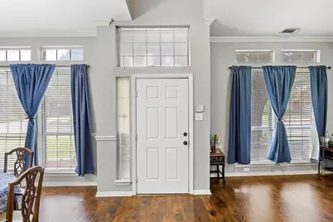
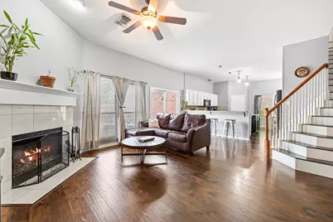
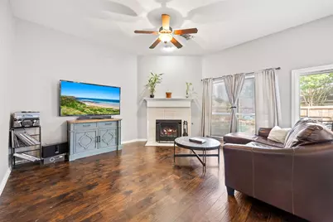
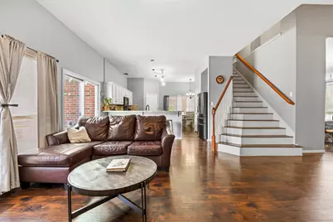
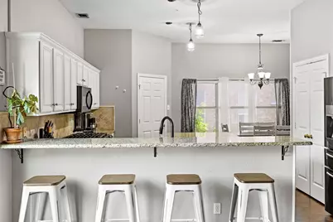
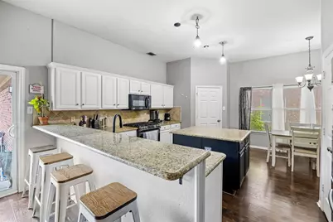
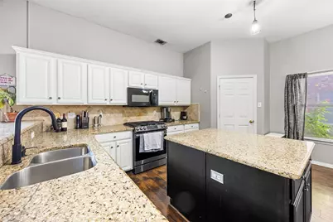
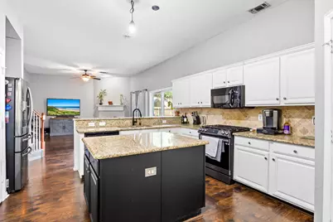
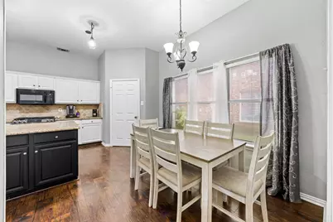
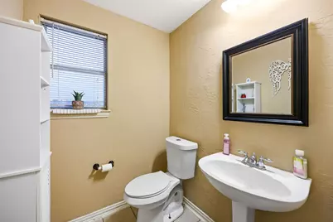
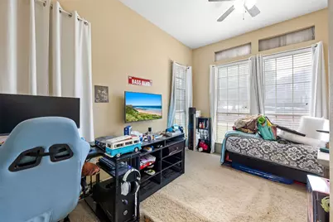
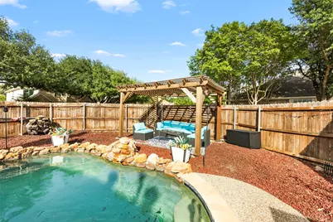
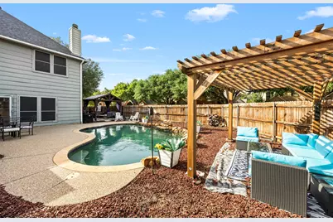
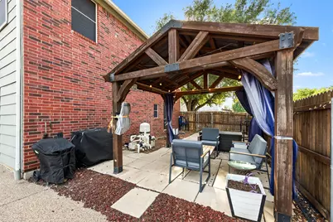
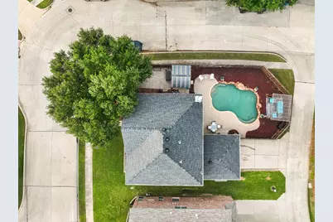
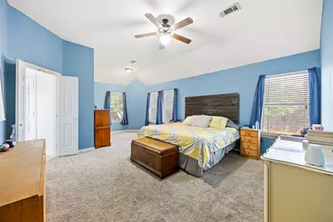
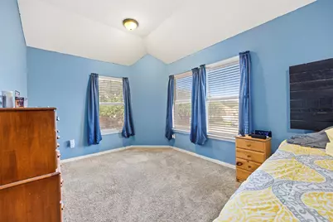
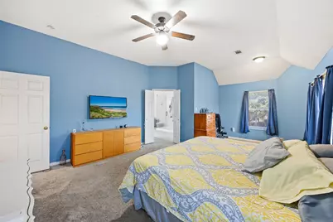
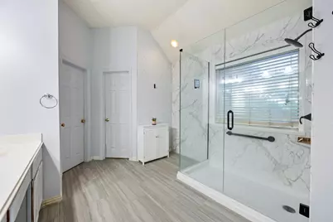
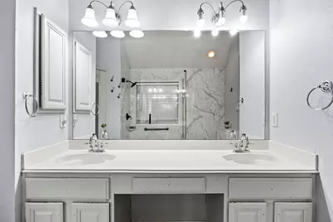
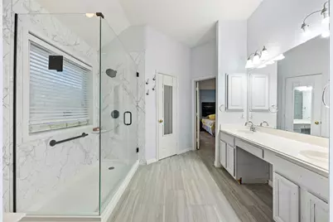
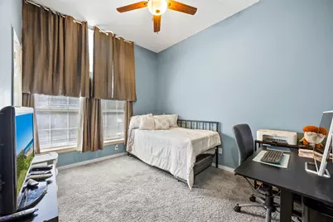
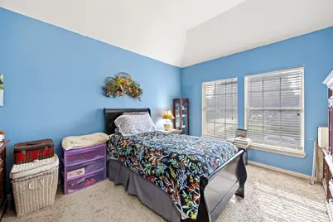
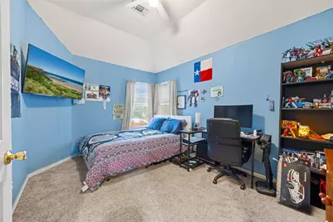
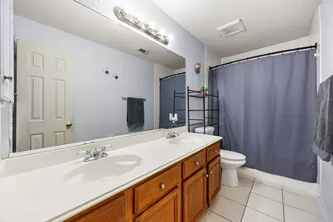
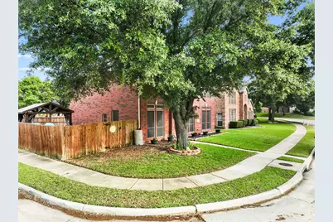
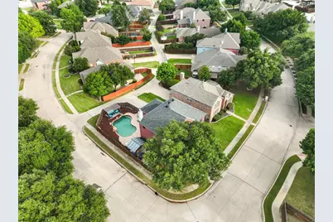
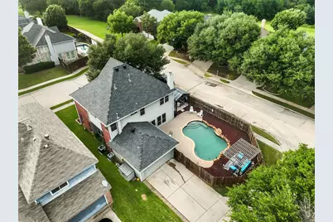
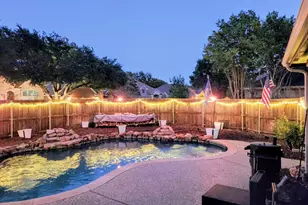
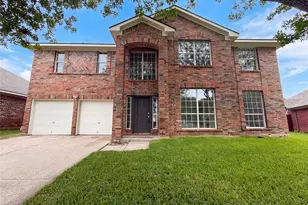
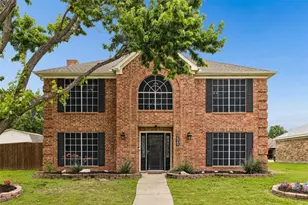
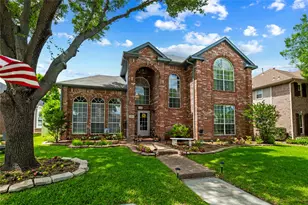
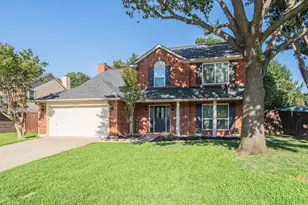
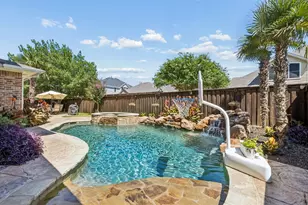
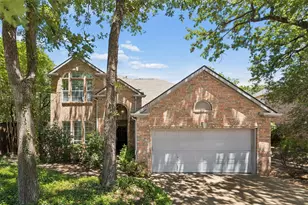
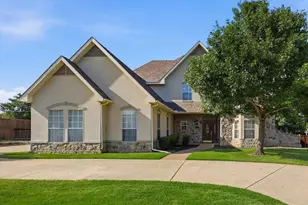
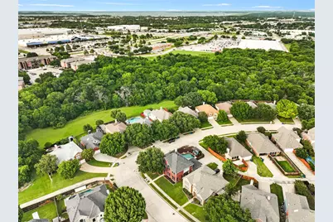
This home offers the perfect blend of flexibility, functionality, and backyard entertaining - all with NO HOA! Prime location near Interstate 35 with easy access to both Dallas and Fort Worth. Situated on a corner lot with a mature front yard tree and fenced backyard, this 4 bedroom, 2.5 bath home features 2,532 square feet of versatile living space designed for today's modern lifestyle. Built in 1995, this two-story home was thoughtfully updated in 2017 with laminate flooring that flows throughout the entire downstairs, kitchen, and up the staircase. The living room features a cozy woodburning fireplace that could easily be converted to gas. The eat-in kitchen features an island, updated countertops, and backsplash completed in 2017. Downstairs also includes a formal dining room, half bath, under-stair storage, 1 flex space, and 1 flex room that give this home incredible versatility. Whether you need a home office or 2, playroom, music room, workout area, or formal sitting, it easily adapts to your lifestyle, especially if you are a remote or hybrid worker. Upstairs, all four bedrooms are conveniently located together, including an oversized primary suite with enough room for a sitting area, office nook, or exercise equipment. The primary bathroom received updated flooring and shower improvements in 2017. Three additional bedrooms and a full bathroom complete the second floor. Step outside into your private backyard retreat featuring an pool, 2 pergolas-one for soaking up the sun and another covered pergola ideal for relaxing in the shade, grilling, watching TV. Both pergola furniture stays & the TV! Additional highlights include: "¢ 2-car garage with overhead storage space "¢ Lewisville ISD, zoned to Lewisville High School "¢ Corner lot location with fenced backyard "¢ No HOA restrictions "¢ Flexible floorplan This home offers the space, flexibility, and outdoor lifestyle today's buyers are searching for!
Full Property Details
Full Property Details for 861 Pinnacle Cir
General
- Taxes: $7,624
- Status: Closed
- Type: Single Family
- Source: NTREIS
- MLS ID: 21262322
- Added to Site: 127 day(s) ago
Interior
- Interior Features: Eat-in Kitchen, High Speed Internet, Kitchen Island, Cable TV
- Fireplace: Yes
- Number of Fireplaces: 1
- Fireplace(s): Family Room, Gas, Wood Burning
- Appliances: Dishwasher, Disposal
- Flooring: Carpet, Ceramic Tile, Laminate
Rooms
Bathrooms
- Total Bathrooms: 3
- Full Bathrooms: 2
- Half Bathrooms: 1
Bedrooms
- Total Bedrooms: 4
Other Rooms
- Laundry: Washer Hookup, Dryer Hookup, Laundry in Utility Room
Additional Information
- Pool: Yes
- Pool Description: Gunite, In Ground, Outdoor Pool, Pool
- Security/Safety: Carbon Monoxide Detector(s), Fire Alarm
Parking
- Garage: Yes
- Attached garage: Yes
- Garage Spaces: 2
- Covered Spaces: 2
- Parking Features: Garage, Garage Door Opener, Kitchen Level, Garage Faces Rear
Location
- County: Denton
- Subdivision: Summit Ridge Estate Ph 1 & Ph 2
- Driving Directions: Please use your favorite GPS.
School Information
- Elem School District: Lewisville ISD
- Midd School District: Lewisville ISD
- High School District: Lewisville ISD
- Elementary School: Degan
- Middle School: Huffines
- High School: Lewisville
Heating & Cooling
- Central air: Yes
- Air Conditioning: Yes
- Cooling Type: Central Air, Ceiling Fan(s)
- Heating Type: Central, Fireplace(s)
Utilities
- Sewer: Public Sewer
- Water: Public
- Cable Available: Yes
- Utility Description: Electricity Connected, Sewer Available, Separate Meters, Water Available, Cable Available
Structural Information
- Property Detached: Yes
- Architectural Style: Detached
- Structure Type: House
- Detached/Attached: Detached
- Roof: Composition
- Stories/Levels: 2
- Living Area: 2,487 Sq. Ft.
- Year Built: 1995
Lot Features
- Lot Size (Acres): 0.149
- Lot Size (Sq. Ft.): 6,490.44
- Lot Size Source: Public Records
- Sidewalks: Yes
- Fencing (Description): Back Yard, Wood
Financial Considerations
- For Sale/Rent/Lease: For Sale
- Tax Amount: $7,624
- Terms: Cash, Conventional, FHA, VA Loan
Disclosures and Reports
- Legal Description: SUMMIT RIDGE EST PH 1 & PH 2 BLK C LOT 1
- Exclusions: Outdoor table and chairs, edison bulb strands, all TVs inside, washer/dryer, & smoker. Blackstone and TV in living room are negotiable.
- Property ID: R173787
- Block: C
- Lot Number: 1
Listed by Keller Williams Realty-FM, Meredith Sherwood

Sold by DHS Realty, Dave Wilson
Get Pre-Approved Today
Schools
Schools serving 861 Pinnacle Cir
School District:Lewisville Independent School District
| Name | Grades | Distance |
|---|---|---|
Degan Elementary School 1680 College Parkway, Lewisville, TX 75077 | PK-5 | 1.3 mi |
Huffines Middle School 1440 North Valley Parkway, Lewisville, TX 75077 | 6-8 | 0.9 mi |
Lewisville High School 1098 West Main Street, Lewisville, TX 75067 | 10-12 | 0.9 mi |
Disclaimer:
School attendance boundaries provided by ATTOM Data Solutions and are for reference only. Contact the school directly to verify enrollment eligibility.
861 Pinnacle Circle, Lewisville, TX 75077 (MLS# 21262322) is a Single Family property that was sold on July 31, 2026. Want to learn more about 861 Pinnacle Circle? Do you have questions about finding other Single Family real estate for sale in Lewisville? You can browse all Lewisville real estate or contact a Coldwell Banker agent to request more information.