This is a carousel with tiles that activate property listing cards. Use the previous and next buttons to navigate.
1/1
This is a carousel with tiles that activate property listing cards. Use the previous and next buttons to navigate.
1/1
Property Description
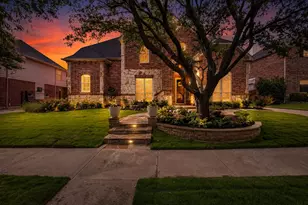
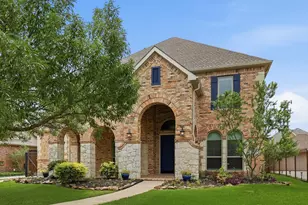
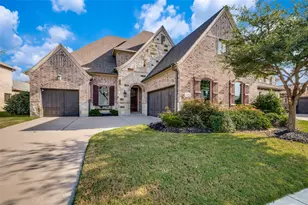
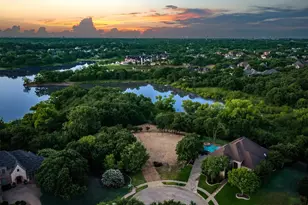
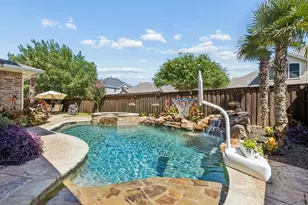
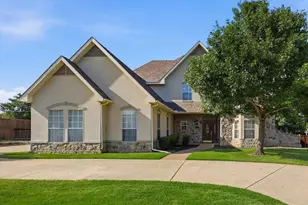
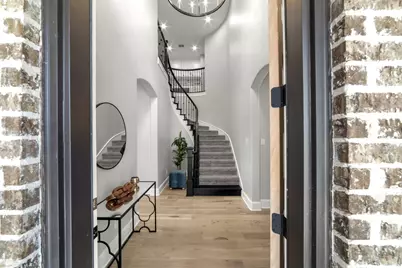
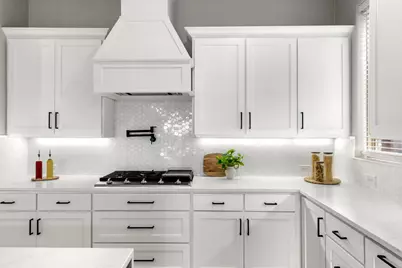
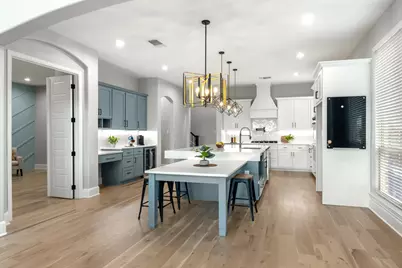
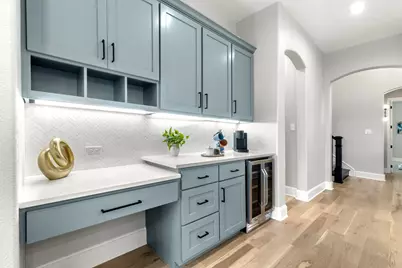
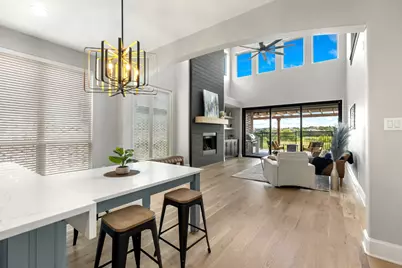
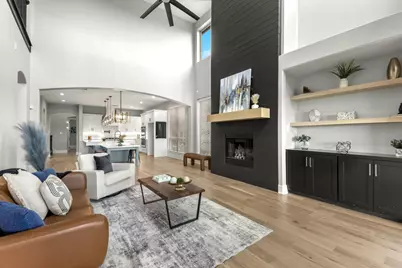
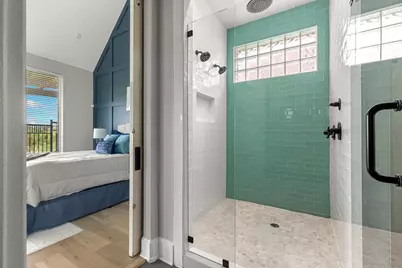
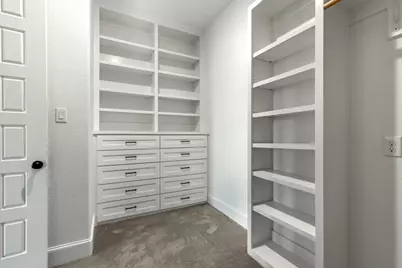
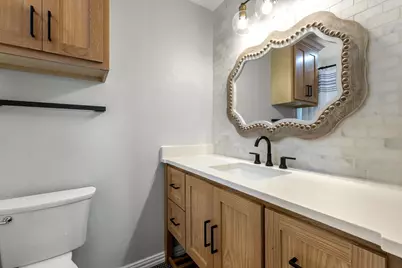
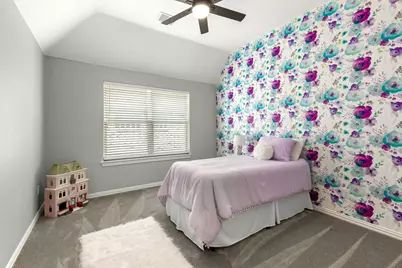
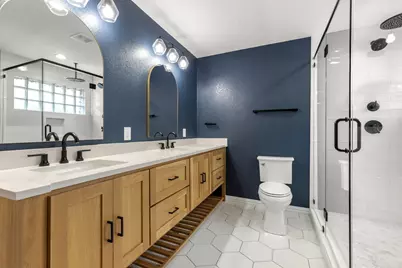
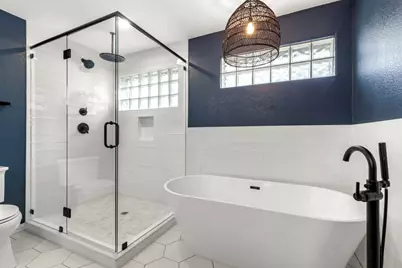
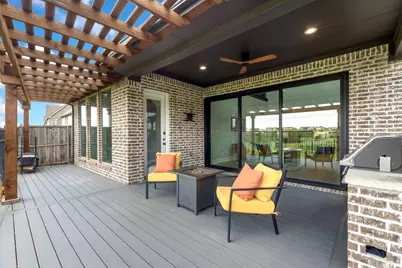
Nestled in the highly desirable Golf Villas II community, this exceptional 4-bedroom, 3.1-bath home offers breathtaking views and thoughtfully designed living spaces throughout. The downstairs primary retreat features vaulted ceilings, patio access, stunning views, a custom walk-in closet, dual sink, and a luxurious shower with dual shower heads. Upstairs, you'll find a spacious in-law suite complete with an oversized bedroom, walk-in closet, and private ensuite bath. Two additional secondary bedrooms share a beautifully appointed bath featuring double sinks, an extended shower, and a large garden tub. An oversized game room overlooks the main living area and includes a large walk-in closet, while the loft offers built-in desks, abundant storage, and a charming custom reading book closet. The first-floor office features a large walk-in closet and can easily function as a nursery or fifth bedroom. The gourmet kitchen boasts double ovens, a gas cooktop with flat griddle, pot filler, ice maker, built-in wine refrigerator, coffee bar, desk area, oversized island, and a lowered dining space. The kitchen opens seamlessly to the living room, where fully sliding glass doors and dramatic double-stacked windows flood the home with natural light and showcase one of a kind views in North Texas. A striking floor-to-ceiling gas fireplace serves as the centerpiece of the space. An additional family room adjacent to the kitchen offers flexibility as a media room or game room. Step outside to an incredible outdoor living space designed for relaxation. The back deck features a built-in grill, pergola-covered seating area, and a hot tub with a serene waterfall feature. An easy-maintenance Astroturf side yard provides additional outdoor enjoyment making this property truly one of a kind. HOA includes social membership to Country Club offering fitness, dining, and pool. This one-of-a-kind property combines luxury, functionality, and views in an exceptional setting.
Full Property Details
Full Property Details for 913 Royal Minister Blvd
General
- HOA FEE: $448/month
- Taxes: $13,265
- Status: Closed
- Type: Single Family
- Source: NTREIS
- MLS ID: 21325114
- Added to Site: 64 day(s) ago
Interior
- Interior Features: Built-in Features, Chandelier, Decorative/Designer Lighting Fixtures, Eat-in Kitchen, High Speed Internet, In-Law Floorplan, Kitchen Island, Loft, Pantry, Paneling/Wainscoting, Cable TV, Walk-In Closet(s)
- Fireplace: Yes
- Number of Fireplaces: 1
- Fireplace(s): Gas, Living Room
- Appliances: Some Gas Appliances, Double Oven, Dishwasher, Gas Cooktop, Plumbed For Gas, Tankless Water Heater, Wine Cooler
- Flooring: Carpet, Tile, Wood
Rooms
Bathrooms
- Total Bathrooms: 4
- Full Bathrooms: 3
- Half Bathrooms: 1
Bedrooms
- Total Bedrooms: 4
Other Rooms
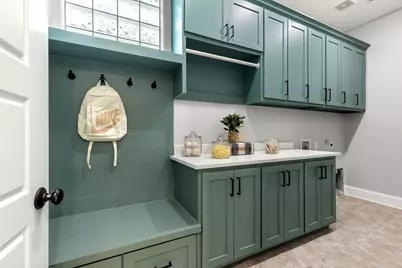
- Laundry: Electric Dryer Hookup, Laundry in Utility Room
Additional Information
- Shared Amenities: Maintenance Front Yard
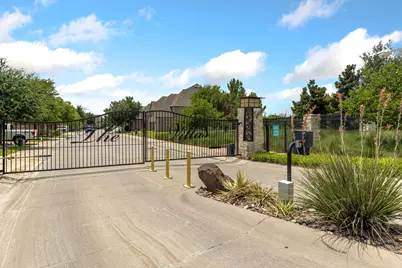
- Security/Safety: Gated Community, Smoke Detector(s)
Exterior
- Exterior Features: Deck, Outdoor Grill
- Porch/Patio/Deck: Rear Porch, Patio, Covered, Deck
Parking
- Garage: Yes
- Attached garage: Yes
- Garage Spaces: 2
- Covered Spaces: 2
- Parking Features: Door-Multi, Garage, Kitchen Level
Location
- County: Denton
- Subdivision: Castle Hills Golf Villas Ph
- Driving Directions: From Old Denton Rd N: Right on Windhaven. Right on Magic Mantle. Left on Sword Bridge. Right on Royal Minister. Villas II Gated Community entrance. Home on the left.
School Information
- Elem School District: Lewisville ISD
- Midd School District: Lewisville ISD
- High School District: Lewisville ISD
- Elementary School: Castle Hills
- Middle School: Killian
- High School: Hebron
Community
- Gated community: Yes
- Association: Yes
- Assoc. Name: Neighborhood Management
- Assoc. Fees Include: Association Management, Maintenance Grounds
Heating & Cooling
- Central air: Yes
- Air Conditioning: Yes
- Cooling Type: Central Air
- Heating Type: Central
Utilities
- Sewer: Public Sewer
- Water: Public
- Cable Available: Yes
- Utility Description: Sewer Available, Water Available, Cable Available
Structural Information
- Property Detached: Yes
- Architectural Style: Traditional, Detached
- Structure Type: House
- Detached/Attached: Detached
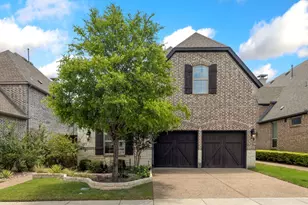
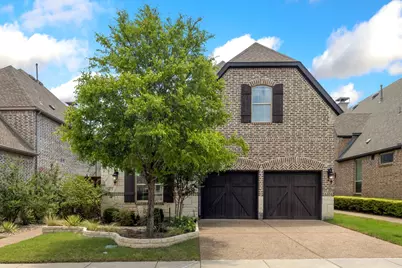
- Construction: Brick
- Roof: Composition
- Windows: Window Coverings
- Stories/Levels: 2
- Living Area: 3,639 Sq. Ft.
- Year Built: 2016
Lot Features
- Lot Size (Acres): 0.119
- Lot Size (Sq. Ft.): 5,183.64
- Lot Features: Landscaped, No Backyard Grass, Subdivision, Sprinkler System
- Fencing (Description): Metal
Financial Considerations
- For Sale/Rent/Lease: For Sale
- Association Fee: $448
- Assoc Fee Freq.: Monthly
- Tax Amount: $13,265
- Terms: Cash, Conventional, FHA, VA Loan
Disclosures and Reports
- Documents Avail.: Survey
- Legal Description: CASTLE HILLS GOLF VILLAS PHASE III BLK B LOT
- Exclusions: Staging Items
- Property ID: R650348
- Block: B
- Lot Number: 9
Listed by Keller Williams Legacy, Adrienne Leonard and Keller Williams Legacy, Kate Rogers
Sold by LPT Realty LLC, Christie Cannon
Get Pre-Approved Today
Schools
Schools serving 913 Royal Minister Blvd
School District:Lewisville Independent School District
| Name | Grades | Distance |
|---|---|---|
Castle Hills Elementary School 1025 Holy Grail Drive, Lewisville, TX 75056 | K-5 | 0.9 mi |
Killian Middle School 2561 Fm 544, Lewisville, TX 75056 | 6-8 | 0.8 mi |
Hebron High School 4207 Plano Parkway, Carrollton, TX 75010 | 10-12 | 3 mi |
Disclaimer:
School attendance boundaries provided by ATTOM Data Solutions and are for reference only. Contact the school directly to verify enrollment eligibility.
913 Royal Minister Boulevard, Lewisville, TX 75056 (MLS# 21325114) is a Single Family property that was sold on August 10, 2026. Want to learn more about 913 Royal Minister Boulevard? Do you have questions about finding other Single Family real estate for sale in Lewisville? You can browse all Lewisville real estate or contact a Coldwell Banker agent to request more information.