This is a carousel with tiles that activate property listing cards. Use the previous and next buttons to navigate.
1/1
This is a carousel with tiles that activate property listing cards. Use the previous and next buttons to navigate.
1/1
Property Description
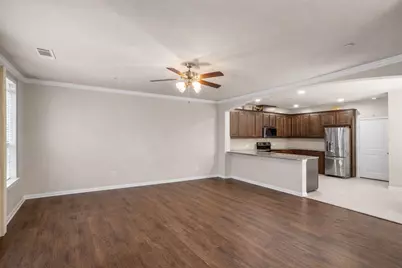
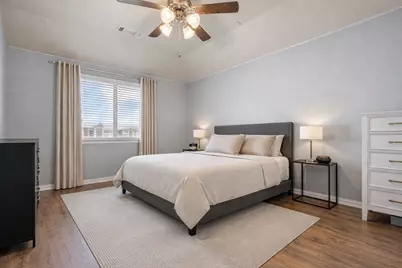
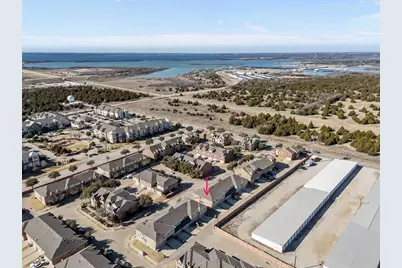
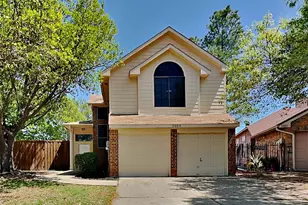
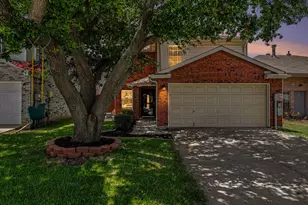
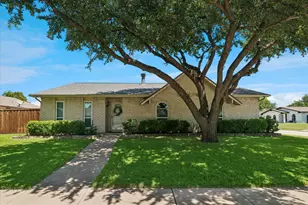
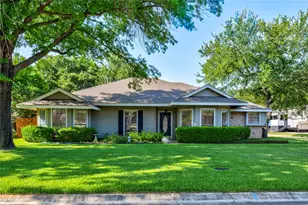
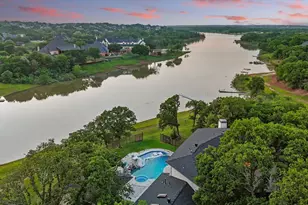
Welcome to this beautifully maintained townhome in the heart of Lewisville, offering comfort, functionality, and move-in-ready appeal. Nestled in a desirable neighborhood, this property features an inviting open-concept layout with abundant natural light and a seamless flow between living, dining, and kitchen spaces-perfect for both everyday living and entertaining. The kitchen is well-appointed with ample cabinetry, generous counter space, and a layout designed for efficiency and connection. The living area provides a warm and welcoming atmosphere, ideal for relaxing or hosting guests. The primary suite offers a private retreat with a spacious layout and en-suite bath, while secondary bedrooms provide flexibility for family, guests, or a home office. Thoughtful updates and neutral finishes throughout create a clean, modern feel ready for any style. Enjoy adjacent greenspace for added privacy, views, and an open feel. Conveniently located near shopping, dining, major highways, and top-rated schools, this home combines location, livability, and value. WELCOME HOME!
Full Property Details
Full Property Details for 921 Shelby Ln
General
- HOA FEE: $200/month
- Taxes: $6,570
- Status: Closed
- Type: Single Family
- Source: NTREIS
- MLS ID: 21178204
- Added to Site: 176 day(s) ago
Interior
- Interior Features: Built-in Features, Eat-in Kitchen, Open Floorplan
- Appliances: Dishwasher, Disposal
Rooms
Bathrooms
- Total Bathrooms: 3
- Full Bathrooms: 2
- Half Bathrooms: 1
Bedrooms
- Total Bedrooms: 3
Parking
- Garage: Yes
- Attached garage: Yes
- Garage Spaces: 2
- Parking Features: Garage
Location
- County: Denton
- Subdivision: Lake Ridge Town Homes
- Driving Directions: From the Sam Rayburn Tollway, exit Standridge Dr. Take the u-turn to the other side of Sam Rayburn. Turn right on Leora Lane. Community is on the right.
School Information
- Elem School District: Lewisville ISD
- Midd School District: Lewisville ISD
- High School District: Lewisville ISD
- Elementary School: Ethridge
- Middle School: Lakeview
- High School: The Colony
Community
- Association: Yes
- Assoc. Name: Lakeridge Townhomes
- Assoc. Fees Include: All Facilities, Association Management, Insurance
Utilities
- Sewer: Public Sewer
- Water: Public
- Utility Description: Sewer Available, Water Available
Structural Information
- Detached/Attached: Attached
- Stories/Levels: 2
- Living Area: 1,801 Sq. Ft.
- Year Built: 2016
Lot Features
- Lot Size (Acres): 0.055
- Lot Size (Sq. Ft.): 2,395.8
Financial Considerations
- For Sale/Rent/Lease: For Sale
- Association Fee: $200
- Assoc Fee Freq.: Monthly
- Tax Amount: $6,570
- Terms: Cash, Conventional, FHA, VA Loan
Disclosures and Reports
- Legal Description: LAKE RIDGE TOWN HOMES BLK D LOT 14
- Exclusions: HVAC UV Light
- Property ID: R279758
- Block: D
- Lot Number: 14
Listed by Better Homes & Gardens, Winans, Kathryn Macdonald

Sold by C21 Fine Homes Judge Fite, Jenny Kwon
Get Pre-Approved Today
Schools
Schools serving 921 Shelby Ln
School District:Lewisville Independent School District
| Name | Grades | Distance |
|---|---|---|
STEM Academy at Memorial Elementary 1001 N Josey Ln, Lewisville, TX 75056 | PK-5 | 2.3 mi |
Griffin Middle School, The Colony, TX 5105 North Colony Boulevard, The Colony, TX 75056 | 6-8 | 3 mi |
The Colony High School 4301 Blair Oaks Drive, The Colony, TX 75056 | 9-12 | 1.6 mi |
Disclaimer:
School attendance boundaries provided by ATTOM Data Solutions and are for reference only. Contact the school directly to verify enrollment eligibility.
921 Shelby Lane, Lewisville, TX 75056 (MLS# 21178204) is a Single Family property that was sold on August 07, 2026. Want to learn more about 921 Shelby Lane? Do you have questions about finding other Single Family real estate for sale in Lewisville? You can browse all Lewisville real estate or contact a Coldwell Banker agent to request more information.