![[Address not provided], Lewisville, TX 75067 - Photo 2](https://m1.cbhomes.com/p/699/21319412/aD4f7A56E8AD4Bc/pds23tp.webp)
![[Address not provided], Lewisville, TX 75067 - Photo 3](https://m.cbhomes.com/p/699/21319412/3D795a1337A34c9/pds23tp.webp)
![[Address not provided], Lewisville, TX 75067 - Photo 4](https://m1.cbhomes.com/p/699/21319412/bdf339f8eF5049C/pds23tp.webp)
![[Address not provided], Lewisville, TX 75067 - Photo 5](https://m.cbhomes.com/p/699/21319412/1d74A4fE6FB643d/pds23tp.webp)
![[Address not provided], Lewisville, TX 75067 - Photo 6](https://m1.cbhomes.com/p/699/21319412/4772911Ec34D495/pds23tp.webp)
![[Address not provided], Lewisville, TX 75067 - Photo 7](https://m.cbhomes.com/p/699/21319412/2E3C388595C244b/pds23tp.webp)
![[Address not provided], Lewisville, TX 75067 - Photo 8](https://m1.cbhomes.com/p/699/21319412/08Df39529d5A4d7/pds23tp.webp)
![[Address not provided], Lewisville, TX 75067 - Photo 9](https://m.cbhomes.com/p/699/21319412/3AB8f163cc9D414/pds23tp.webp)
![[Address not provided], Lewisville, TX 75067 - Photo 10](https://m1.cbhomes.com/p/699/21319412/C6cb84A5Ce28418/pds23tp.webp)
![[Address not provided], Lewisville, TX 75067 - Photo 11](https://m.cbhomes.com/p/699/21319412/8aB55D54Dcf2443/pds23tp.webp)
![[Address not provided], Lewisville, TX 75067 - Photo 12](https://m1.cbhomes.com/p/699/21319412/862B4C5827464E7/pds23tp.webp)
![[Address not provided], Lewisville, TX 75067 - Photo 13](https://m.cbhomes.com/p/699/21319412/724F22699078431/pds23tp.webp)
![[Address not provided], Lewisville, TX 75067 - Photo 14](https://m1.cbhomes.com/p/699/21319412/2Db025dda090459/pds23tp.webp)
![[Address not provided], Lewisville, TX 75067 - Photo 15](https://m.cbhomes.com/p/699/21319412/9E6491be67874D6/pds23tp.webp)
![[Address not provided], Lewisville, TX 75067 - Photo 16](https://m1.cbhomes.com/p/699/21319412/3AC543c2239940d/pds23tp.webp)
![[Address not provided], Lewisville, TX 75067 - Photo 17](https://m.cbhomes.com/p/699/21319412/0db468286800432/pds23tp.webp)
![[Address not provided], Lewisville, TX 75067 - Photo 18](https://m1.cbhomes.com/p/699/21319412/D782a32b49c241e/pds23tp.webp)
![[Address not provided], Lewisville, TX 75067 - Photo 19](https://m.cbhomes.com/p/699/21319412/4FE8c76Ce7154DD/pds23tp.webp)
![[Address not provided], Lewisville, TX 75067 - Photo 20](https://m1.cbhomes.com/p/699/21319412/0B17c6597cAf42b/pds23tp.webp)
![[Address not provided], Lewisville, TX 75067 - Photo 21](https://m.cbhomes.com/p/699/21319412/F942FE43664B40F/pds23tp.webp)
![[Address not provided], Lewisville, TX 75067 - Photo 22](https://m1.cbhomes.com/p/699/21319412/ae0Eac34E273499/pds23tp.webp)
![[Address not provided], Lewisville, TX 75067 - Photo 23](https://m.cbhomes.com/p/699/21319412/40ad0c0A3EE1490/pds23tp.webp)
![[Address not provided], Lewisville, TX 75067 - Photo 24](https://m1.cbhomes.com/p/699/21319412/AF267C2DB1FD40a/pds23tp.webp)
![[Address not provided], Lewisville, TX 75067 - Photo 25](https://m.cbhomes.com/p/699/21319412/EB47ae13a3ad4F2/pds23tp.webp)
![[Address not provided], Lewisville, TX 75067 - Photo 26](https://m1.cbhomes.com/p/699/21319412/19bd645e2E064e9/pds23tp.webp)
![[Address not provided], Lewisville, TX 75067 - Photo 27](https://m.cbhomes.com/p/699/21319412/3e5dEDBb9d5A475/pds23tp.webp)


Date
Details
Price
Change
Source
7/02/2026
Listed
$2,700
—
MLS
Disclaimer: Historical sales information is derived from public records provided by the county offices. Information is not guaranteed and should be independently verified.

This is a carousel with tiles that activate property listing cards. Use the previous and next buttons to navigate.
![[Address not provided], Lewisville, TX 75067 - Photo 1](https://m1.cbhomes.com/p/699/21319412/543c5c04110B47b/pds23tp.webp)
$2,700
This is a carousel with tiles that activate property listing cards. Use the previous and next buttons to navigate.
Listed by Escue Real Estate, Claudia Boyer
| Name | Grades | Distance |
|---|---|---|
Rockbrook Elementary School 2751 Rockbrook Drive, Lewisville, TX 75067 | PK-5 | 0.2 mi |
Marshall Durham Middle School 2075 Edmonds Lane, Lewisville, TX 75067 | 6-8 | 1.7 mi |
Lewisville High School 1098 West Main Street, Lewisville, TX 75067 | 10-12 | 3.6 mi |
This is a carousel with tiles that activate property listing cards. Use the previous and next buttons to navigate.

This is a carousel with tiles that activate property listing cards. Use the previous and next buttons to navigate.
This is a carousel with tiles that activate property listing cards. Use the previous and next buttons to navigate.
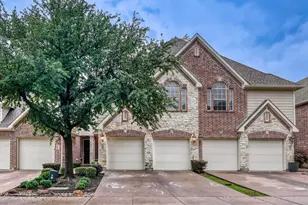
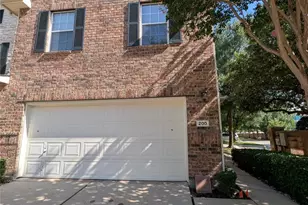
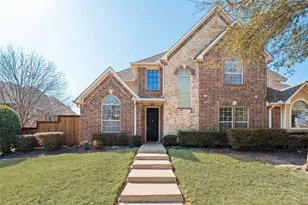
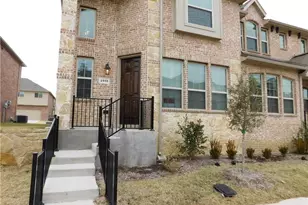
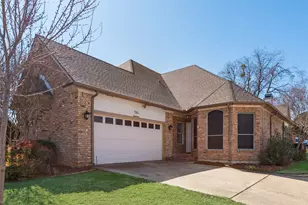
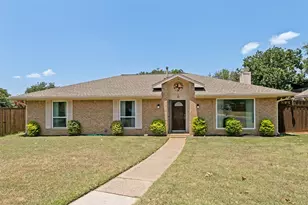
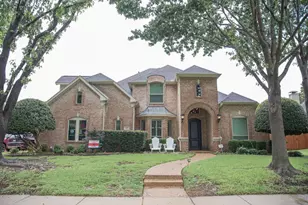
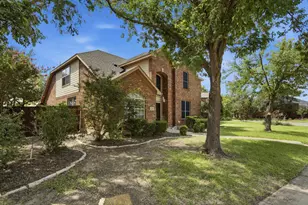
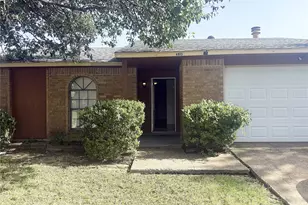
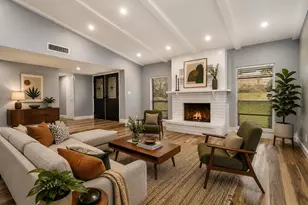
MLS# 21319412, Lewisville, TX 75067 (MLS# 21319412) is a Townhouse property with 3 bedrooms, 2 full bathrooms and 1 partial bathroom. MLS# 21319412 is currently listed for rent at $2,700 and was received on July 02, 2026. Want to learn more about MLS# 21319412? Do you have questions about finding other real estate for sale or rent in Lewisville? You can browse all Lewisville rentals or contact a Coldwell Banker agent to request more information.