![[Address not provided], Lewisville, TX 75067 - Photo 2](https://m1.cbhomes.com/p/699/21321710/24168ef640AB4dB/pds23tp.webp)
![[Address not provided], Lewisville, TX 75067 - Photo 3](https://m.cbhomes.com/p/699/21321710/CeAE82d3092E41F/pds23tp.webp)
![[Address not provided], Lewisville, TX 75067 - Photo 4](https://m1.cbhomes.com/p/699/21321710/aA4A557480e74b7/pds23tp.webp)
![[Address not provided], Lewisville, TX 75067 - Photo 5](https://m.cbhomes.com/p/699/21321710/7D01F59c6612439/pds23tp.webp)
![[Address not provided], Lewisville, TX 75067 - Photo 6](https://m1.cbhomes.com/p/699/21321710/03711875115842e/pds23tp.webp)
![[Address not provided], Lewisville, TX 75067 - Photo 7](https://m.cbhomes.com/p/699/21321710/1a269206C29940b/pds23tp.webp)
![[Address not provided], Lewisville, TX 75067 - Photo 8](https://m1.cbhomes.com/p/699/21321710/5dd4567592B8480/pds23tp.webp)
![[Address not provided], Lewisville, TX 75067 - Photo 9](https://m.cbhomes.com/p/699/21321710/90826980055940F/pds23tp.webp)
![[Address not provided], Lewisville, TX 75067 - Photo 10](https://m1.cbhomes.com/p/699/21321710/0706EA18038C42A/pds23tp.webp)
![[Address not provided], Lewisville, TX 75067 - Photo 11](https://m.cbhomes.com/p/699/21321710/507c81201d004f6/pds23tp.webp)
![[Address not provided], Lewisville, TX 75067 - Photo 12](https://m1.cbhomes.com/p/699/21321710/946460F14878409/pds23tp.webp)
![[Address not provided], Lewisville, TX 75067 - Photo 13](https://m.cbhomes.com/p/699/21321710/EC3F98B80cb3430/pds23tp.webp)
![[Address not provided], Lewisville, TX 75067 - Photo 14](https://m1.cbhomes.com/p/699/21321710/67e8CeDdB30a41F/pds23tp.webp)
![[Address not provided], Lewisville, TX 75067 - Photo 15](https://m.cbhomes.com/p/699/21321710/23C74EEE5658401/pds23tp.webp)
![[Address not provided], Lewisville, TX 75067 - Photo 16](https://m1.cbhomes.com/p/699/21321710/628b3160f3d949F/pds23tp.webp)
![[Address not provided], Lewisville, TX 75067 - Photo 17](https://m.cbhomes.com/p/699/21321710/B77F7DB78786422/pds23tp.webp)
![[Address not provided], Lewisville, TX 75067 - Photo 18](https://m1.cbhomes.com/p/699/21321710/9191bD575e4e4dD/pds23tp.webp)
![[Address not provided], Lewisville, TX 75067 - Photo 19](https://m.cbhomes.com/p/699/21321710/b6aA4bFC7FE6409/pds23tp.webp)
![[Address not provided], Lewisville, TX 75067 - Photo 20](https://m1.cbhomes.com/p/699/21321710/098CeD93117D4a3/pds23tp.webp)
![[Address not provided], Lewisville, TX 75067 - Photo 21](https://m.cbhomes.com/p/699/21321710/47e11976Fa2a451/pds23tp.webp)
![[Address not provided], Lewisville, TX 75067 - Photo 22](https://m1.cbhomes.com/p/699/21321710/BF84f9050670496/pds23tp.webp)
![[Address not provided], Lewisville, TX 75067 - Photo 23](https://m.cbhomes.com/p/699/21321710/6AA906BB4Bbf462/pds23tp.webp)
![[Address not provided], Lewisville, TX 75067 - Photo 24](https://m1.cbhomes.com/p/699/21321710/E7588DD0f239457/pds23tp.webp)
![[Address not provided], Lewisville, TX 75067 - Photo 25](https://m.cbhomes.com/p/699/21321710/E534AEB02AB345c/pds23tp.webp)
![[Address not provided], Lewisville, TX 75067 - Photo 26](https://m1.cbhomes.com/p/699/21321710/813cE67f026C4C3/pds23tp.webp)
![[Address not provided], Lewisville, TX 75067 - Photo 27](https://m.cbhomes.com/p/699/21321710/88b0BE19b156438/pds23tp.webp)
![[Address not provided], Lewisville, TX 75067 - Photo 28](https://m1.cbhomes.com/p/699/21321710/8A0C6A2A9A8946F/pds23tp.webp)


Date
Details
Price
Change
Source
7/05/2026
Listed
$3,200
—
MLS
Disclaimer: Historical sales information is derived from public records provided by the county offices. Information is not guaranteed and should be independently verified.

This is a carousel with tiles that activate property listing cards. Use the previous and next buttons to navigate.
![[Address not provided], Lewisville, TX 75067 - Photo 1](https://m.cbhomes.com/p/699/21321710/8E4E53A038e24D9/pds23tp.webp)
$3,200 Just Listed
This is a carousel with tiles that activate property listing cards. Use the previous and next buttons to navigate.
Listed by Keller Williams Realty-FM, Kelly Huff
| Name | Grades | Distance |
|---|---|---|
Parkway Elementary School, Lewisville, TX 2100 South Valley Parkway, Lewisville, TX 75067 | K-5 | 0.5 mi |
Hedrick Middle School 1526 Bellaire Boulevard, Lewisville, TX 75067 | 6-8 | 1.6 mi |
Lewisville High School 1098 West Main Street, Lewisville, TX 75067 | 10-12 | 2.3 mi |
This is a carousel with tiles that activate property listing cards. Use the previous and next buttons to navigate.


This is a carousel with tiles that activate property listing cards. Use the previous and next buttons to navigate.
This is a carousel with tiles that activate property listing cards. Use the previous and next buttons to navigate.
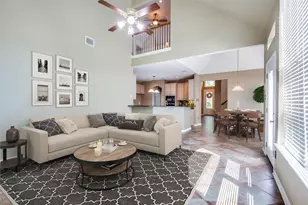
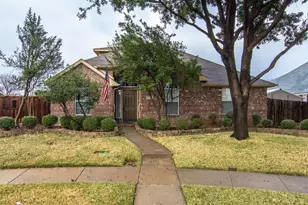
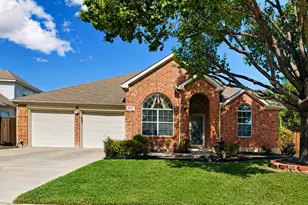
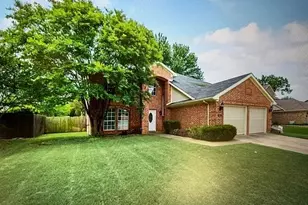
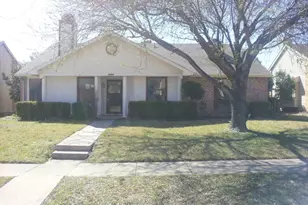
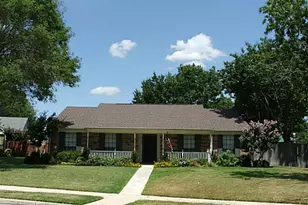
MLS# 21321710, Lewisville, TX 75067 (MLS# 21321710) is a Single Family property with 3 bedrooms and 2 full bathrooms. MLS# 21321710 is currently listed for rent at $3,200 and was received on July 05, 2026. Want to learn more about MLS# 21321710? Do you have questions about finding other real estate for sale or rent in Lewisville? You can browse all Lewisville rentals or contact a Coldwell Banker agent to request more information.