This is a carousel with tiles that activate property listing cards. Use the previous and next buttons to navigate.
1/29
$348,000 Just Listed
This is a carousel with tiles that activate property listing cards. Use the previous and next buttons to navigate.
1/29
Property Description
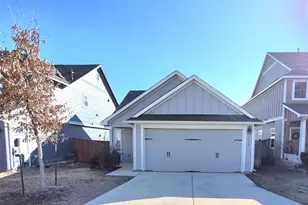
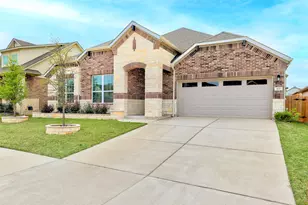
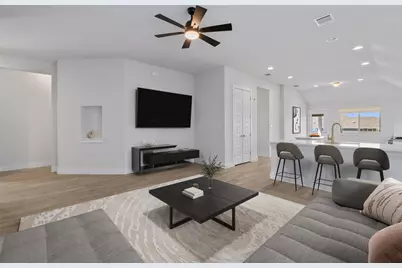
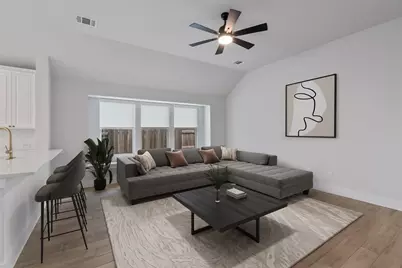
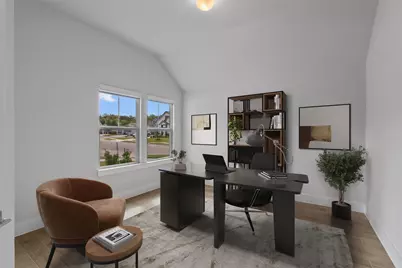
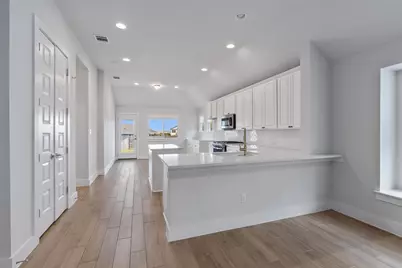
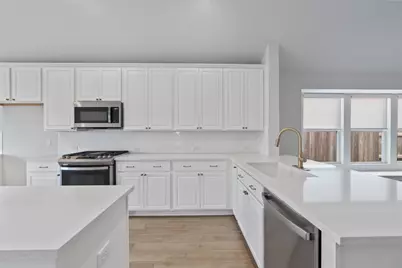
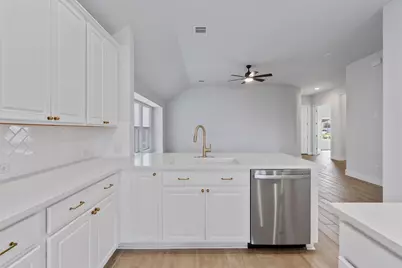
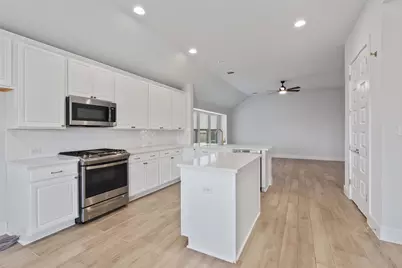
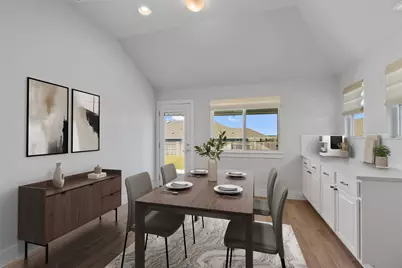
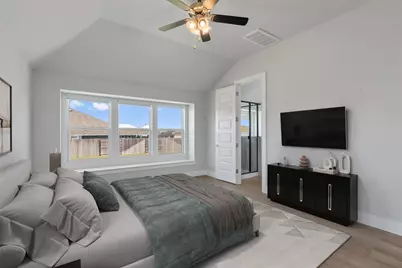
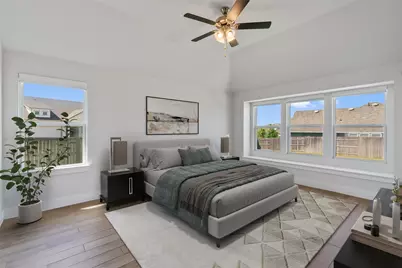
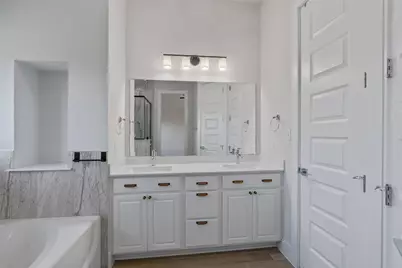
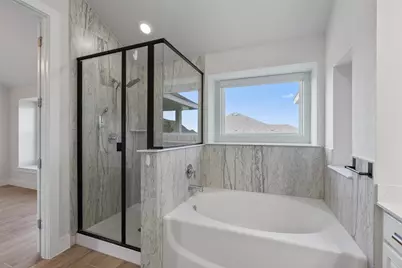
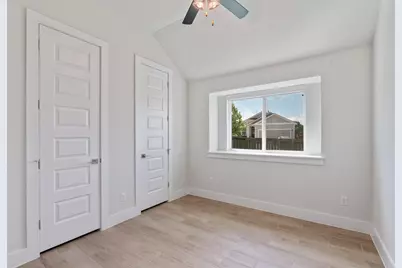
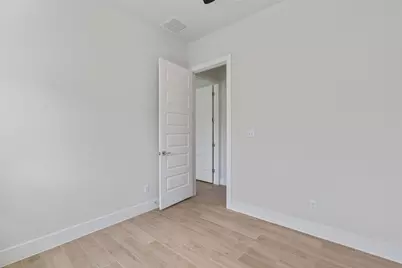
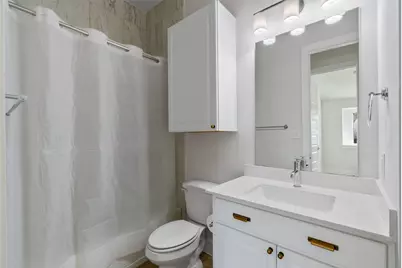
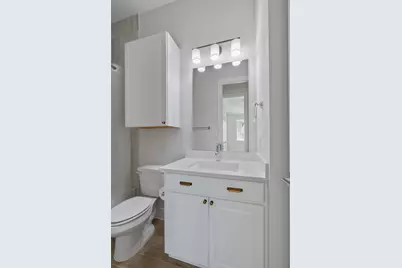
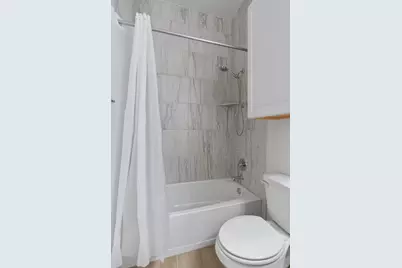
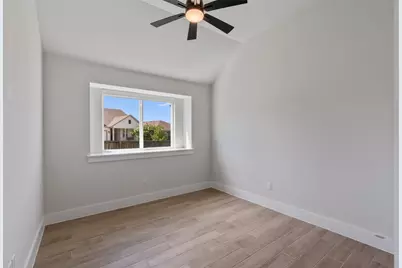
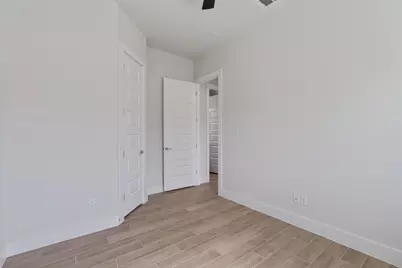
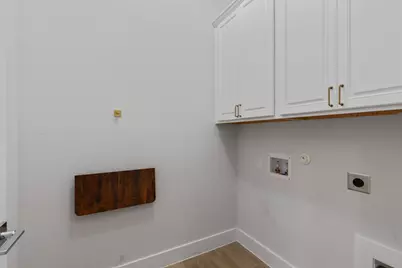
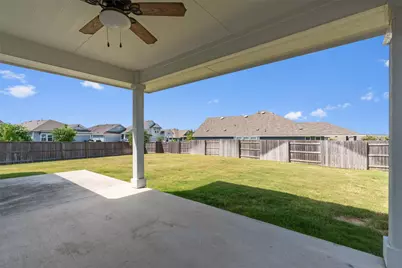
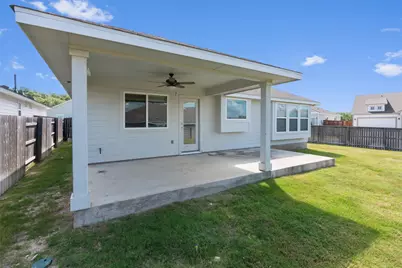
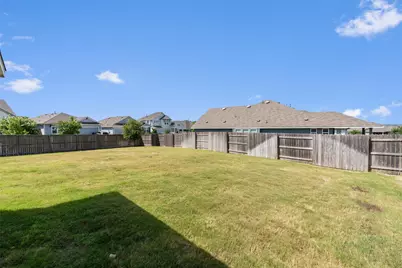
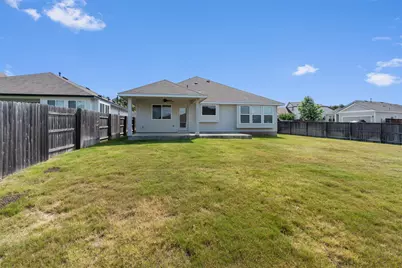
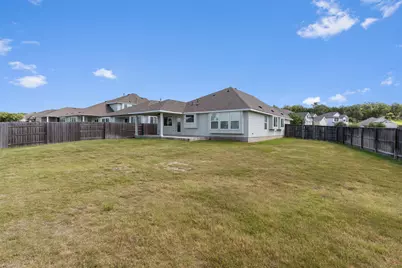
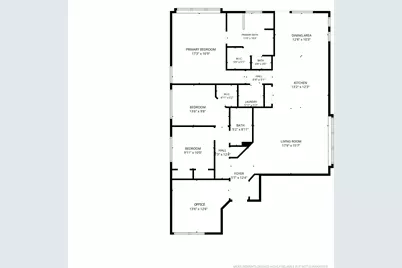
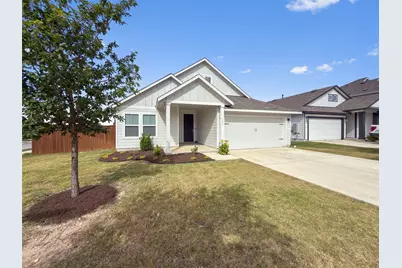
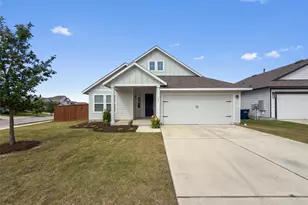
Discover the epitome of comfortable living at this charming Liberty Hill residence, where every detail contributes to a serene and inviting atmosphere. A welcoming facade, complete with a HUGE Corner lot, gabled roofline and an attached garage, offers inviting curb appeal, hinting at the thoughtful design. Orchard Ridge, a highly desired community complete with views, rolling hills, state-of-the-art amenities, pet amenities, walking trails, stunning pool, splash pads, high-end fitness center, and so much more, is just minutes from Costco, Target, shopping, highways, in the award-winning Leander ISD! Step inside to a clean bright-white open-concept layout that seamlessly unites the living area and kitchen, creating an ideal space for effortless entertaining and daily life. High ceilings throughout enhance the sense of spaciousness, complemented by warm wood-look flooring and recessed lighting that create a bright and inviting ambiance. The well-appointed kitchen features a kitchen island, sleek cabinetry, solid counters, modern fixtures, stainless steel appliances including a gas range, dishwasher, microwave, and range hood. The home office provides a dedicated workspace, while the primary bedroom boasts vaulted ceilings, abundant natural light, and beautiful wood-look flooring. The primary bathroom offers a double vanity, a corner soaking tub, and a glass-enclosed shower. Additional bedrooms also feature high ceilings and durable flooring. The functional utility space with sleek cabinetry and practical flooring adds convenience. Outside, a massive corner, fully fenced private yard with a covered patio extends the living space outdoors, perfect for gatherings or quiet relaxation.
Full Property Details
Full Property Details for 101 Broken Oak Dr
General
- Price: $348,000
- HOA FEE: $90/month
- HOA FEE FREQ.: Quarterly
- Taxes: $9,366 (2026)
- Status: Active
- Type: Single Family
- Source: Austin_MLS
- MLS ID: 1140650
- Updated: 7/4/2026
- Added to Site: 4 day(s) ago
Interior
- Interior Features: Breakfast Bar, Ceiling Fan(s), Double Vanity, French Door(s)/Atrium Door(s), In-Law Floorplan, Kitchen Island, Main Level Primary, Pantry, Quartz Counters, Walk-In Closet(s)
- Fireplace(s): None
- Appliances: Dishwasher, Free-Standing Gas Range, Disposal, Microwave, Stainless Steel Appliance(s)
- Flooring: Laminate
Rooms
Bathrooms
- Total Bathrooms: 2
- Full Bathrooms: 2
Bedrooms
- Total Bedrooms: 3
- Bedrooms Main: 3
Other Rooms
- Laundry: In Hall, Main Level, Laundry Room, Washer Hookup, Electric Dryer Hookup
Additional Information
- Shared Amenities: Common Grounds/Area, Clubhouse, Community Mailbox, Curbs, Dog Park, Fitness Center, Fishing, Game Room, Pet Amenities, Playground, Park, Pool, Planned Social Activities, Sport Court(s), Sidewalks, Trails/Paths
- Shared Pool: Yes
- Pool: Yes
- Pool Description: None, Community
- Security/Safety: None
Exterior
- Exterior Features: Private Yard
- Porch/Patio/Deck: Rear Porch, Covered
Parking
- Garage: Yes
- Garage Spaces: 2
- Covered Spaces: 2
- Total Spaces: 4
- Parking Features: Door-Single, Driveway, Garage Faces Front, Garage, Garage Door Opener, Paved
Location
- Area: CLN
- County: Williamson
- Subdivision: Orchard Ridge
- Driving Directions: Between Hwy 183A and Ronald Reagan, on HWY 29 turn into Orchard Ridge. Follow Orchard Ridge Parkway to the round-about, exit on Orchard Park Drive, Right on Wagon Spoke and Left on Broken Oak.
- Direction Faces: East
School Information
- Elem School District: Leander ISD
- Midd School District: Leander ISD
- High School District: Leander ISD
- Elementary School: Larkspur
- Middle School: Danielson
- High School: Glenn
Community
- Association: Yes
- Assoc. Name: Orchard Ridge HOA
- Assoc. Fees Include: Maintenance Grounds
Heating & Cooling
- Central air: Yes
- Air Conditioning: Yes
- Cooling Type: Central Air
- Heating Type: Central
Utilities
- Sewer: Public Sewer, Municipal Utility District
- Water: Public, Municipal Utility District
- Utility Description: Electricity Connected, Natural Gas Connected, Water Connected
Structural Information
- Detached/Attached: Detached
- Construction: Cement Siding, HardiPlank Type
- Roof: Asphalt
- Windows: Blinds, Insulated Windows, Vinyl
- Stories/Levels: 1
- Square Feet: 1,694
- Sq. Ft. Source: Public Records
- Living Area: 1,694 Sq. Ft.
- Year Built: 2020
- Year Built Source: Public Records
- Property Condition: Resale
Additional Structures
- Other Structures: None
Lot Features
- Lot Size (Acres): 0.2249
- Lot Size (Sq. Ft.): 9,796.64
- Sidewalks: Yes
- Fence: Yes
- Lot Features: Sprinklers In Rear, Sprinklers In Front, Landscaped, Native Plants, Sprinklers Automatic, Sprinklers In Ground
- Fencing (Description): Fenced, Privacy, Wood
Financial Considerations
- Association Fee: $270
- Assoc Fee Freq.: Quarterly
- Assessment Amount: $366,752
- Tax Amount: $9,366.59
- Tax Year: 2026
- Terms: Cash, Conventional, FHA, VA Loan
Disclosures and Reports
- Special Conditions: Standard
- Documents Avail.: Survey
- Legal Description: S11925 - HIGHLAND MEADOWS PH 2E, BLOCK B, LOT 19
- Disclosures/Reports: Seller Disclosure
- Property ID: 17W3572E0B0019
- Block: B
- Lot Number: 19
Listed by eXp Realty, LLC
Get Pre-Approved Today
Schools
Schools serving 101 Broken Oak Dr
School District:Leander Independent School District
| Name | Grades | Distance |
|---|---|---|
Larkspur Elementary School, Leander, TX 424 Rusk Bluff Avenue, Leander, TX 78641 | PK-5 | 0.8 mi |
Bagdad Elementary School 800 Deercreek Lane, Leander, TX 78641 | K-5 | 4.7 mi |
Stacy Kaye Danielson Middle 1061 Collaborative Way, Leander, TX 78641 | 6-8 | 3.4 mi |
Glenn High School 1320 Collaborative Way, Leander, TX 78641 | 9-12 | 3.6 mi |
Disclaimer:
School attendance boundaries provided by ATTOM Data Solutions and are for reference only. Contact the school directly to verify enrollment eligibility.
Price & Sales History for 101 Broken Oak Dr
Date
Details
Price
Change
Source
7/04/2026
Listed
$348,000
—
MLS
Disclaimer: Historical sales information is derived from public records provided by the county offices. Information is not guaranteed and should be independently verified.

Tax History
Tax History for 101 Broken Oak Dr
Year
Property Taxes
Change
Tax Assessment
Change
2025
$8,530
-7%
$366,752
-7%
2023
$9,124
-25%
$395,944
66%
2022
$12,170
99%
$238,406
—
2021
$6,108
147%
$238,406
192%
2020
$2,472
-1%
$81,700
138%
2020
$2,491
—
$34,340
—
Disclaimer: Historical tax information is derived from public records provided by the county offices. Information is not guaranteed and should be independently verified.
Estimate the Cost
Estimate the Cost for 101 Broken Oak Dr
101 Broken Oak Drive, Liberty Hill, TX 78642 (MLS# 1140650) is a Single Family property with 3 bedrooms and 2 full bathrooms. 101 Broken Oak Drive is currently listed for $348,000 and was received on July 04, 2026. Want to learn more about 101 Broken Oak Drive? Do you have questions about finding other Single Family real estate for sale in Liberty Hill? You can browse all Liberty Hill real estate or contact a Coldwell Banker agent to request more information.