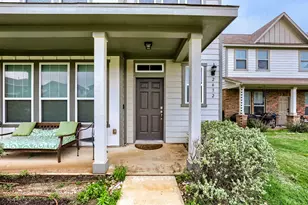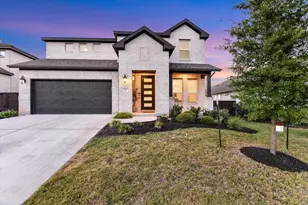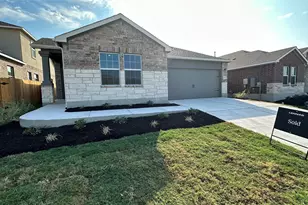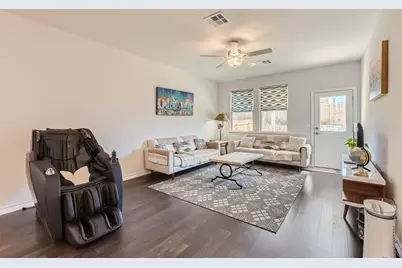

This is a carousel with tiles that activate property listing cards. Use the previous and next buttons to navigate.
1/11
$2,200
This is a carousel with tiles that activate property listing cards. Use the previous and next buttons to navigate.
1/11
Property Description
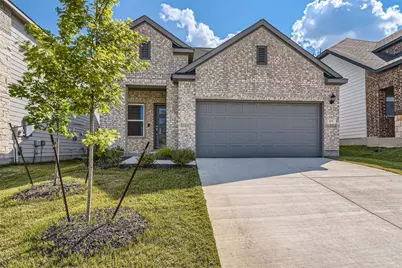
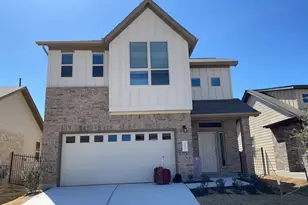
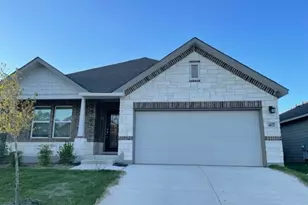
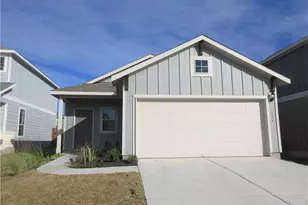
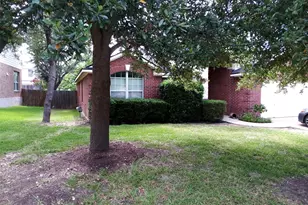
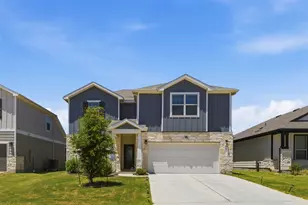
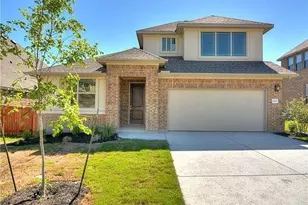
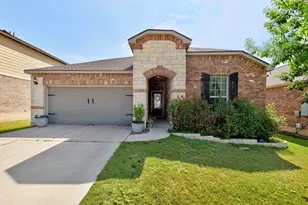
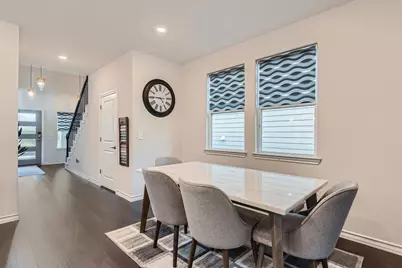
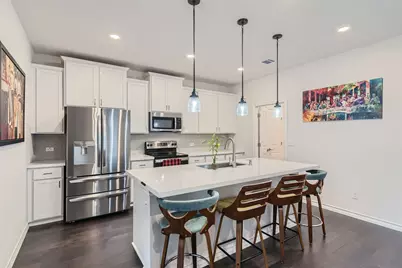
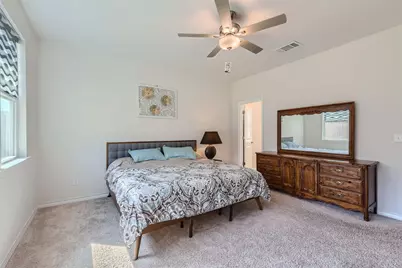
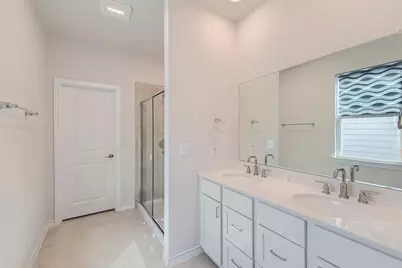
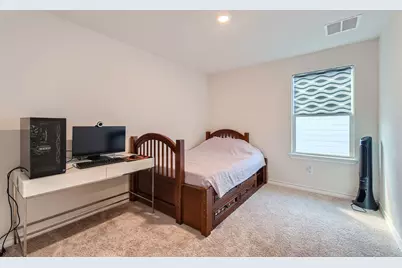
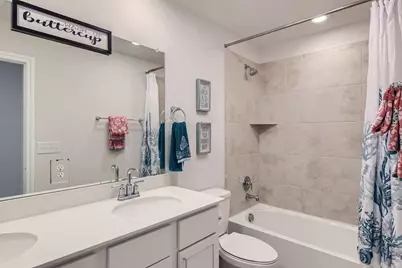
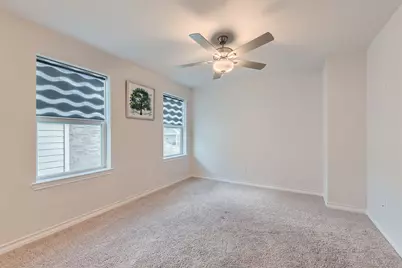
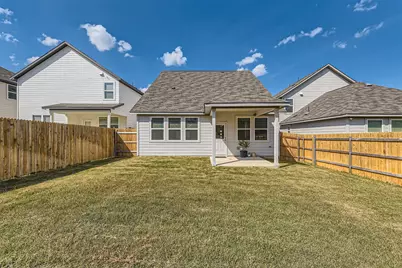
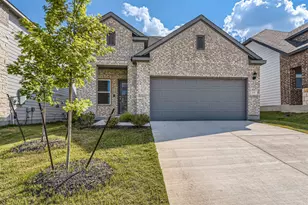
Nestled in the charming community of Liberty Hill, 105 Breccia Trail boasts the beautiful Harmony plan, a thoughtfully designed two-story home. This residence features a secluded first-floor owner's suite at the back of the home, offering a private retreat complete with a spacious walk-in closet and a large bathroom with dual vanities and dedicated linen storage. The contemporary kitchen is a focal point of the home, open to the dining and great room, making it ideal for hosting gatherings with friends and family. The kitchen is well-appointed with stainless steel appliances, a quartz kitchen island, and a convenient walk-in pantry. The laundry room is strategically located near the entrance from them two-car garage, adding to the home's functional layout. Upstairs, you'll find two secondary bedrooms, a full bathroom, a linen closet, and a versatile bonus room that can be adapted to suit various needs, such as a home office or playroom. Additional structural options include pre-plumbing for a water softener and a covered back patio, enhancing the outdoor living experience. 105 Breccia Trail combines modern conveniences with stylish design, creating a welcoming and practical living space perfect for contemporary lifestyles.
Full Property Details
Full Property Details for 105 Breccia Trl
General
- Rent: $2,200
- Status: Active
- Type: Single Family
- Source: Austin_MLS
- MLS ID: 7607796
- Updated: 6/30/2026
- Added to Site: 11 day(s) ago
Rental Information
- Lease/Rent Term: 12 Months
Interior
- Interior Features: Breakfast Bar, Ceiling Fan(s), Eat-in Kitchen, Kitchen Island, Main Level Primary, Open Floorplan, Recessed Lighting, Walk-In Closet(s)
- Appliances: Electric Oven, Electric Range, Electric Water Heater, Stainless Steel Appliance(s)
- Flooring: Carpet, Tile, Wood
Rooms
Bathrooms
- Total Bathrooms: 3
- Full Bathrooms: 2
- Half Bathrooms: 1
Bedrooms
- Total Bedrooms: 3
- Bedrooms Main: 1
Other Rooms
- Laundry: Inside, Laundry Room
Additional Information
- Shared Amenities: Community Mailbox, Playground
- Spa Description: None
- Security/Safety: Carbon Monoxide Detector(s), Smoke Detector(s)
Exterior
- Exterior Features: See Remarks
- Porch/Patio/Deck: Covered, See Remarks
Parking
- Garage: Yes
- Garage Spaces: 2
- Covered Spaces: 2
- Total Spaces: 2
- Parking Features: Attached
Location
- Area: LH
- County: Williamson
- Subdivision: Stonewall Ranch 40
- Driving Directions: Take US-183 North, Left on TX-29, Right on Stonewall Pkwy, Right on Fieldstone Road, Right on Prospector Lane. The model home is located at 79 Prospector Lane Liberty Hill, Texas 78642.
- Direction Faces: East
School Information
- Elem School District: Liberty Hill ISD
- Midd School District: Liberty Hill ISD
- High School District: Liberty Hill ISD
- Elementary School: Bill Burden
- Middle School: Liberty Hill Intermediate
- High School: Liberty Hill
Community
- Association: Yes
Heating & Cooling
- Central air: Yes
- Air Conditioning: Yes
- Cooling Type: Central Air, Ceiling Fan(s), Electric
- Heating Type: Electric
Utilities
- Sewer: Municipal Utility District
- Water: Municipal Utility District
- Cable Available: Yes
- Utility Description: Cable Available, High Speed Internet Available, Sewer Available, Underground Utilities
Structural Information
- Detached/Attached: Detached
- Builder: Taylor Morrison
- Construction: Brick, HardiPlank Type
- Roof: Composition
- Windows: Double Pane Windows, ENERGY STAR Qualified Windows, Screens
- Stories/Levels: 2
- Square Feet: 1,881
- Sq. Ft. Source: Public Records
- Living Area: 1,881 Sq. Ft.
- Year Built: 2022
- Property Condition: To Be Built
Additional Structures
- Other Structures: None
Lot Features
- Property View: Neighborhood
- Lot Size (Acres): 0.11
- Lot Size (Sq. Ft.): 4,791.6
- Lot Dimensions: 40 x 120
- Fence: Yes
- Lot Features: Interior Lot
- Fencing (Description): Fenced, Privacy, Wood
Financial Considerations
- For Sale/Rent/Lease: Lease
- Security Deposit: $2,200
- Pet Deposit: $400
- Owner Pays: Association Fees
- Tenant Pays: All Utilities
Disclosures and Reports
- Legal Description: S12631 - STONEWALL RANCH NORTH SEC 10, BLOCK B, LOT 2
- Disclosures/Reports: None, Renters Insurance Required
- Property ID: 105brecciatrail
- Block: B
- Lot Number: 2
Listed by Keller Williams Realty
Schools
Schools serving 105 Breccia Trl
School District:Liberty Hill Independent School District
| Name | Grades | Distance |
|---|---|---|
Bill Burden Elementary School 315 Stonewall Parkway, Liberty Hill, TX 78642 | K-5 | 0.5 mi |
Liberty Hill J High School 13125 West State Highway 29, Liberty Hill, TX 78642 | 6-8 | 0.8 mi |
Liberty Hill High School 16500 West State Highway 29, Liberty Hill, TX 78642 | 10-12 | 3.8 mi |
Disclaimer:
School attendance boundaries provided by ATTOM Data Solutions and are for reference only. Contact the school directly to verify enrollment eligibility.
Price History for 105 Breccia Trl
Date
Details
Price
Change
Source
6/30/2026
Listed
$2,200
—
MLS
Disclaimer: Historical sales information is derived from public records provided by the county offices. Information is not guaranteed and should be independently verified.

105 Breccia Trail, Liberty Hill, TX 78642 (MLS# 7607796) is a Single Family property with 3 bedrooms, 2 full bathrooms and 1 partial bathroom. 105 Breccia Trail is currently listed for rent at $2,200 and was received on June 30, 2026. Want to learn more about 105 Breccia Trail? Do you have questions about finding other real estate for sale or rent in Liberty Hill? You can browse all Liberty Hill rentals or contact a Coldwell Banker agent to request more information.