
This is a carousel with tiles that activate property listing cards. Use the previous and next buttons to navigate.
1/11
$849,000 Just Listed
This is a carousel with tiles that activate property listing cards. Use the previous and next buttons to navigate.
1/11
Property Description
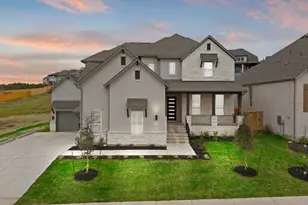
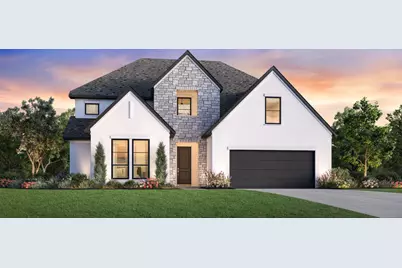
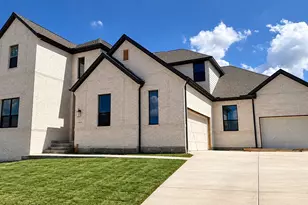
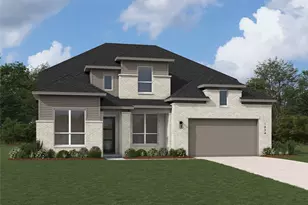
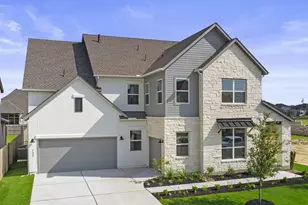
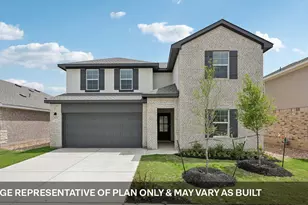
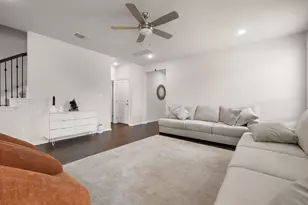
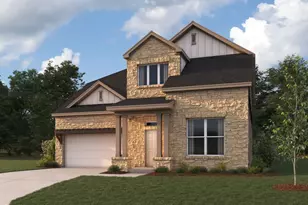
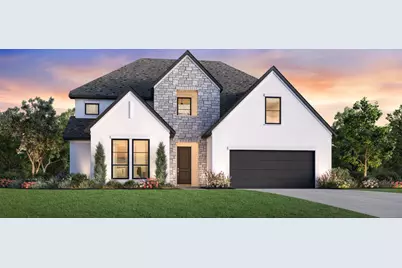
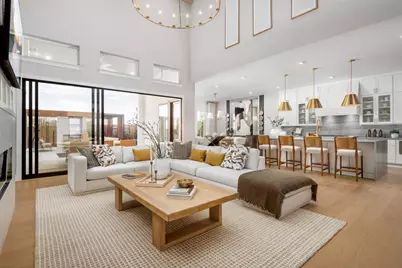
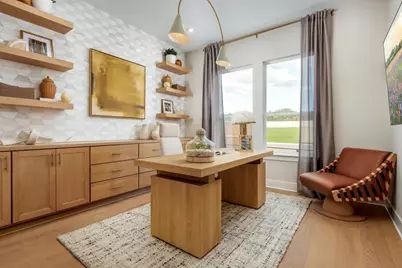
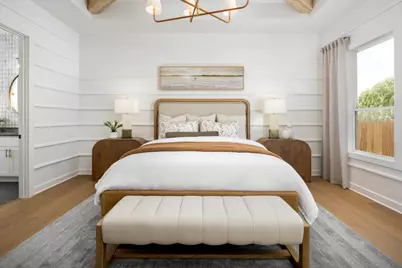
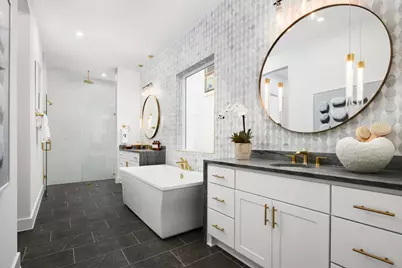
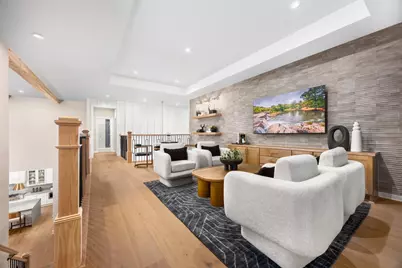
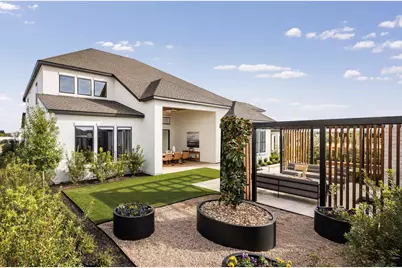
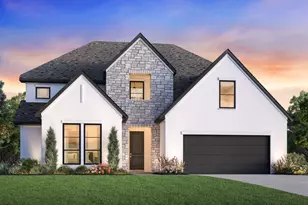
The Cariana's spacious design brings luxury to everyday life. The two-story foyer leads to a soaring great room, a desirable covered patio, and a bright casual dining area perfect for year-round entertaining. Adjacent, the well-designed kitchen offers an oversized center island with breakfast bar, plentiful counter and cabinet space, and a generous walk-in pantry. The regal primary bedroom suite is complete with an elegant tray ceiling, a sizable walk-in closet, and a serene primary bath with dual vanities, a soaking tub, a luxe shower with seat, linen storage, and a private water closet. Secluded on the second floor is a generous loft with tray ceiling overlooking the secondary bedrooms, one with a walk-in closet, the other with a roomy closet and a shared hall bath. Additional highlights include a versatile first-floor bedroom suite with a walk-in closet, a large office, conveniently located laundry, a powder room off the foyer, an everyday entry, and ample additional storage. Disclaimer: Photos are images only and should not be relied upon to confirm applicable features.
Full Property Details
Full Property Details for 107 Pima Ct
General
- Price: $849,000
- HOA FEE: $106/month
- Taxes: (2026)
- Status: Active
- Type: Single Family
- Source: Austin_MLS
- MLS ID: 5955840
- Updated: 10/2/2026
- Added to Site: 6 day(s) ago
Interior
- Interior Features: Main Level Primary, Study, Walk-In Closet(s)
- Appliances: Dishwasher, Disposal, Microwave, Oven
- Flooring: Carpet, Tile, Wood
Rooms
Bathrooms
- Total Bathrooms: 5
- Full Bathrooms: 4
- Half Bathrooms: 1
Bedrooms
- Total Bedrooms: 4
- Bedrooms Main: 2
Other Rooms
- Laundry: Main Level, Washer Hookup, Electric Dryer Hookup
Additional Information
- Shared Amenities: Clubhouse, Playground, Park, Planned Social Activities
- Security/Safety: Smoke Detector(s)
Exterior
- Exterior Features: Private Yard
- Porch/Patio/Deck: Covered
Parking
- Garage: Yes
- Garage Spaces: 2
- Covered Spaces: 2
- Total Spaces: 2
- Parking Features: Attached
Location
- Area: LH
- County: Williamson
- Subdivision: Toll Brothers at Santa Rita Ranch
- Driving Directions: 528 Exploration Cir, Andice, TX 78628 from Austin Airport, exit the airport and merge onto TX-71 W. Continue for about 10 miles, then merge onto US-183 N and drive for approximately 18 miles. After that, take the exit for TX-29 E and continue for about 10 miles before turning right onto Exploration Cir, where the house will be on the left.
- Direction Faces: Southeast
School Information
- Elem School District: Liberty Hill ISD
- Midd School District: Liberty Hill ISD
- High School District: Liberty Hill ISD
- Elementary School: Santa Rita
- Middle School: Santa Rita Middle
- High School: Liberty Hill
Community
- Association: Yes
- Assoc. Name: Santa Rita Ranch
- Assoc. Fees Include: Common Area Maintenance
Heating & Cooling
- Central air: Yes
- Air Conditioning: Yes
- Cooling Type: Central Air, Electric, Zoned
- Heating Type: Central, Natural Gas
Utilities
- Sewer: Public Sewer
- Water: Public
- Cable Available: Yes
- Utility Description: Cable Available, Electricity Available, Natural Gas Available, High Speed Internet Available
Structural Information
- Detached/Attached: Detached
- Builder: Toll Brothers, Inc.
- Construction: Stone, Stucco
- Roof: Composition
- Windows: None
- Stories/Levels: 2
- Square Feet: 3,910
- Sq. Ft. Source: Builder
- Living Area: 3,910 Sq. Ft.
- Year Built: 2026
- Year Built Source: Builder
- Property Condition: Under Construction
Additional Structures
- Other Structures: None
Lot Features
- Lot Size (Acres): 0.35
- Lot Size (Sq. Ft.): 15,246
- Fence: Yes
- Lot Features: Interior Lot, Irregular Lot, Sprinklers Automatic
- Fencing (Description): Back Yard
Financial Considerations
- Association Fee: $106
- Assoc Fee Freq.: Monthly
- Tax Year: 2026
- Terms: Cash, Conventional
Disclosures and Reports
- Special Conditions: Standard
- Legal Description: TB 7991-85 B9 LE
- Disclosures/Reports: None
- Property ID: 107 Pima Ct
- Lot Number: 85
Listed by HomesUSA.com
Get Pre-Approved Today
Schools
Schools serving 107 Pima Ct
School District:Liberty Hill Independent School District
| Name | Grades | Distance |
|---|---|---|
Santa Rita Middle 90 East Santa Rita Boulevard, Liberty Hill, TX 78642 | 6-8 | 1 mi |
Disclaimer:
School attendance boundaries provided by ATTOM Data Solutions and are for reference only. Contact the school directly to verify enrollment eligibility.
Price & Sales History for 107 Pima Ct
Date
Details
Price
Change
Source
10/02/2026
Listed
$849,000
—
MLS
Disclaimer: Historical sales information is derived from public records provided by the county offices. Information is not guaranteed and should be independently verified.

Estimate the Cost
Estimate the Cost for 107 Pima Ct
107 Pima Court, Liberty Hill, TX 78642 (MLS# 5955840) is a Single Family property with 4 bedrooms, 4 full bathrooms and 1 partial bathroom. 107 Pima Court is currently listed for $849,000 and was received on October 02, 2026. Want to learn more about 107 Pima Court? Do you have questions about finding other Single Family real estate for sale in Liberty Hill? You can browse all Liberty Hill real estate or contact a Coldwell Banker agent to request more information.