This is a carousel with tiles that activate property listing cards. Use the previous and next buttons to navigate.
1/38
$3,700 Just Listed
This is a carousel with tiles that activate property listing cards. Use the previous and next buttons to navigate.
1/38
Property Description
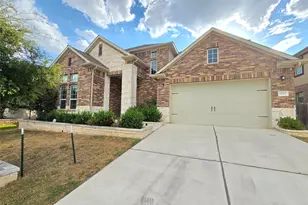
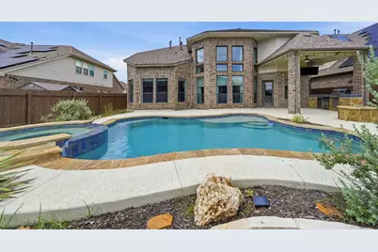
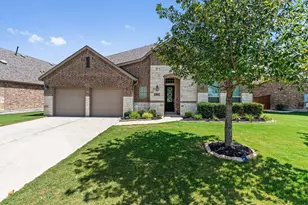
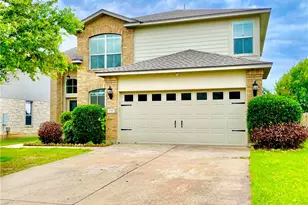
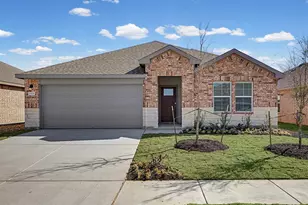
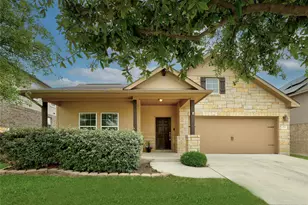
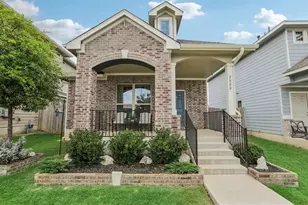
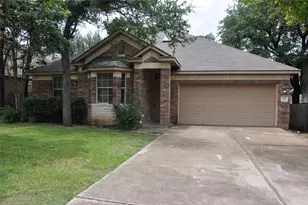
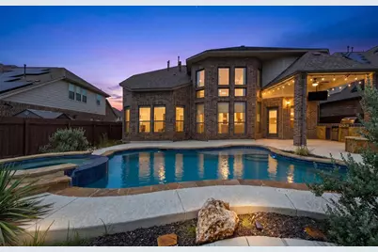
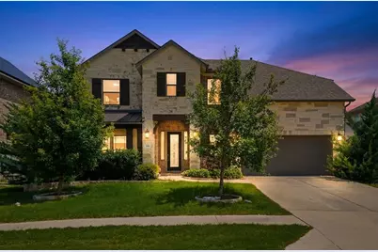
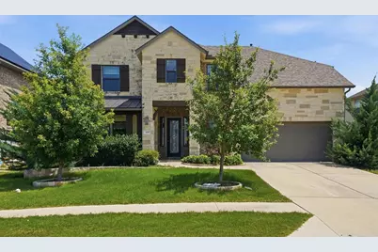
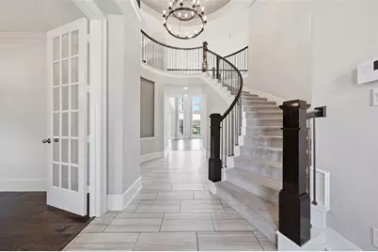
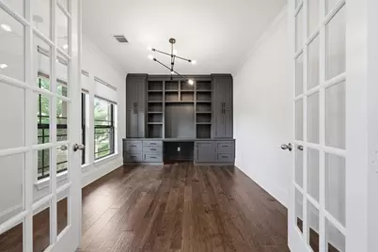
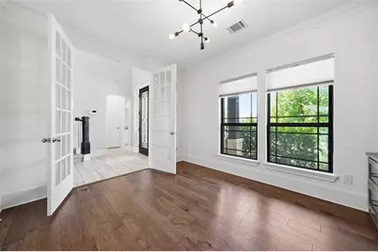
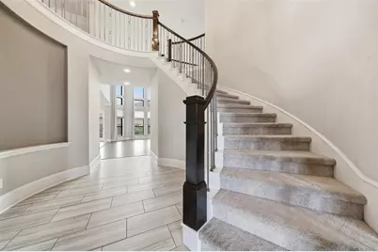
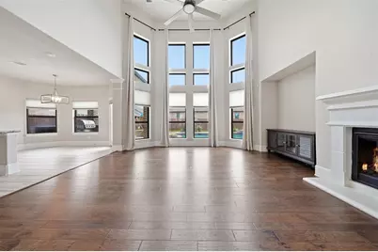
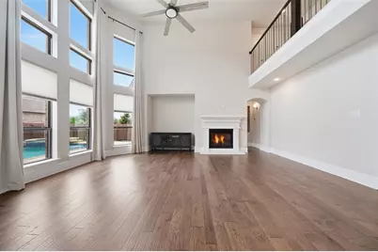
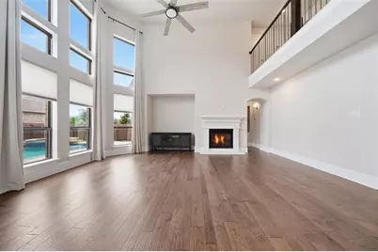
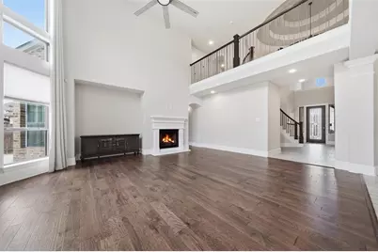
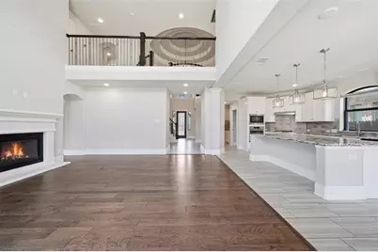
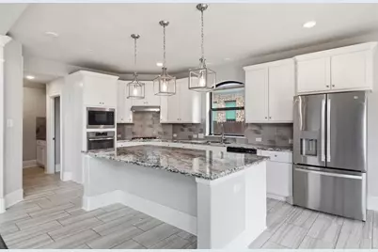
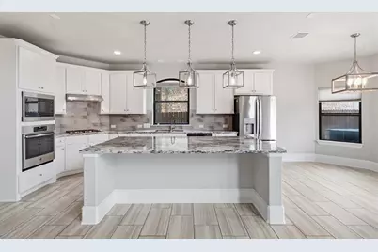
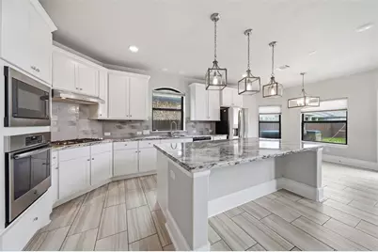
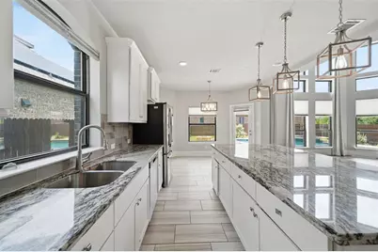
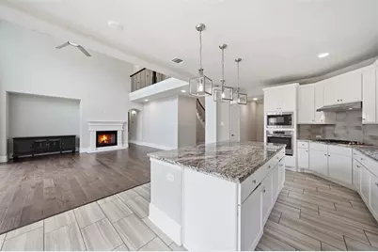
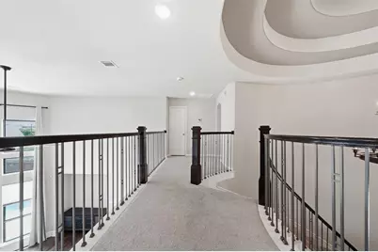
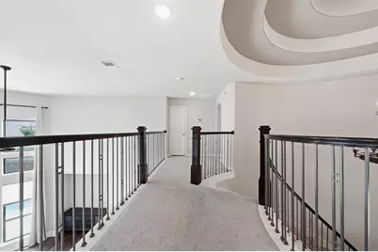
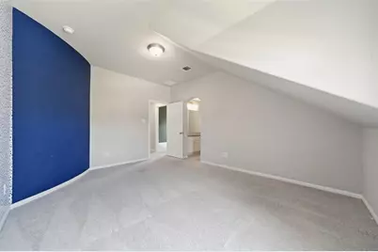
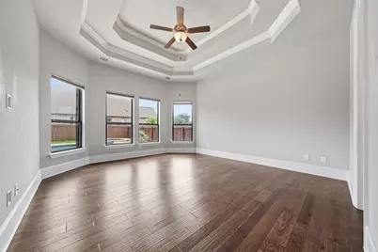
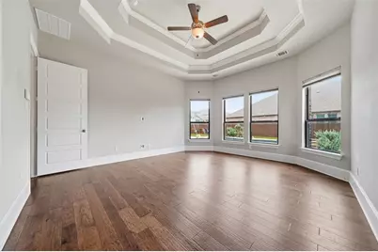
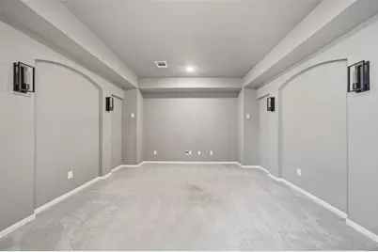
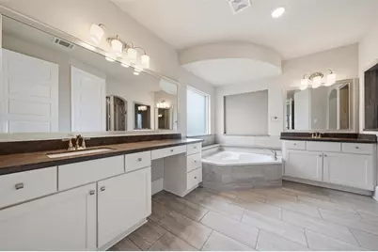
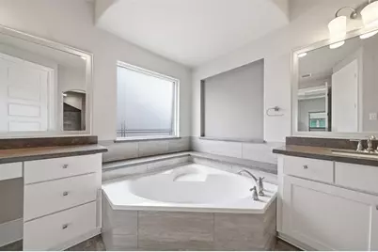
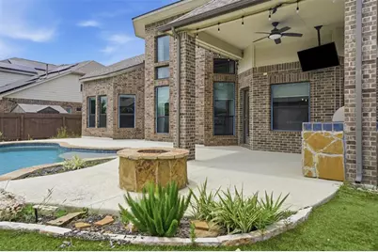
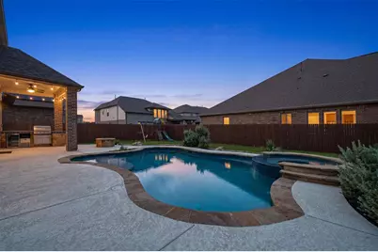
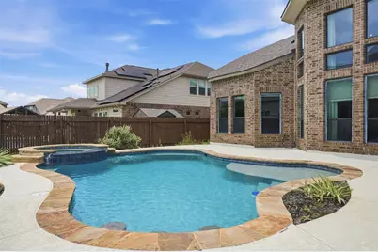
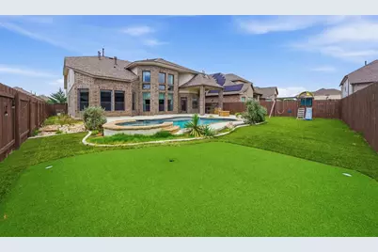
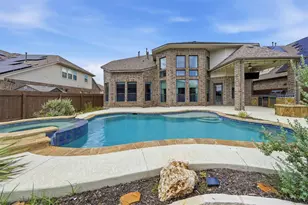
Welcome to your dream home in Santa Rita Ranch! This stunning 4-bedroom plus office, 3.5-bath residence combines modern luxury with unbeatable comfort. The open floorplan features soaring ceilings and abundant natural light, creating a spacious and airy atmosphere perfect for both everyday living and entertaining. Step outside to your private oasis, where a sparkling pool and custom putting green await. Whether you're cooling off on a hot day or honing your golf skills, this outdoor space is designed for relaxation and enjoyment. Inside, you'll find a thoughtfully designed kitchen, cozy living areas, and a dedicated office space ideal for remote work or study. The master suite offers a serene retreat with an elegant en-suite bath. With its blend of style and functionality, this home is ready to welcome you into a lifestyle of comfort and leisure.
Full Property Details
Full Property Details for 109 Mark Wy
General
- Rent: $3,700
- Status: Active
- Type: Single Family
- Source: Austin_MLS
- MLS ID: 7990653
- Updated: 9/8/2026
- Added to Site: 1 day(s) ago
Rental Information
- Lease/Rent Term: 12 Months
Interior
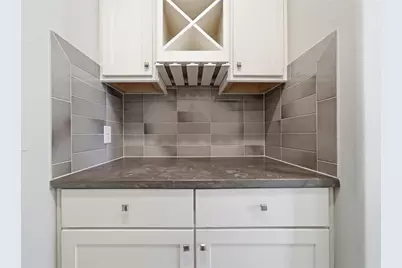
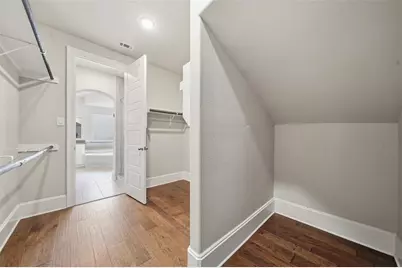
- Interior Features: Wet Bar, Bookcases, Tray Ceiling(s), Chandelier, Coffered Ceiling(s), Double Vanity, Entrance Foyer, Eat-in Kitchen, French Door(s)/Atrium Door(s), Granite Counters, High Ceilings, Kitchen Island, Main Level Primary, Open Floorplan, Pantry, Recessed Lighting, Storage, Soaking Tub, Study, Vaulted Ceiling(s), Walk-In Closet(s)
- Fireplace: Yes
- Number of Fireplaces: 1
- Fireplace(s): Family Room, Gas Log
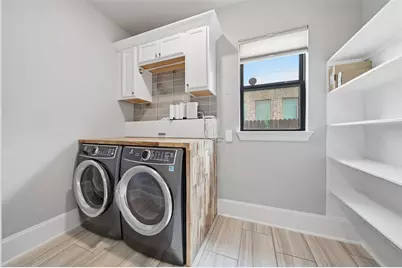
- Appliances: Built-In Electric Oven, Built-In Oven, Dryer, Gas Cooktop, Microwave, Oven, Water Softener Owned, Vented Exhaust Fan, Wine Cooler, Washer
- Flooring: Carpet, Tile, Wood
Rooms
Bathrooms
- Total Bathrooms: 4
- Full Bathrooms: 3
- Half Bathrooms: 1
Bedrooms
- Total Bedrooms: 4
- Bedrooms Main: 1
Other Rooms
- Laundry: Lower Level, Laundry Room, Washer Hookup, Gas Dryer Hookup
Additional Information
- Shared Amenities: Common Grounds/Area, Clubhouse, Community Mailbox, Fitness Center, Playground, Pool, Trails/Paths
- Shared Pool: Yes
- Pool: Yes
- Private Pool: Yes
- Pool Description: Outdoor Pool, Pool/Spa Combo, Community
- Spa: Yes
- Spa Description: In Ground
- Security/Safety: Smoke Detector(s)
Exterior
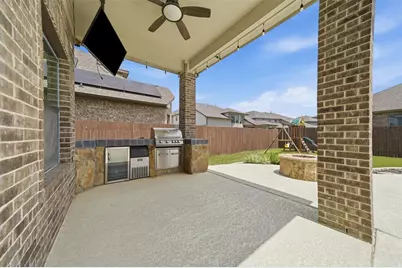
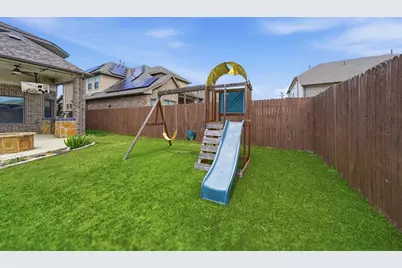
- Exterior Features: Outdoor Grill, Playground, Private Yard
- Porch/Patio/Deck: Front Porch, Patio
Parking
- Garage: Yes
- Garage Spaces: 2
- Covered Spaces: 2
- Total Spaces: 4
- Parking Features: Driveway, Garage Faces Front, Garage
Location
- Area: GTW
- County: Williamson
- Subdivision: Santa Rita Ranch South Sec 4B
- Driving Directions: Coming from Ronald Reagan Blvd, travel northbound past SH 29. Turn left at the first light onto Santa Rita Blvd. Go past the stop sign and turn right at the first street, Leon Loop. Turn left on Mark Way and arrive at 109 Mark Way on the left.
- Direction Faces: Southeast
School Information
- Elem School District: Liberty Hill ISD
- Midd School District: Liberty Hill ISD
- High School District: Liberty Hill ISD
- Elementary School: Santa Rita
- Middle School: Santa Rita Middle
- High School: Liberty Hill
Community
- Association: Yes
Heating & Cooling
- Central air: Yes
- Air Conditioning: Yes
- Cooling Type: Central Air, Ceiling Fan(s)
- Heating Type: Central, Natural Gas
Utilities
- Sewer: Public Sewer
- Water: Public
- Utility Description: Electricity Connected, Natural Gas Connected, Phone Available, Underground Utilities
Structural Information
- Detached/Attached: Detached
- Builder: Westin
- Construction: Brick Veneer, Masonry, Stone Veneer
- Roof: Composition, Shingle
- Windows: Blinds, Double Pane Windows, Screens
- Stories/Levels: 2
- Square Feet: 3,602
- Sq. Ft. Source: Public Records
- Living Area: 3,602 Sq. Ft.
- Year Built: 2018
- Property Condition: Resale
Additional Structures
- Other Structures: None
Lot Features
- Property View: Neighborhood
- Lot Size (Acres): 0.1727
- Lot Size (Sq. Ft.): 7,522.81
- Lot Dimensions: 7524
- Fence: Yes
- Lot Features: Back Yard, Front Yard, Gentle Sloping, Sprinklers In Rear, Sprinklers In Front, Interior Lot, Landscaped, Moderate Trees, Sprinklers Automatic, Sprinklers In Ground
- Fencing (Description): Back Yard, Fenced
Financial Considerations
- For Sale/Rent/Lease: Lease
- Security Deposit: $3,700
- Pet Deposit: $350
- Owner Pays: Association Fees
- Tenant Pays: All Utilities
Disclosures and Reports
- Legal Description: S11477 - SANTA RITA RANCH SOUTH SEC 4B, BLOCK K, LOT 22
- Disclosures/Reports: None, Renters Insurance Required
- Property ID: 1546294B0K0022
- Block: K
- Lot Number: 22
Listed by Full Circle RE
Schools
Schools serving 109 Mark Wy
School District:Liberty Hill Independent School District
| Name | Grades | Distance |
|---|---|---|
Santa Rita Elementary School, Liberty Hill, TX 532 Santa Rita Boulevard, Liberty Hill, TX 78642 | PK-5 | 0.2 mi |
Santa Rita Middle 90 East Santa Rita Boulevard, Liberty Hill, TX 78642 | 6-8 | 0.9 mi |
Disclaimer:
School attendance boundaries provided by ATTOM Data Solutions and are for reference only. Contact the school directly to verify enrollment eligibility.
Price History for 109 Mark Wy
Date
Details
Price
Change
Source
9/08/2026
Listed
$3,700
—
MLS
Disclaimer: Historical sales information is derived from public records provided by the county offices. Information is not guaranteed and should be independently verified.

109 Mark Way, Liberty Hill, TX 78642 (MLS# 7990653) is a Single Family property with 4 bedrooms, 3 full bathrooms and 1 partial bathroom. 109 Mark Way is currently listed for rent at $3,700 and was received on September 08, 2026. Want to learn more about 109 Mark Way? Do you have questions about finding other real estate for sale or rent in Liberty Hill? You can browse all Liberty Hill rentals or contact a Coldwell Banker agent to request more information.