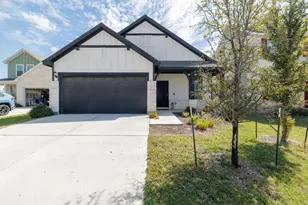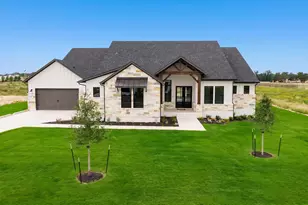
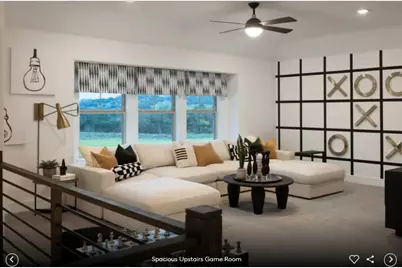
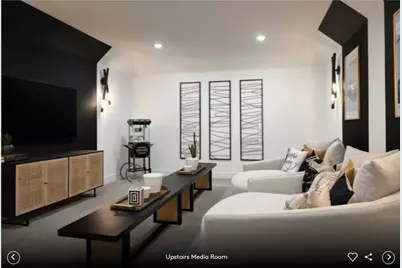
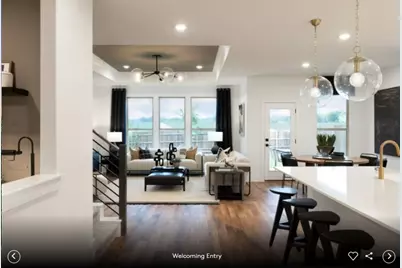
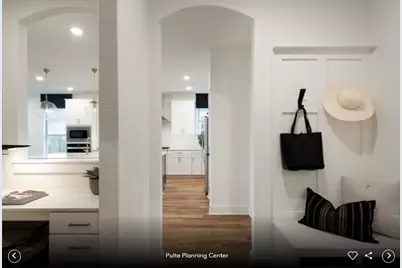
This is a carousel with tiles that activate property listing cards. Use the previous and next buttons to navigate.
1/13
$685,869 Just Listed
This is a carousel with tiles that activate property listing cards. Use the previous and next buttons to navigate.
1/13
Property Description
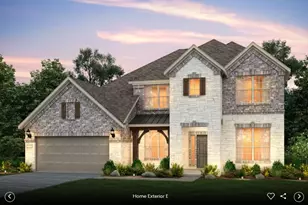
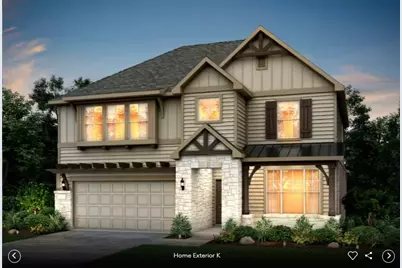
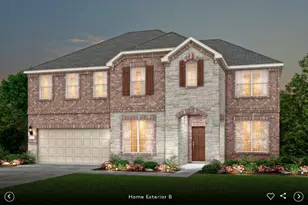
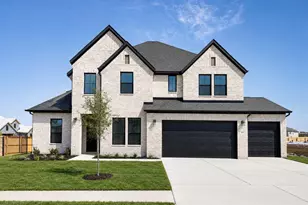
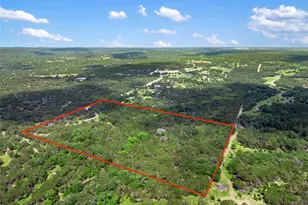
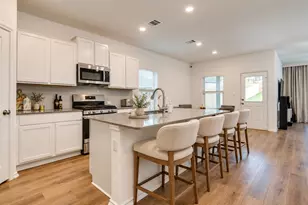
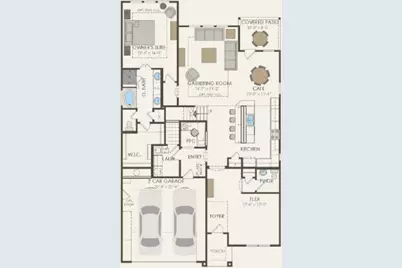
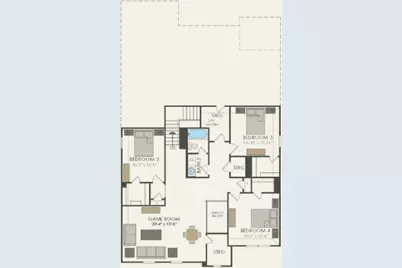
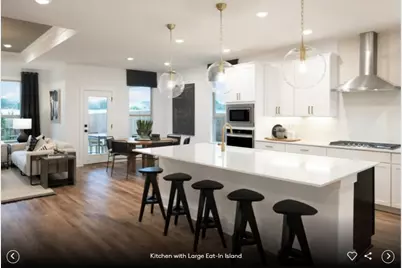
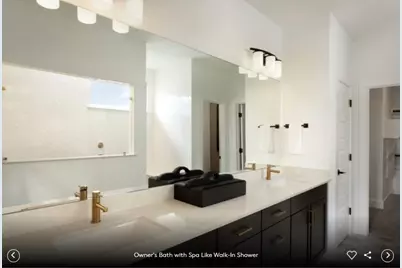
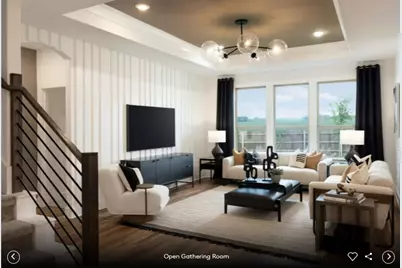
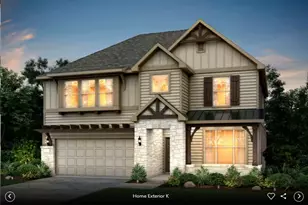
NEW CONSTRUCTION BY PULTE HOMES! Complete and ready! The online sales team will assist with setting up appointments if needed. Model home for sale, on an oversized lot located at the entrance to the community. Upgrades such as a gourmet kitchen, spa shower, media room, and a spacious game room.
Full Property Details
Full Property Details for 112 Morningdale Dr
General
- Price: $685,869
- HOA FEE: $106/month
- Taxes: (2024)
- Status: Active
- Type: Single Family
- Source: Austin_MLS
- MLS ID: 6990941
- Updated: 10/2/2026
- Added to Site: 5 day(s) ago
Interior
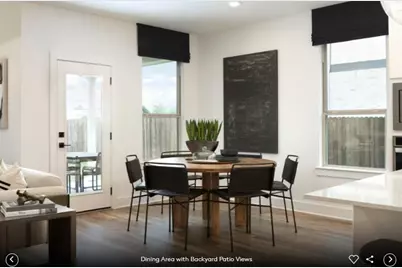
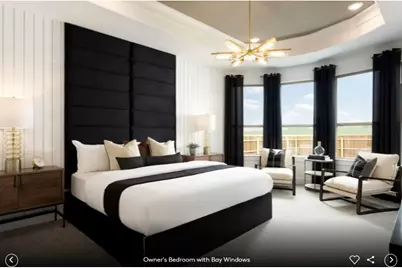
- Interior Features: Built-in Features, Tray Ceiling(s), Ceiling Fan(s), Crown Molding, Double Vanity, Entrance Foyer, Eat-in Kitchen, High Ceilings, Interior Steps, Kitchen Island, Multiple Living Areas, Main Level Primary, Open Floorplan, Pantry, Quartz Counters, Recessed Lighting, Wired for Data, Walk-In Closet(s)
- Fireplace(s): None
- Appliances: Built-In Oven, Cooktop, Dishwasher, Exhaust Fan, Gas Cooktop, Disposal, Gas Water Heater, Microwave, Oven, Refrigerator, Stainless Steel Appliance(s)
- Flooring: Carpet, Tile, Vinyl
Rooms
Bathrooms
- Total Bathrooms: 4
- Full Bathrooms: 4
Bedrooms
- Total Bedrooms: 5
- Bedrooms Main: 2
Other Rooms
- Laundry: Main Level, Laundry Room, Washer Hookup, Electric Dryer Hookup
Additional Information
- Shared Amenities: Common Grounds/Area, Clubhouse, Community Mailbox, Fitness Center, Playground, Park, Pool, Sport Court(s), Trails/Paths
- Shared Pool: Yes
- Pool: Yes
- Pool Description: None, Community
- Spa Description: None
- Security/Safety: Smoke Detector(s)
Exterior
- Exterior Features: Rain Gutters
- Porch/Patio/Deck: Covered, Patio
Parking
- Garage: Yes
- Garage Spaces: 2
- Covered Spaces: 2
- Total Spaces: 2
- Parking Features: Attached, Garage Faces Front, Garage, Garage Door Opener
Location
- Area: LH
- County: Williamson
- Subdivision: Santa Rita Ranch at Saddleback
- Driving Directions: Santa Rita Ranch is right off Ronald Reagan Blvd., about 1.5 miles North from West State Highway 29.
- Direction Faces: Northeast
School Information
- Elem School District: Liberty Hill ISD
- Midd School District: Liberty Hill ISD
- High School District: Liberty Hill ISD
- Elementary School: LouineNoble
- Middle School: Santa Rita Middle
- High School: Liberty Hill
Community
- Association: Yes
- Assoc. Name: Santa Rita Ranch HOA
- Assoc. Fees Include: Common Area Maintenance
Heating & Cooling
- Central air: Yes
- Air Conditioning: Yes
- Cooling Type: Central Air, Ceiling Fan(s), Dual, Electric
- Heating Type: Electric
Utilities
- Sewer: Municipal Utility District
- Water: Municipal Utility District
- Cable Available: Yes
- Utility Description: Cable Available, Electricity Available, Natural Gas Available, High Speed Internet Available, Phone Available, Sewer Available, Underground Utilities, Water Available
Structural Information
- Detached/Attached: Detached
- Builder: Pulte Homes
- Construction: Brick Veneer, HardiPlank Type, Masonry, Stone Veneer
- Roof: Composition, Shingle
- Windows: Bay Window(s), Double Pane Windows
- Stories/Levels: 2
- Square Feet: 3,448
- Sq. Ft. Source: Builder
- Living Area: 3,448 Sq. Ft.
- Year Built: 2026
- Year Built Source: Builder
- Property Condition: New Construction
Additional Structures
- Other Structures: None
Lot Features
- Lot Size (Acres): 0.1492
- Lot Size (Sq. Ft.): 6,499.15
- Lot Dimensions: 63 x 135
- Fence: Yes
- Lot Features: Sprinklers In Rear, Sprinklers In Front, Interior Lot, Sprinklers Automatic, Sprinklers On Side
- Fencing (Description): Back Yard, Fenced, Privacy, Wood, Wrought Iron
Financial Considerations
- Association Fee: $106
- Assoc Fee Freq.: Monthly
- Assessment Amount: $100,000
- Tax Year: 2024
- Terms: Cash, Conventional, FHA, Texas Vet, VA Loan
Disclosures and Reports
- Special Conditions: Standard
- Legal Description: 112 Morningdale Drive Liberty Hill, TX 78642
- Disclosures/Reports: None
- Property ID: 112 Morningdale Drive Liberty Hill, TX 78642
- Lot Number: O
Listed by ERA Experts
Get Pre-Approved Today
Schools
Schools serving 112 Morningdale Dr
School District:Liberty Hill Independent School District
| Name | Grades | Distance |
|---|---|---|
Louine Noble Elementary School 101 Loop 332, Liberty Hill, TX 78642 | K-5 | 3.8 mi |
Santa Rita Middle 90 East Santa Rita Boulevard, Liberty Hill, TX 78642 | 6-8 | 2 mi |
Disclaimer:
School attendance boundaries provided by ATTOM Data Solutions and are for reference only. Contact the school directly to verify enrollment eligibility.
Price & Sales History for 112 Morningdale Dr
Date
Details
Price
Change
Source
10/02/2026
Listed
$685,869
—
MLS
Disclaimer: Historical sales information is derived from public records provided by the county offices. Information is not guaranteed and should be independently verified.

Tax History
Tax History for 112 Morningdale Dr
Year
Property Taxes
Change
Tax Assessment
Change
2025
$11,839
144%
$554,795
-1%
2023
$4,848
—
$557,775
41%
2023
$4,848
—
$395,115
—
Disclaimer: Historical tax information is derived from public records provided by the county offices. Information is not guaranteed and should be independently verified.
Estimate the Cost
Estimate the Cost for 112 Morningdale Dr
112 Morningdale Drive, Liberty Hill, TX 78642 (MLS# 6990941) is a Single Family property with 5 bedrooms and 4 full bathrooms. 112 Morningdale Drive is currently listed for $685,869 and was received on October 02, 2026. Want to learn more about 112 Morningdale Drive? Do you have questions about finding other Single Family real estate for sale in Liberty Hill? You can browse all Liberty Hill real estate or contact a Coldwell Banker agent to request more information.