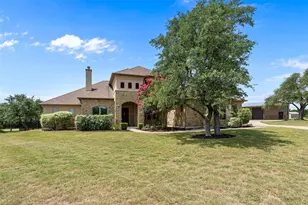
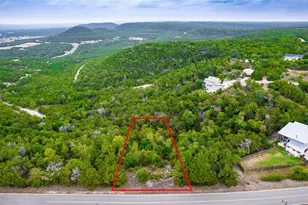
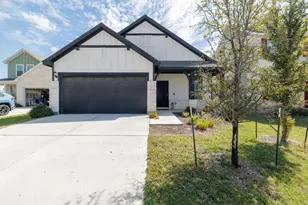
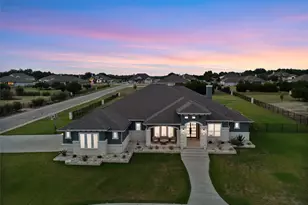
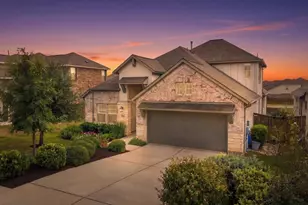
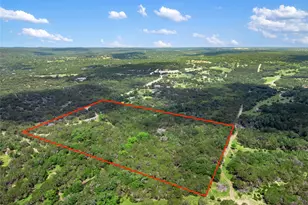
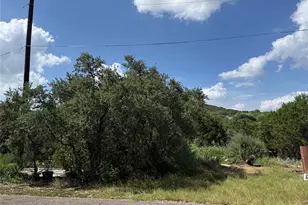
Full Property Details for 113 Spence Ln
General
- Price: $1,065,000
- HOA FEE: $60/month
- Taxes: (2026)
- Status: Active
- Type: Single Family
- Source: Austin_MLS
- MLS ID: 1474698
- Updated: 9/24/2026
- Added to Site: 104 day(s) ago
Interior
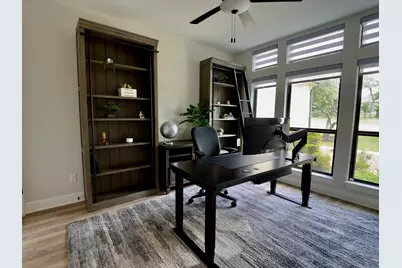
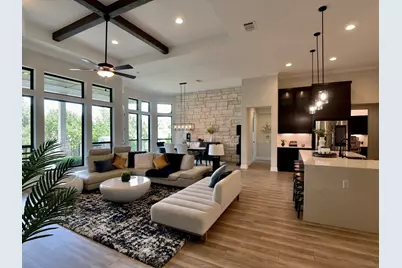
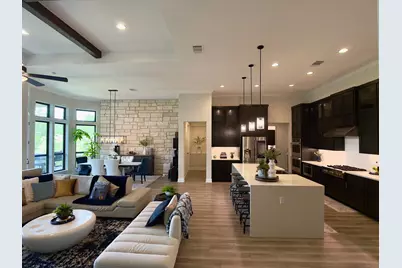
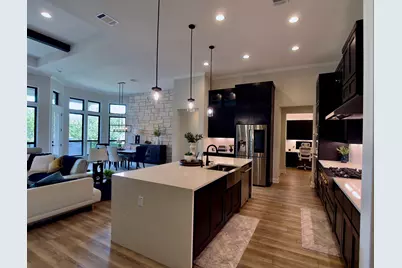
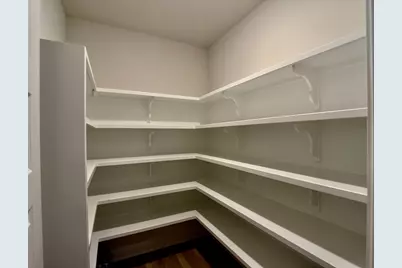
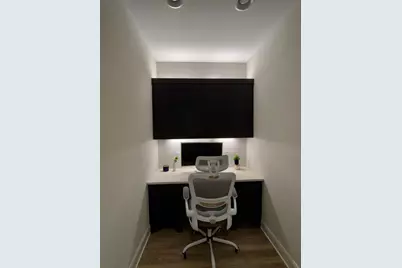
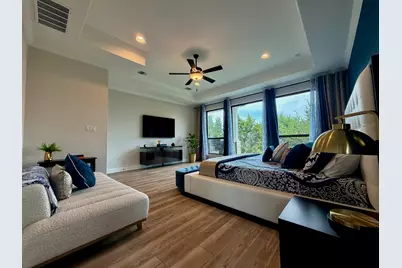
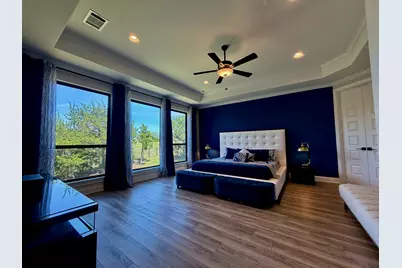
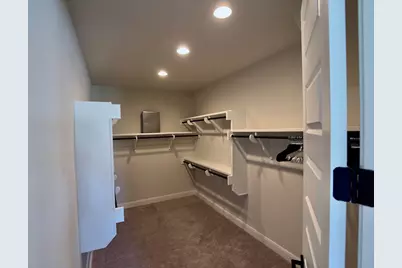
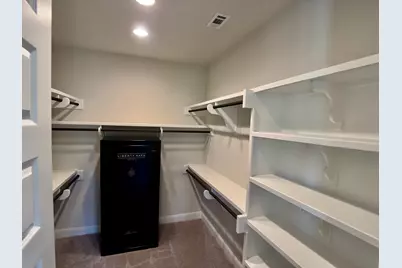
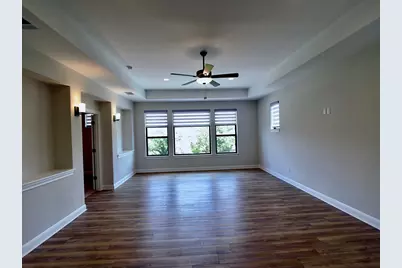
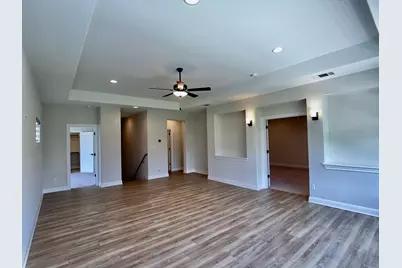
- Interior Features: Beamed Ceilings, Open Beams/Beamed Ceailings, Ceiling Fan(s), Crown Molding, French Door(s)/Atrium Door(s), High Ceilings, Kitchen Island, Multiple Living Areas, Main Level Primary, Multiple Closets, Open Floorplan, Pantry, Stone Counters, Recessed Lighting, Study, Wired for Data, Walk-In Closet(s), Wired for Sound
- Fireplace: Yes
- Number of Fireplaces: 2
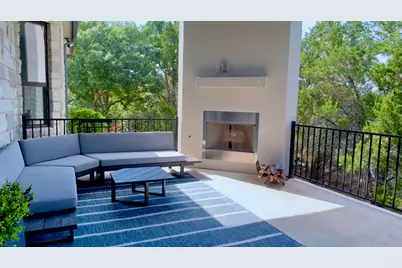
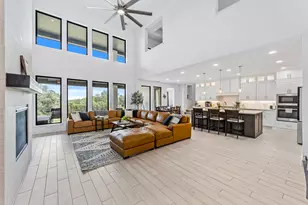
- Fireplace(s): Great Room, Outside, Wood Burning
- Appliances: Built-In Electric Oven, Convection Oven, Double Oven, Dishwasher, Gas Cooktop, Disposal, Gas Water Heater, Microwave, Water Softener Owned, Stainless Steel Appliance(s)
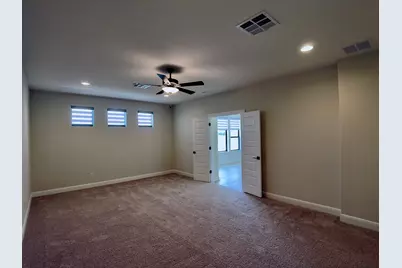
- Flooring: Carpet, Tile, Vinyl
Rooms
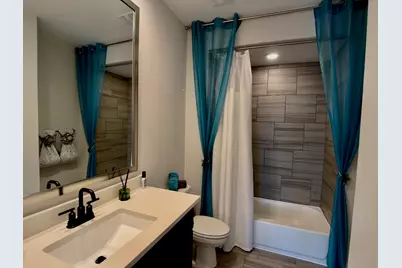
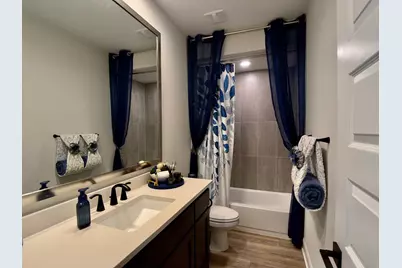
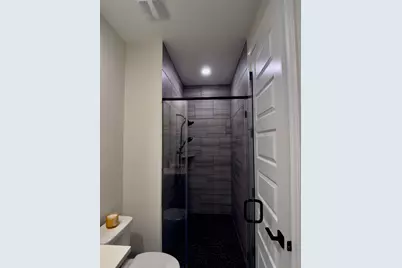
- Total Bathrooms: 5
- Full Bathrooms: 5
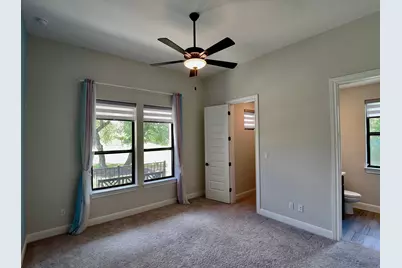
- Total Bedrooms: 5
- Bedrooms Main: 4
- Laundry: Main Level, Laundry Room, Washer Hookup, Electric Dryer Hookup
Additional Information
- Shared Amenities: Community Mailbox, Park
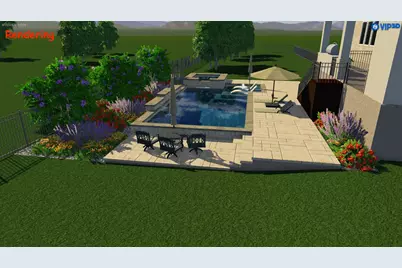
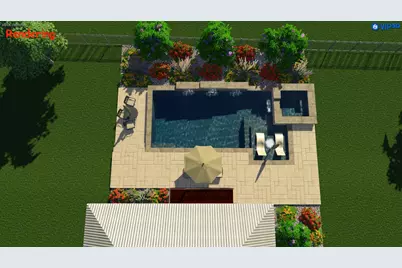
- Spa Description: None
- Security/Safety: Security System Owned, Smoke Detector(s)
Exterior
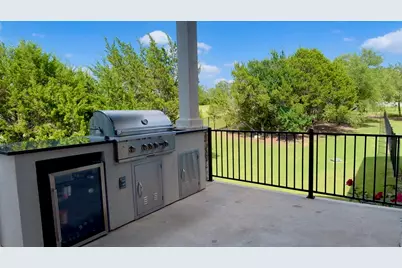
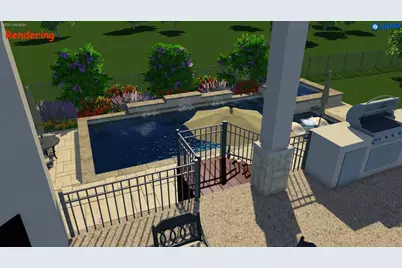
- Exterior Features: In-Wall Pest Control System, Lighting, Outdoor Grill, Rain Gutters
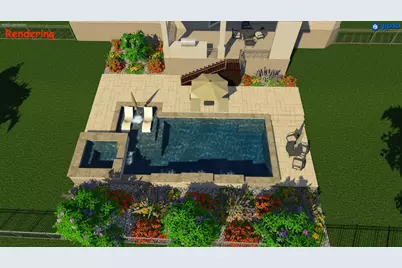
- Porch/Patio/Deck: Covered, Patio
Parking
- Garage: Yes
- Garage Spaces: 4
- Covered Spaces: 4
- Total Spaces: 4
- Parking Features: Attached, Door-Multi, Driveway, Garage, Garage Door Opener, Garage Faces Side
Location
- Area: LH
- County: Williamson
- Subdivision: Northgate Ranch
- Driving Directions: 183 N to Hwy 29W. Turn left (west) on SH 29. Turn right on CR 214. Pass main Northgate Ranch entry and then make right at Spence Ln. House on left hand side.
- Direction Faces: Southwest
School Information
- Elem School District: Liberty Hill ISD
- Midd School District: Liberty Hill ISD
- High School District: Liberty Hill ISD
- Elementary School: LariatTrails
- Middle School: Liberty Hill (Liberty Hill)
- High School: Liberty Hill
Community
- Association: Yes
- Assoc. Name: Northgate Ranch HOA
- Assoc. Fees Include: Common Area Maintenance
Heating & Cooling
- Central air: Yes
- Air Conditioning: Yes
- Cooling Type: Central Air
- Heating Type: Central, Fireplace(s)
Utilities
- Sewer: Septic Tank, Municipal Utility District
- Water: Municipal Utility District
- Utility Description: Electricity Available, Electricity Connected, Water Available, Water Connected, Underground Utilities
Structural Information
- Detached/Attached: Detached
- Builder: GIDDENS HOMES
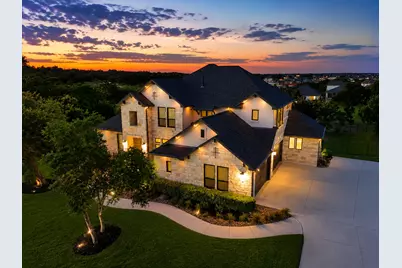
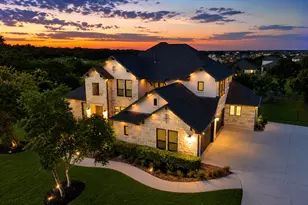
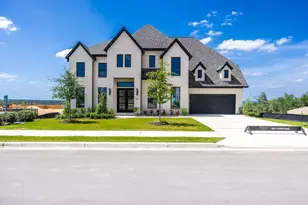
- Construction: Masonry, Stone Veneer, Stucco
- Roof: Composition
- Windows: Double Pane Windows, Low-Emissivity Windows, Vinyl
- Square Feet: 4,450
- Sq. Ft. Source: Builder
- Living Area: 4,450 Sq. Ft.
- Year Built: 2022
- Year Built Source: Builder
- Property Condition: Resale
Additional Structures
Lot Features
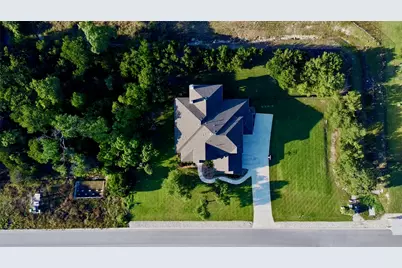
- Lot Size (Acres): 1.245
- Lot Size (Sq. Ft.): 54,232.2
- Fence: Yes
- Lot Features: Interior Lot, Landscaped, Sprinklers Automatic, Sprinklers In Ground, See Remarks
- Fencing (Description): Back Yard
Financial Considerations
- Association Fee: $60
- Assoc Fee Freq.: Monthly
- Assessment Amount: $1,042,074
- Tax Year: 2026
- Terms: Cash, Conventional, FHA, VA Loan
Disclosures and Reports
- Special Conditions: Standard
- Documents Avail.: Survey
- Legal Description: Lot 50 Block E Estates at Northgate Ranch Phase 1 Section 3
- Disclosures/Reports: Seller Disclosure, See Remarks
- Property ID: 113 Spence Ln
- Block: E
- Lot Number: 50
Listed by All City Real Estate Ltd. Co