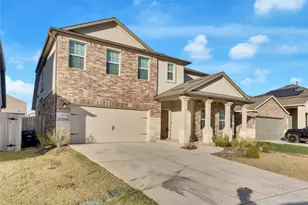
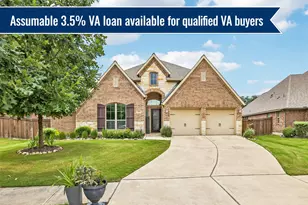
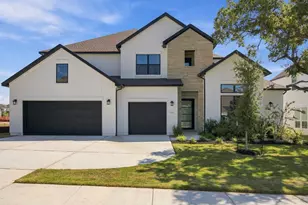
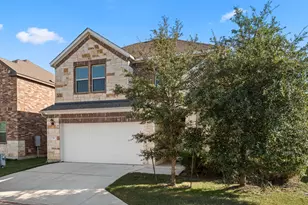
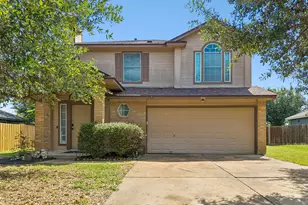
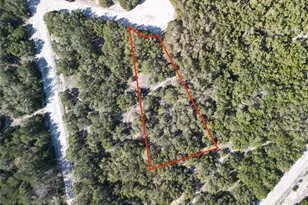
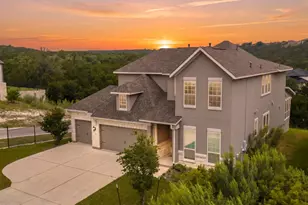
Full Property Details for 117 La Ventana Dr
General
- Price: $1,449,000
- HOA FEE: $116/month
- Taxes: $3,736 (2026)
- Status: Active
- Type: Single Family
- Source: Austin_MLS
- MLS ID: 2266890
- Updated: 9/4/2026
- Added to Site: 46 day(s) ago
Interior
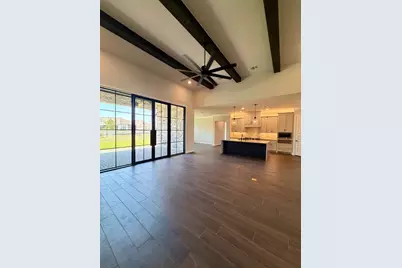
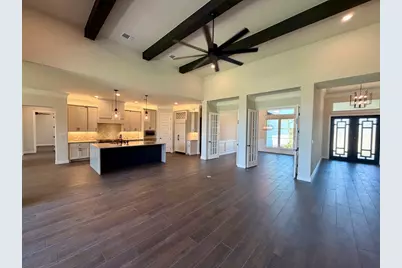
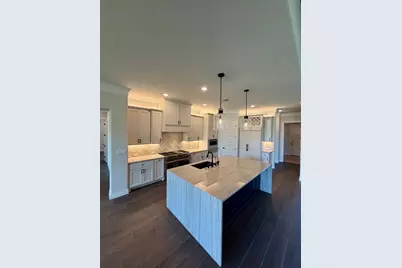
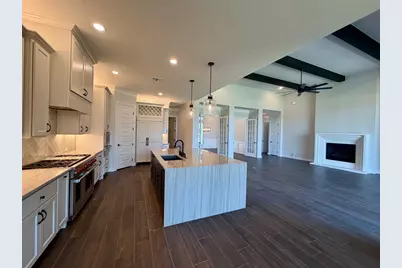
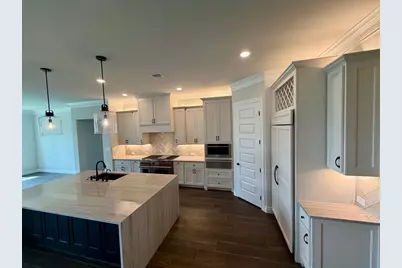
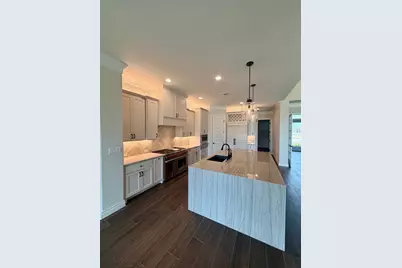
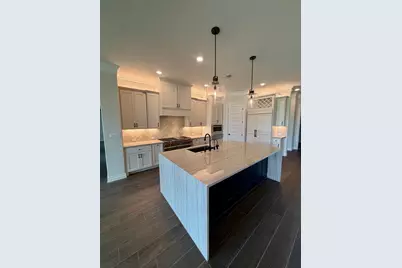
- Interior Features: Built-in Features, Tray Ceiling(s), Ceiling Fan(s), Chandelier, Crown Molding, Separate/Formal Dining Room, Entrance Foyer, Eat-in Kitchen, French Door(s)/Atrium Door(s), In-Law Floorplan, Kitchen Island, Multiple Living Areas, Multiple Dining Areas, Main Level Primary, Open Floorplan, Pantry, Quartz Counters, Recessed Lighting, See Remarks, Storage, Soaking Tub
- Fireplace: Yes
- Number of Fireplaces: 2
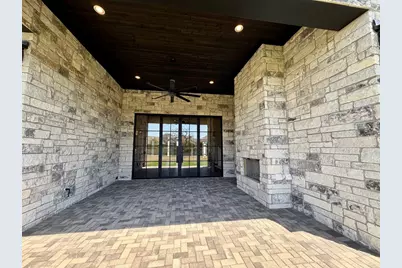
- Fireplace(s): Electric, Gas, Great Room, See Remarks, Stone, Wood Burning
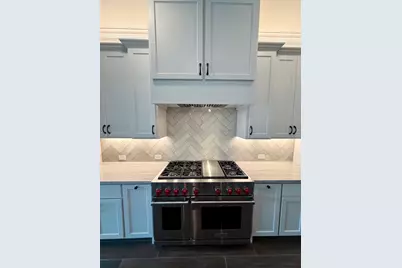
- Appliances: Convection Oven, Double Oven, Dishwasher, Exhaust Fan, Gas Cooktop, Disposal, Gas Oven, Gas Water Heater, Ice Maker, Microwave, Refrigerator, See Remarks, Stainless Steel Appliance(s), VentedExhaust Fan, Warming Drawer, Water Purifier
- Flooring: Tile
Rooms
- Total Bathrooms: 4
- Full Bathrooms: 3
- Half Bathrooms: 1
- Total Bedrooms: 4
- Bedrooms Main: 4
- Laundry: Main Level, Laundry Room, Washer Hookup
Additional Information
- Shared Amenities: Barbecue, Business Center, Common Grounds/Area, Clubhouse, Community Mailbox, Conference/Meeting Room, Curbs, Dog Park, Fitness Center, Internet Access, Maintenance On-Site, Playground, Park, Pool, Planned Social Activities, Sport Court(s), Street Lights, Suburban, Sidewalks, Tennis Court(s), Trails/Paths
- Shared Pool: Yes
- Pool: Yes
- Pool Description: None, Community
- Spa Description: Community
- Tennis: Yes
- Security/Safety: Prewired, Carbon Monoxide Detector(s), Fire Alarm, Smoke Detector(s), See Remarks
Exterior
- Exterior Features: No Exterior Steps, Rain Gutters, See Remarks
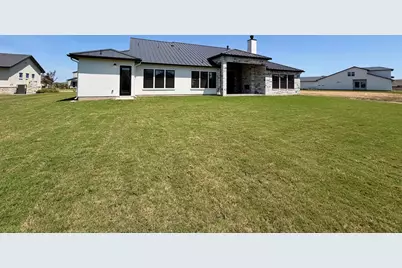
- Porch/Patio/Deck: Rear Porch, Covered, Glass Enclosed, Patio, See Remark
Parking
- Garage: Yes
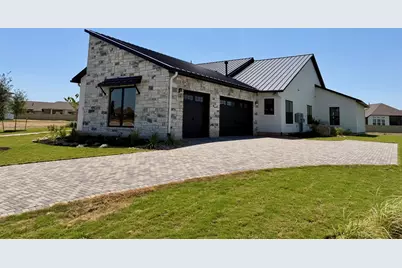
- Garage Spaces: 3
- Covered Spaces: 3
- Total Spaces: 5
- Parking Features: Attached, Door-Multi, Driveway, Garage, Garage Door Opener, Kitchen Level, Oversized, Garage Faces Side, See Remarks, Storage, Electric Vehicle Charging Station(s)
Location
- Area: LH
- County: Williamson
- Subdivision: Santa Rita Ranch Ph 1 Sec 10
- Driving Directions: Take Ronald Reagan North of HWY 29. Turn Right into Santa Rita Ranch North/Tierra Rosa onto Elizabeth Park Blvd. Pass the Ranch House and turn Left onto Tierra Rosa Blvd. Pass Augustine and Ventana sections. Turn Left onto La Ventana Drive.
- Direction Faces: East
School Information
- Elem School District: Georgetown ISD
- Midd School District: Georgetown ISD
- High School District: Georgetown ISD
- Elementary School: San Gabriel
- Middle School: Douglas Benold
- High School: East View
Community
- Association: Yes
- Assoc. Name: Santa Rita Ranch HOA
- Assoc. Fees Include: Common Area Maintenance, Cable TV, Electricity, Internet, Maintenance Grounds, Water
Heating & Cooling
- Central air: Yes
- Air Conditioning: Yes
- Cooling Type: Central Air, Ceiling Fan(s), Electric, See Remarks
- Heating Type: Central, Exhaust Fan, Electric, Forced Air, Fireplace(s), Heat Pump, Natural Gas, See Remarks, Zoned
Utilities
- Sewer: Public Sewer, Municipal Utility District
- Water: Public, See Remarks, Municipal Utility District
- Utility Description: Cable Connected, Electricity Connected, Natural Gas Connected, See Remarks, Water Connected, Underground Utilities
Structural Information
- Detached/Attached: Detached
- Builder: Sitterle Homes
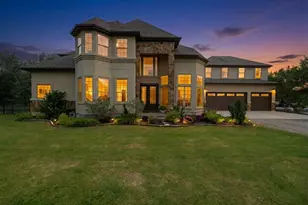
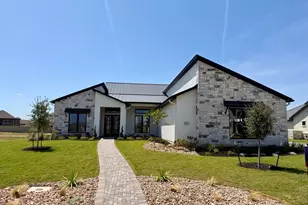
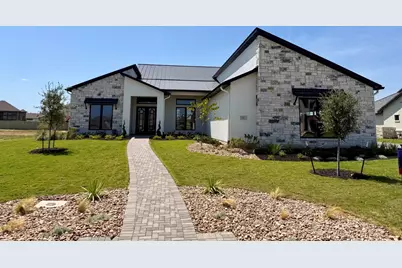
- Construction: Attic/Crawl Hatchway(s) Insulated, Frame, Glass, Masonry, Concrete, Stone, Spray Foam Insulation, Stucco
- Roof: Metal
- Windows: Insulated Windows, Screens, See Remarks, Vinyl
- Stories/Levels: 1
- Square Feet: 3,898
- Sq. Ft. Source: Public Records
- Living Area: 3,898 Sq. Ft.
- Year Built: 2026
- Year Built Source: Public Records
- Property Condition: New Construction
Additional Structures
- Other Structures: None, See Remarks
Lot Features
- Lot Size (Acres): 0.4021
- Lot Size (Sq. Ft.): 17,515.48
- Street Lights: Yes
- Sidewalks: Yes
- Lot Features: Back Yard, Front Yard, Interior Lot, Landscaped, Level
- Fencing (Description): None
Financial Considerations
- Association Fee: $116
- Assoc Fee Freq.: Monthly
- Assessment Amount: $180,000
- Tax Amount: $3,736.02
- Tax Year: 2026
- Terms: Cash, Conventional, FHA, VA Loan
Disclosures and Reports
- Special Conditions: Standard
- Documents Avail.: Deed Restriction, Site Plan, See Remarks, Survey
- Legal Description: S12883 - SANTA RITA RANCH PH 1 SEC 10, BLOCK A, LOT 5
- Disclosures/Reports: See Remarks, Municipal Utility District Disclosure
- Property ID: 209567110A0005
- Block: A
- Lot Number: 5
Listed by The Sitterle Homes, LTC
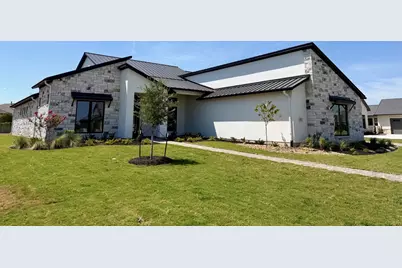




 NMLS#: 1598647