This is a carousel with tiles that activate property listing cards. Use the previous and next buttons to navigate.
1/29
$1,900 Just Listed
This is a carousel with tiles that activate property listing cards. Use the previous and next buttons to navigate.
1/29
Property Description
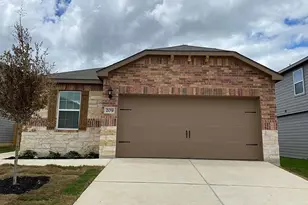
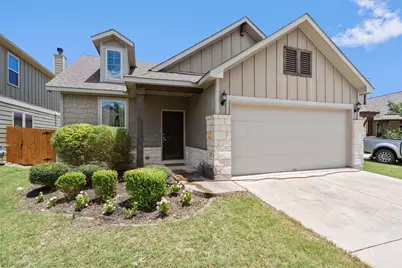
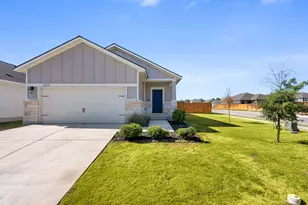
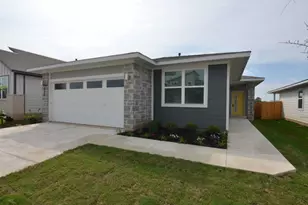
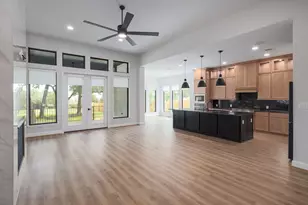
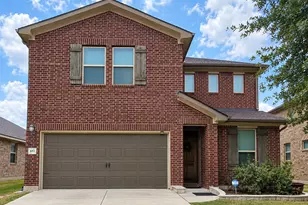
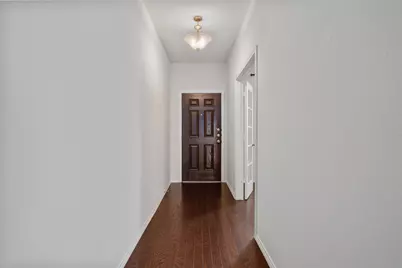
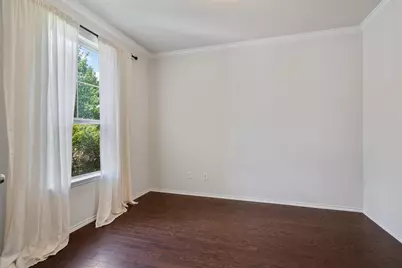
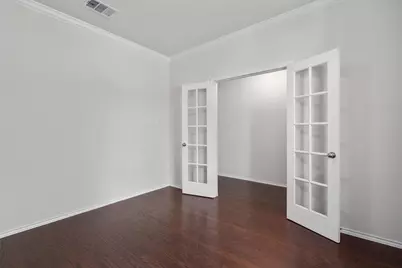
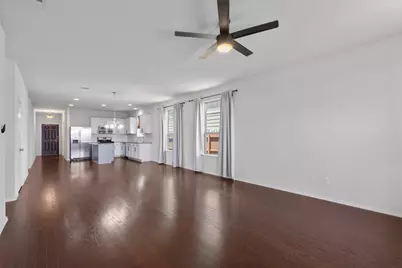
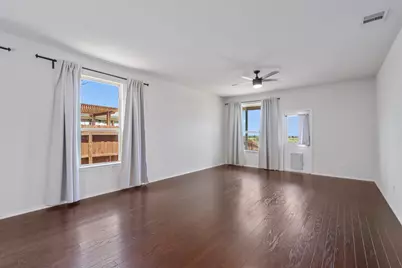
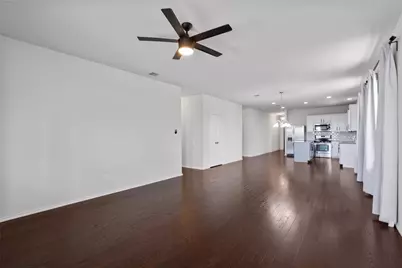
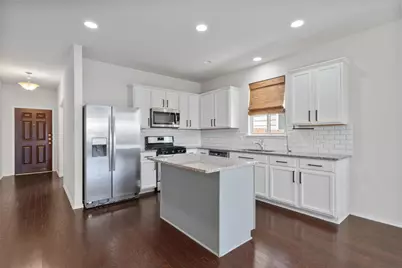
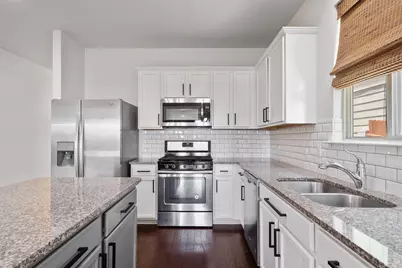
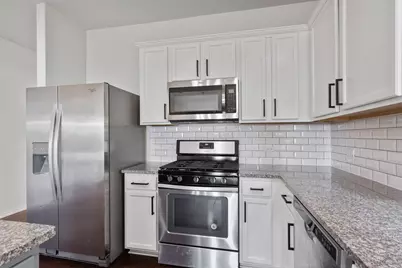
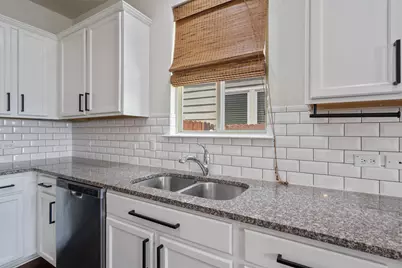
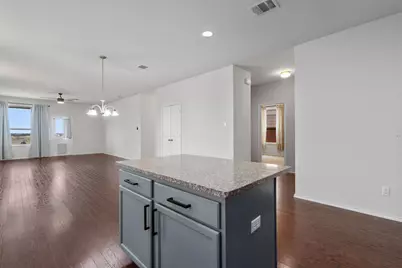
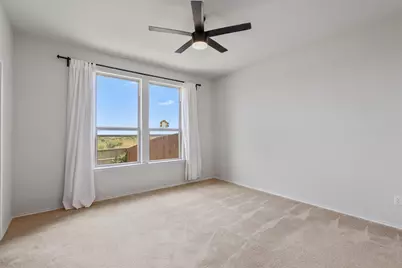
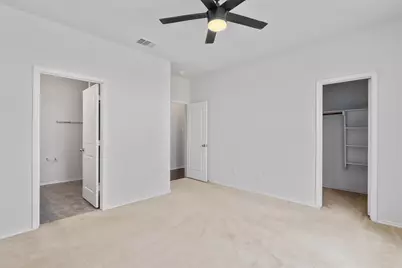
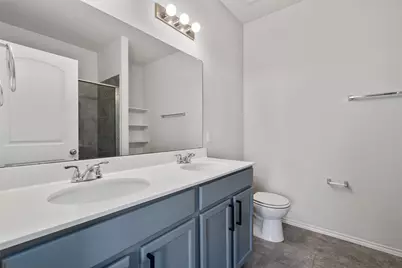
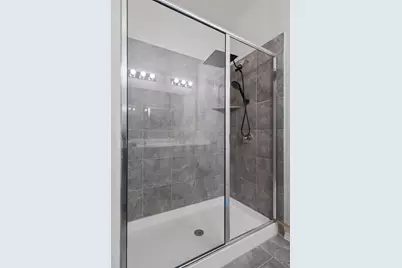
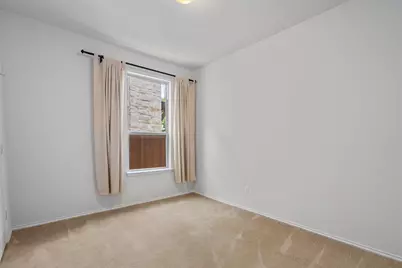
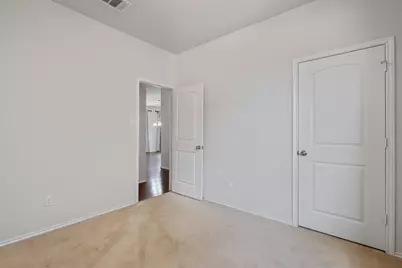
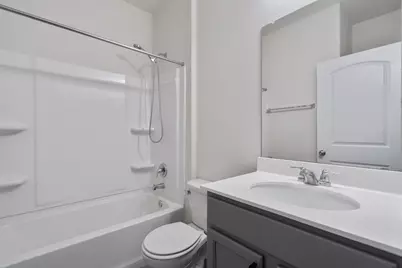
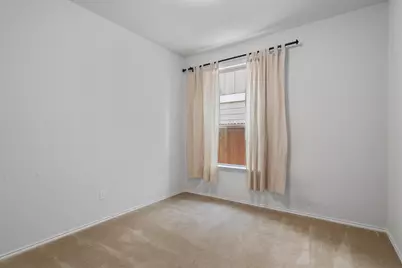
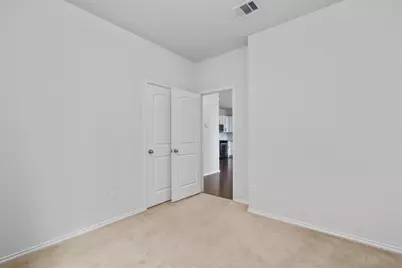
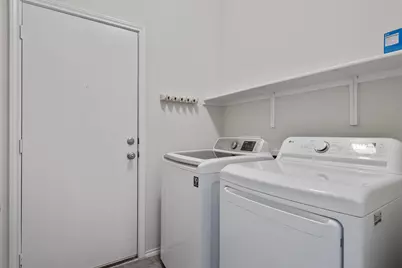
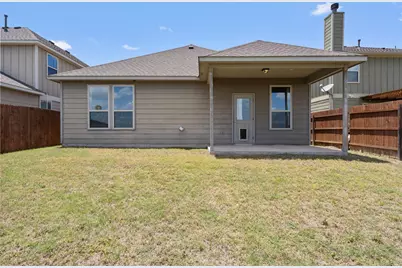
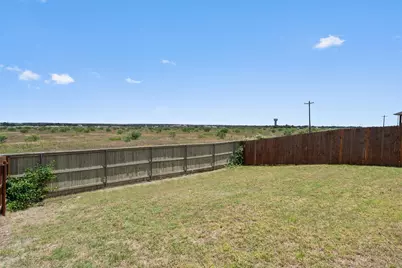
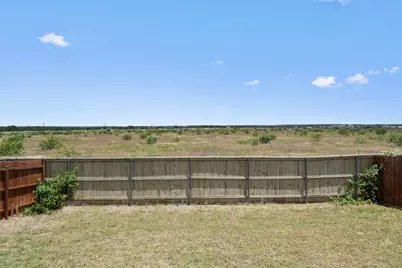
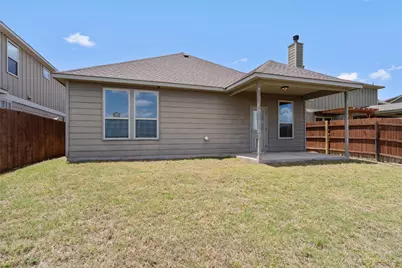
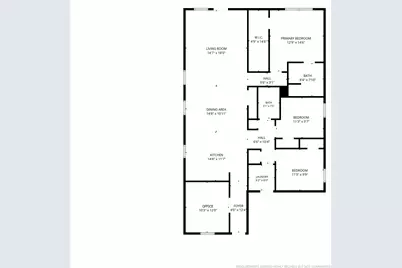
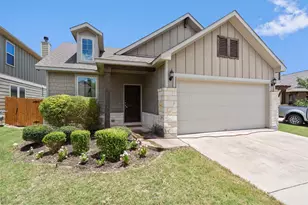
Experience the perfect blend of comfort, style, and community in this beautifully designed 4-bedroom home nestled in the award-winning Santa Rita Ranch. From morning coffee at the oversized granite island to evenings spent relaxing on the covered patio, this home is designed for the way you live. The open-concept floorplan is enhanced by rich wood flooring and abundant natural light, creating an inviting space for gathering with family and friends. The chef-inspired kitchen features stainless steel appliances, granite countertops, and a spacious center island that seamlessly connects to the living and dining areas, making entertaining effortless. The flexible fourth bedroom offers endless possibilities as a private home office, study, guest room, or formal dining space. Retreat to the spacious primary suite, where double vanities and a large walk-in shower create a peaceful, spa-like escape at the end of the day. Step outside to enjoy the covered patio overlooking a beautifully landscaped, privacy-fenced backyard with an in-ground sprinkler system. Perfect for weekend barbecues, pets, or simply unwinding outdoors. Additional conveniences include recessed lighting, ceiling fans, a washer and dryer, and a 2-car garage with opener. Located in the sought-after Santa Rita Ranch community and zoned to acclaimed Liberty Hill ISD, residents enjoy exceptional neighborhood amenities, scenic trails, parks, pools, and convenient access to shopping, dining, and major commuter routes. This is more than a home. It's a lifestyle you'll love coming home to. Available for sale or lease - giving you the flexibility to make this home your own or enjoy it as a rental.
Full Property Details
Full Property Details for 153 Carlina Loop
General
- Rent: $1,900
- Status: Active
- Type: Single Family
- Source: Austin_MLS
- MLS ID: 5427552
- Updated: 9/24/2026
- Added to Site: 6 day(s) ago
Rental Information
- Lease/Rent Term: 12 Months
Interior
- Interior Features: Ceiling Fan(s), French Door(s)/Atrium Door(s), Granite Counters, Kitchen Island, Main Level Primary, Multiple En Suite Bathrooms, Open Floorplan, Recessed Lighting
- Appliances: Dryer, Dishwasher, Gas Cooktop, Gas Range, Gas Water Heater, Microwave, Oven, Refrigerator, Range Hood, Stainless Steel Appliance(s), Washer
- Flooring: Carpet, Tile, Wood
Rooms
Bathrooms
- Total Bathrooms: 2
- Full Bathrooms: 2
Bedrooms
- Total Bedrooms: 4
- Bedrooms Main: 4
Other Rooms
- Laundry: Inside, Laundry Room
Additional Information
- Shared Amenities: Clubhouse, Dog Park, Fitness Center, Pet Amenities, Park, Pool, Sport Court(s), Trails/Paths
- Shared Pool: Yes
- Pool: Yes
- Pool Description: None, Community
- Security/Safety: Smoke Detector(s)
Exterior
- Exterior Features: Private Yard
- Porch/Patio/Deck: Covered, Patio, Porch
Parking
- Garage: Yes
- Garage Spaces: 2
- Covered Spaces: 2
- Total Spaces: 4
- Parking Features: Attached, Driveway, Garage
Location
- Area: GTW
- County: Williamson
- Subdivision: Santa Rita Ranch
- Driving Directions: Ronald Reagan Pkwy to Left at Santa Rita Ranch! Left at Andele Way, Left at Carlina
- Direction Faces: West
School Information
- Elem School District: Liberty Hill ISD
- Midd School District: Liberty Hill ISD
- High School District: Liberty Hill ISD
- Elementary School: Rancho Sienna
- Middle School: Liberty Hill (Liberty Hill)
- High School: Legacy Ranch
Community
- Association: Yes
Heating & Cooling
- Central air: Yes
- Air Conditioning: Yes
- Cooling Type: Central Air
- Heating Type: Central
Utilities
- Sewer: Public Sewer
- Water: Public
- Cable Available: Yes
- Utility Description: Cable Available, Electricity Connected, Natural Gas Connected, High Speed Internet Available, Water Connected
Structural Information
- Detached/Attached: Detached
- Construction: HardiPlank Type, Masonry
- Roof: Composition
- Windows: None
- Stories/Levels: 1
- Square Feet: 1,661
- Sq. Ft. Source: Public Records
- Living Area: 1,661 Sq. Ft.
- Year Built: 2017
- Property Condition: Resale
Additional Structures
- Other Structures: None
Lot Features
- Lot Size (Acres): 0.144
- Lot Size (Sq. Ft.): 6,272.64
- Fence: Yes
- Lot Features: Back Yard, Front Yard, Sprinklers In Rear, Private, Sprinklers In Ground, Few Trees
- Fencing (Description): Back Yard, Wood
Financial Considerations
- For Sale/Rent/Lease: Lease
- Security Deposit: $1,900
- Pet Deposit: $400
- Owner Pays: None
- Tenant Pays: All Utilities
Disclosures and Reports
- Legal Description: S11229 - SANTA RITA RANCH SOUTH SEC 14, BLOCK II, LOT 22
- Disclosures/Reports: None, Renters Insurance Required
- Property ID: 15462914II0022
- Block: II
- Lot Number: 22
Listed by AustinVestors
Schools
Schools serving 153 Carlina Loop
School District:Liberty Hill Independent School District
| Name | Grades | Distance |
|---|---|---|
Santa Rita Elementary School, Liberty Hill, TX 532 Santa Rita Boulevard, Liberty Hill, TX 78642 | PK-5 | 0.5 mi |
Santa Rita Middle 90 East Santa Rita Boulevard, Liberty Hill, TX 78642 | 6-8 | 0.6 mi |
Disclaimer:
School attendance boundaries provided by ATTOM Data Solutions and are for reference only. Contact the school directly to verify enrollment eligibility.
Price History for 153 Carlina Loop
Date
Details
Price
Change
Source
9/24/2026
Listed
$1,900
—
MLS
Disclaimer: Historical sales information is derived from public records provided by the county offices. Information is not guaranteed and should be independently verified.

153 Carlina Loop, Liberty Hill, TX 78642 (MLS# 5427552) is a Single Family property with 4 bedrooms and 2 full bathrooms. 153 Carlina Loop is currently listed for rent at $1,900 and was received on September 24, 2026. Want to learn more about 153 Carlina Loop? Do you have questions about finding other real estate for sale or rent in Liberty Hill? You can browse all Liberty Hill rentals or contact a Coldwell Banker agent to request more information.