This is a carousel with tiles that activate property listing cards. Use the previous and next buttons to navigate.
1/31
$474,990
This is a carousel with tiles that activate property listing cards. Use the previous and next buttons to navigate.
1/31
Property Description
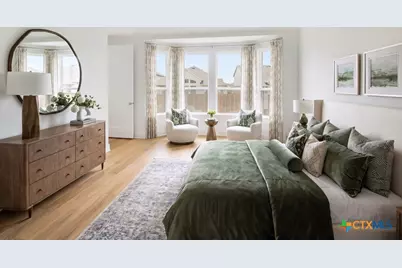
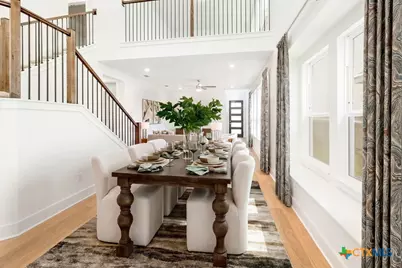
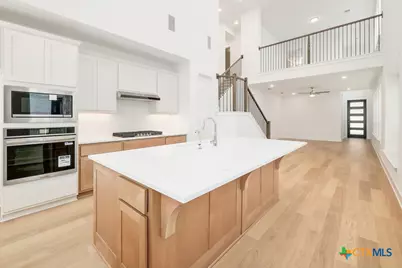
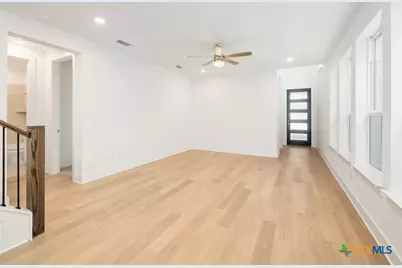
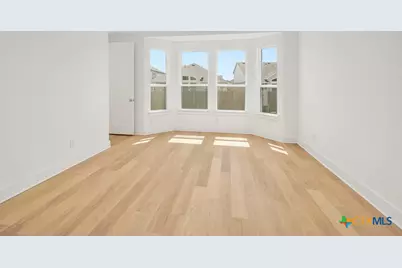
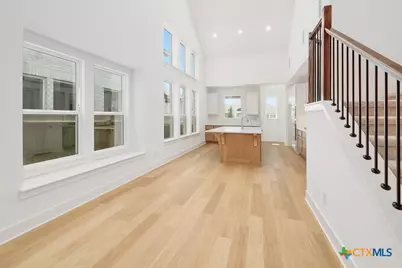
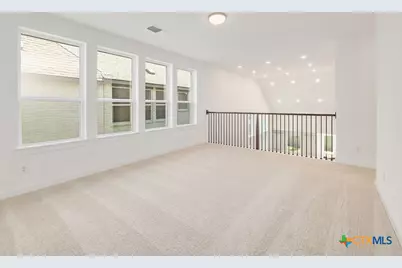
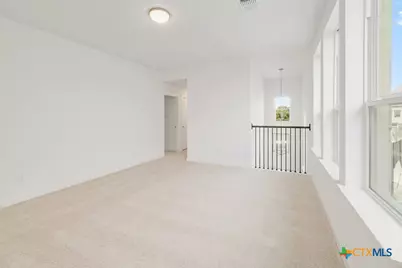
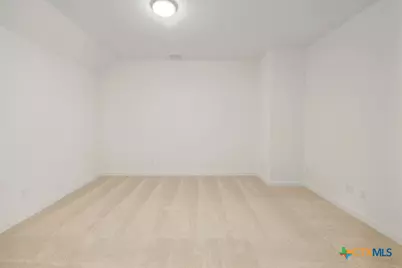
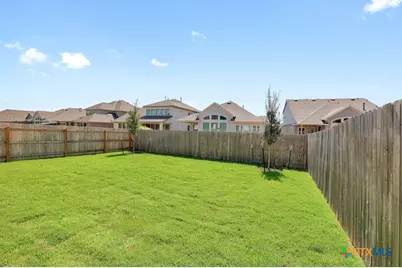
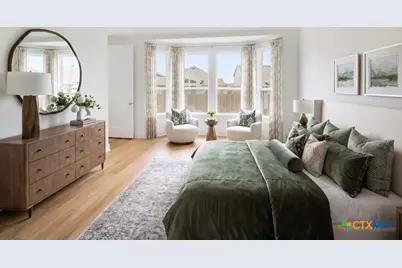
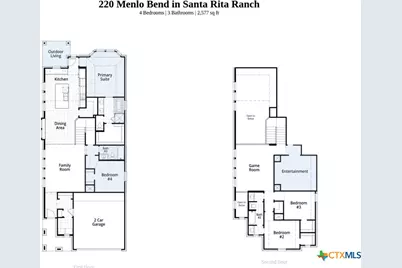
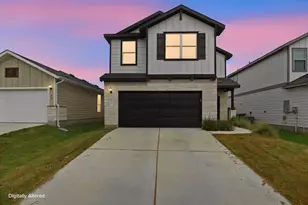
Built by award-winning Highland Homes, the Easton is a thoughtfully designed two-story home offering four bedrooms, three bathrooms, and an airy, open layout perfect for modern living. A cozy living room and dining room greet you, opening to a kitchen with a large island. Numerous windows flood the space with natural light, and extensive cabinetry provides plenty of storage. Tucked at the back of the home, the primary suite provides a relaxing retreat with a spa-inspired bathroom and a spacious walk-in closet. A media room is located upstairs for leisure and fun. This brand new home features a primary bath with a separate shower and freestanding tub, tankless water heater and full sod and sprinkler system! The included Highland home warranty provides additional buyer peace of mind. Resort style amenities such as pools, fitness center, walking trails and pickleball courts are located within a few miles of this stunning home. This home will be available in August 2026. Schedule your tour today!
Full Property Details
Full Property Details for 220 Menlo Bnd
General
- Price: $474,990
- HOA FEE: $116/month
- HOA FEE FREQ.: Annually
- Status: Active
- Type: Single Family
- Source: Central_Texas_MLS
- MLS ID: 611651
- Updated: 10/5/2026
- Added to Site: 170 day(s) ago
Interior
- Number of Rooms: 9
- Interior Features: Ceiling Fan(s), Carbon Monoxide Detector, Double Vanity, Garden Tub/Roman Tub, Open Floorplan, Recessed Lighting, Soaking Tub, Wired for Data, Walk-In Closet(s), Breakfast Bar, Eat-in Kitchen, Kitchen Island, Pantry
- Fireplace(s): None
- Appliances: Dishwasher, Gas Cooktop, Disposal, Gas Water Heater, Microwave, Plumbed For Ice Maker, Tankless Water Heater, Vented Exhaust Fan, Some Electric Appliances, Some Gas Appliances, Built-In Oven, Cooktop
- Flooring: Carpet, Laminate, Tile
Rooms
Bathrooms
- Total Bathrooms: 3
- Full Bathrooms: 3
Bedrooms
- Total Bedrooms: 4
Other Rooms
- Laundry: Main Level, Laundry Room
Additional Information
- Pool: Yes
- Pool Description: Community, In Ground
- Security/Safety: Prewired, Smoke Detector(s)
Exterior
- Exterior Features: Covered Patio, None
- Porch/Patio/Deck: Covered, Patio
Parking
- Garage: Yes
- Attached garage: Yes
- Garage Spaces: 2
- Parking Features: Attached, Door-Single, Garage, Garage Door Opener
Location
- County: Williamson
- Subdivision: Santa Rita Ranch
- Driving Directions: To Sales Office: Take Highway 183 North to 183A North toll road. Exit Highway 29 and turn right (east). Travel approx. 2 miles. Left on Ronald Reagan Blvd Right on Elizabeth Park Blvd. Take the 2nd right onto Villoria Cove. Models on left.
- Direction Faces: Northwest
School Information
- Elem School District: Liberty Hill ISD
- Midd School District: Liberty Hill ISD
- High School District: Liberty Hill ISD
- Middle School: Santa Rita
- High School: Libery Hill High School School
Community
- Association: Yes
- Assoc. Name: Goodwin Management
Heating & Cooling
- Central air: Yes
- Air Conditioning: Yes
- Cooling Type: Central Air
- Heating Type: Central, Natural Gas
Utilities
- Sewer: Public Sewer
- Water: Public
- Utility Description: Underground Utilities
Structural Information
- Architectural Style: Traditional
- Builder: Highland Homes
- Construction: Brick Veneer, HardiPlank Type, Masonry
- Roof: Composition, Shingle
- Windows: Double Pane Windows
- Stories/Levels: 2
- Square Feet: 2,577
- Sq. Ft. Source: Builder
- Living Area: 2,577 Sq. Ft.
- Year Built: 2026
- Year Built Source: Builder
- Property Condition: Under Construction
Lot Features
- Lot Size (Acres): 0.119
- Lot Dimensions: 40' x 130'
- Frontage: City Street
- Fencing (Description): Back Yard, Privacy, Wood, Wrought Iron
Green Features
- Energy Efficient: HVAC, Water Heater, Windows
Financial Considerations
- Association Fee: $1,392
- Assoc Fee Freq.: Annually
- Terms: Cash, Conventional, FHA, VA Loan
Disclosures and Reports
- Special Conditions: Builder Owned
- Legal Description: S13439 - SANTA RITA RANCH PH 7A SEC 2, BLOCK F, Lot 30
- Property ID: R658727
- Block: F
- Lot Number: 30
Listed by Highland Homes Realty

Get Pre-Approved Today
Schools
Schools serving 220 Menlo Bnd
School District:Liberty Hill Independent School District
| Name | Grades | Distance |
|---|---|---|
Santa Rita Middle 90 East Santa Rita Boulevard, Liberty Hill, TX 78642 | 6-8 | 1.4 mi |
Disclaimer:
School attendance boundaries provided by ATTOM Data Solutions and are for reference only. Contact the school directly to verify enrollment eligibility.
Price & Sales History for 220 Menlo Bnd
Date
Details
Price
Change
Source
9/10/2026
Price Reduced
$474,990
-5%
MLS
8/21/2026
Price Reduced
$499,990
-4.76%
MLS
8/14/2026
Price Reduced
$524,990
-4.55%
MLS
6/25/2026
Price Reduced
$549,990
-2.99%
MLS
6/23/2026
Price Increased
$566,948
2.86%
MLS
5/21/2026
Price Increased
$551,188
0.31%
MLS
5/14/2026
Price Increased
$549,488
1.14%
MLS
4/24/2026
Price Increased
$543,310
3.08%
MLS
4/23/2026
Listed
$527,070
—
MLS
Disclaimer: Historical sales information is derived from public records provided by the county offices. Information is not guaranteed and should be independently verified.
Tax History
Tax History for 220 Menlo Bnd
Year
Property Taxes
Change
Tax Assessment
Change
2025
$1,402
—
$95,000
—
Disclaimer: Historical tax information is derived from public records provided by the county offices. Information is not guaranteed and should be independently verified.
Estimate the Cost
Estimate the Cost for 220 Menlo Bnd
220 Menlo Bend, Liberty Hill, TX 78642 (MLS# 611651) is a Single Family property with 4 bedrooms and 3 full bathrooms. 220 Menlo Bend is currently listed for $474,990 and was received on April 23, 2026. Want to learn more about 220 Menlo Bend? Do you have questions about finding other Single Family real estate for sale in Liberty Hill? You can browse all Liberty Hill real estate or contact a Coldwell Banker agent to request more information.