Full Property Details for 508 Kasen Cir
General
- Price: $1,978,240
- HOA FEE: $67/month
- HOA FEE FREQ.: Annually
- Taxes: $2,626 (2026)
- Status: Active
- Type: Single Family
- Source: Austin_MLS
- MLS ID: 9088444
- Updated: 9/11/2026
- Added to Site: 29 day(s) ago
Interior
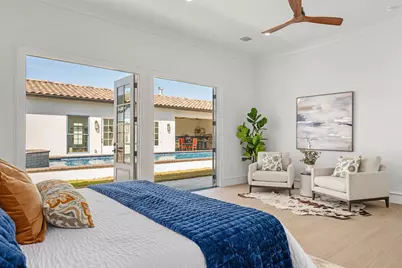
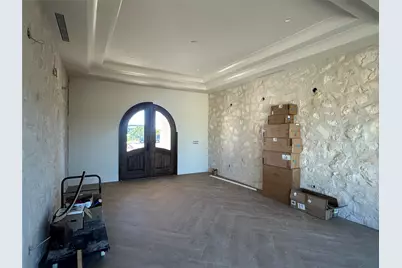
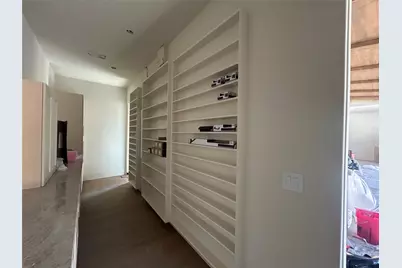
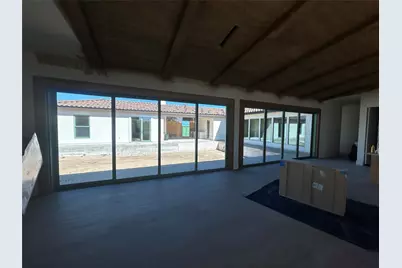
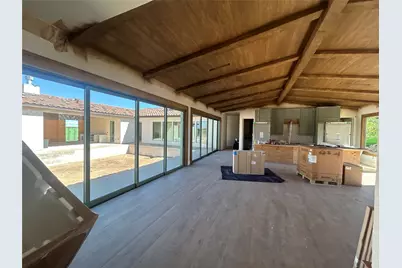
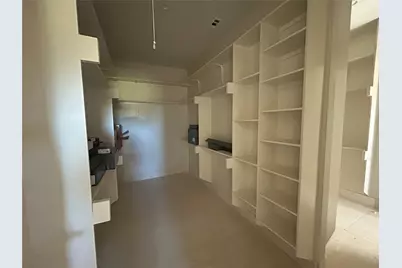
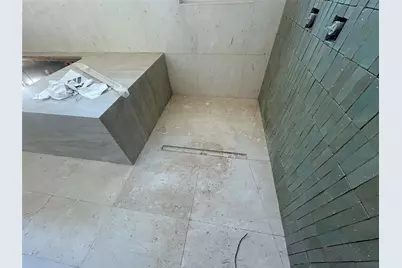
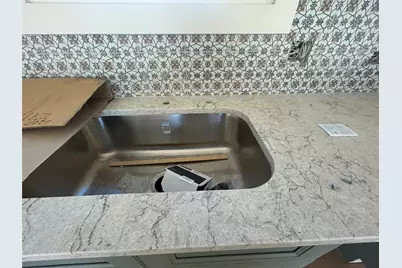
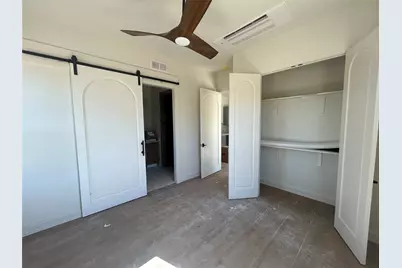
- Interior Features: Breakfast Bar, Built-in Features, Ceiling Fan(s), Chandelier, Separate/Formal Dining Room, Double Vanity, Entrance Foyer, French Door(s)/Atrium Door(s), High Ceilings, In-Law Floorplan, Kitchen Island, Multiple Dining Areas, Main Level Primary, No Interior Steps, Open Floorplan, Pantry, Stone Counters, Soaking Tub, Walk-In Closet(s)
- Fireplace: Yes
- Number of Fireplaces: 2
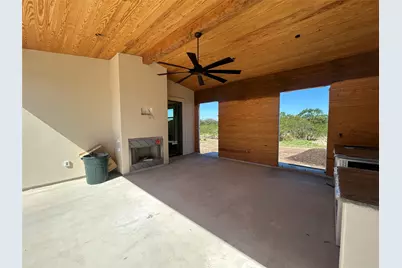
- Fireplace(s): Gas Starter, Living Room, Outside
- Appliances: Built-In Refrigerator, Dishwasher, Exhaust Fan, Freezer, Disposal, Ice Maker, Microwave, PlumbedForIce Maker, Refrigerator, Self Cleaning Oven, Stainless Steel Appliance(s), Tankless Water Heater, VentedExhaust Fan
- Flooring: Tile, Wood
Rooms
- Total Bathrooms: 6
- Full Bathrooms: 6
- Total Bedrooms: 5
- Bedrooms Main: 5
- Laundry: Inside, Main Level, Multiple Locations, Washer Hookup, Dryer Hookup, Stacked
Additional Information
- Shared Amenities: Community Mailbox, Gated
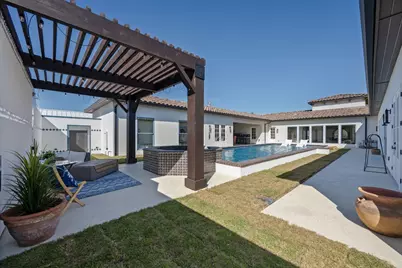
- Pool: Yes
- Private Pool: Yes
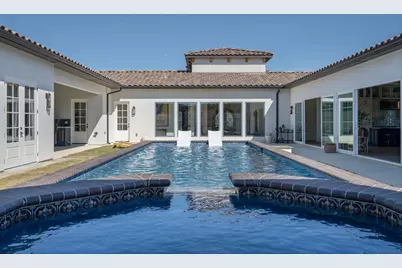
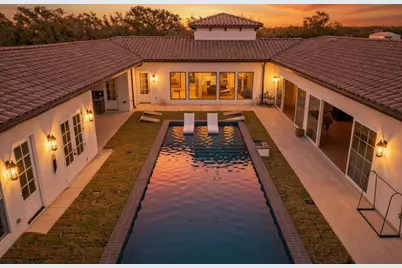
- Pool Description: Filtered, In Ground, Outdoor Pool, Pool/Spa Combo
- Spa: Yes
- Spa Description: Heated, Hot Tub
- Security/Safety: Smoke Detector(s), See Remarks, Controlled Access
Exterior
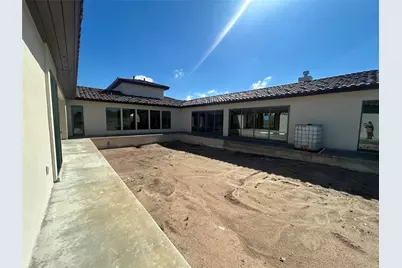
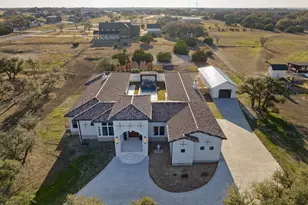
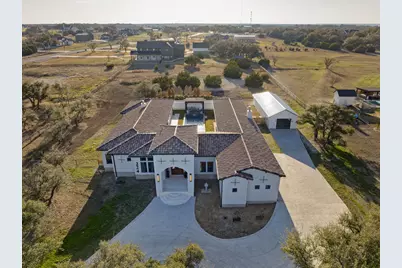
- Exterior Features: Exterior Steps, Lighting, Private Yard, Rain Gutters, Uncovered Courtyard
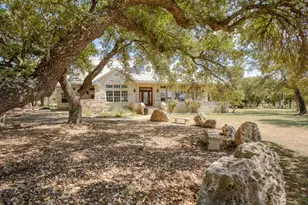
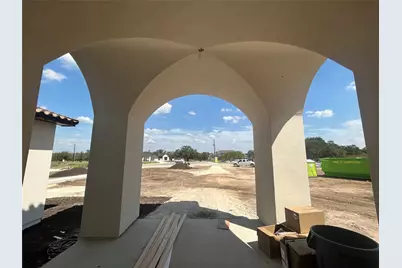
- Porch/Patio/Deck: Rear Porch, Front Porch, Wrap Around
Parking
- Garage: Yes
- Garage Spaces: 3
- Covered Spaces: 3
- Total Spaces: 4
- Parking Features: Concrete, Door-Multi, Garage, Garage Door Opener, Lighted, Open, Electric Vehicle Charging Station(s)
Location
- Area: LH
- County: Williamson
- Subdivision: Serenity Spgs Ph I
- Driving Directions: From CR 201 in Liberty Hill, enter into the Serenity Springs Subdivision, once inside the security gate, take the 1st left on Kasen CR and home will be on the right at the top of the hill in the culdesac.
- Direction Faces: Northeast
School Information
- Elem School District: Liberty Hill ISD
- Midd School District: Liberty Hill ISD
- High School District: Liberty Hill ISD
- Elementary School: Liberty Hill
- Middle School: Liberty Hill (Liberty Hill)
- High School: Liberty Hill
Community
- Gated community: Yes
- Association: Yes
- Assoc. Name: Serenity Springs HOA
- Assoc. Fees Include: Maintenance Grounds, Security
Heating & Cooling
- Central air: Yes
- Air Conditioning: Yes
- Cooling Type: Central Air, Ceiling Fan(s), Electric
- Heating Type: Central, Electric, Heat Pump
Utilities
- Sewer: Septic Tank
- Water: Well
- Well: Yes
- Utility Description: Electricity Connected, Phone Available, Underground Utilities, Water Connected
Structural Information
- Detached/Attached: Detached
- Builder: Prince Development LLC
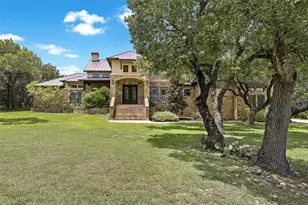
- Construction: Frame, Masonry, Concrete, Radiant Barrier, Spray Foam Insulation
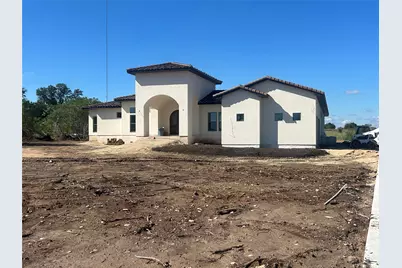
- Roof: Spanish Tile
- Windows: Double Pane Windows, Insulated Windows, Low-Emissivity Windows, Screens
- Stories/Levels: 1
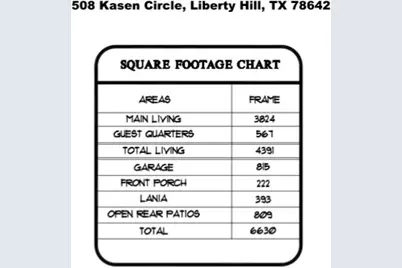
- Square Feet: 4,391
- Sq. Ft. Source: Builder
- Living Area: 4,391 Sq. Ft.
- Year Built: 2026
- Year Built Source: Builder
- Property Condition: New Construction
Additional Structures
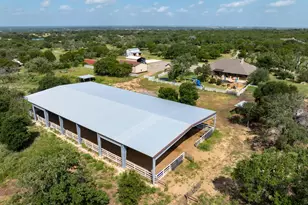
- Other Structures: Guest House, Guest HouseAttached, Living Quarters, Outdoor Kitchen, Second Residence, Residence
Lot Features
- Property View: Hills, Neighborhood, Rural
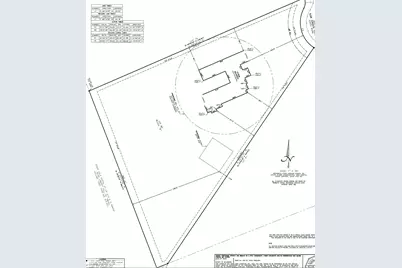
- Lot Size (Acres): 2.68
- Lot Size (Sq. Ft.): 116,740.8
- Fence: Yes
- Lot Features: Cul-De-Sac, Interior Lot, Native Plants, Sprinklers In Ground
- Fencing (Description): Partial
Financial Considerations
- Association Fee: $800
- Assoc Fee Freq.: Annually
- Assessment Amount: $152,063
- Tax Amount: $2,626.39
- Tax Year: 2026
- Terms: Cash, Conventional, FHA
Disclosures and Reports
- Special Conditions: Standard
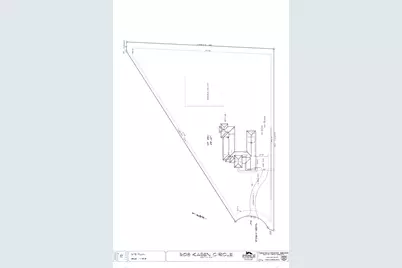
- Documents Avail.: Deed Restriction, Site Plan
- Legal Description: S13076 - SERENITY SPRINGS PH 1, BLOCK A, LOT 80, ACRES 2.68
- Disclosures/Reports: Home Warranty, Other, See Remarks
- Property ID: 155527010A0080
- Block: A
- Lot Number: 80
Listed by Life Around Austin Realty, LLC


















 NMLS#: 1598647