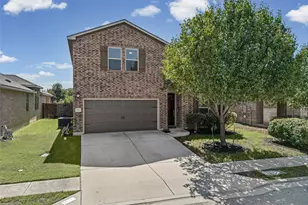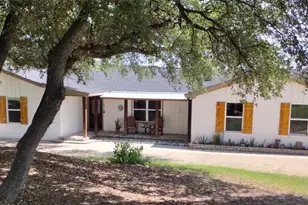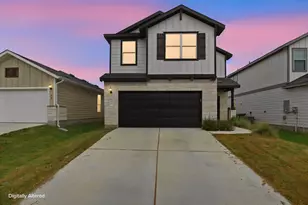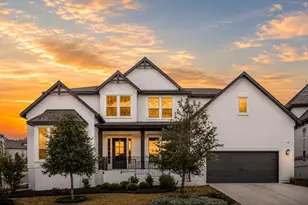


This is a carousel with tiles that activate property listing cards. Use the previous and next buttons to navigate.
1/8
$639,781
This is a carousel with tiles that activate property listing cards. Use the previous and next buttons to navigate.
1/8
Property Description
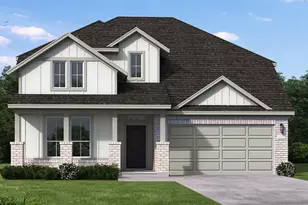
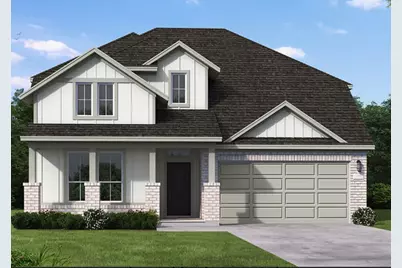
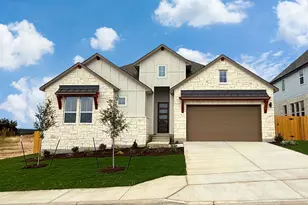
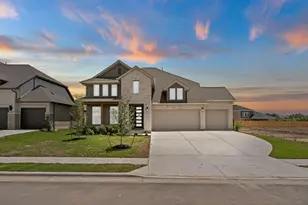
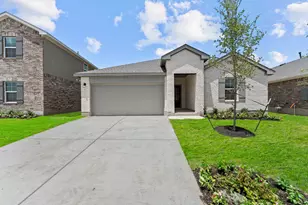
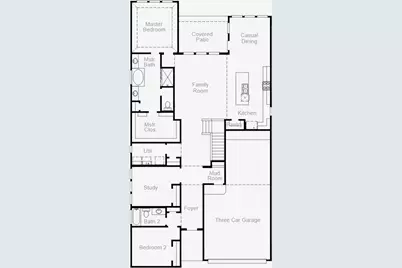
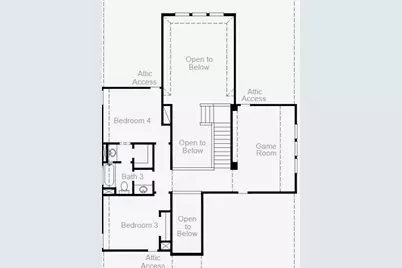
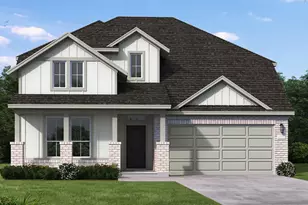
New Coventry Home! Welcome to this beautifully designed two-story home in Santa Rita Ranch, located in Liberty Hill, where thoughtful design and everyday comfort come together in a highly sought-after master-planned community. The main level features an open-concept layout that seamlessly connects the kitchen, dining, and living areas, creating a bright and inviting space for both entertaining and daily living. The upgraded kitchen with built-in appliances serves as the heart of the home, while a cozy fireplace adds warmth and character to the family room. A private guest suite on the first floor offers added convenience for visitors or multigenerational living. Upstairs, the spacious primary suite provides a peaceful retreat with a luxurious en-suite bath, enhanced by a rear extension for added comfort and space, along with a generous walk-in closet. Additional bedrooms and a versatile loft offer flexibility for work, play, or relaxation. A three-car garage ensures ample storage and functionality, completing this well-rounded home. Located in a vibrant community known for its resort-style amenities, scenic surroundings, and convenient access to shopping and dining, this home offers the perfect blend of lifestyle and livability. Give us a call and make this home yours today.
Full Property Details
Full Property Details for 535 Los Aliso Ct
General
- Price: $639,781
- HOA FEE: $95/month
- HOA FEE FREQ.: Annually
- Taxes: (2026)
- Status: Active
- Type: Single Family
- Source: Austin_MLS
- MLS ID: 9693785
- Updated: 8/24/2026
- Added to Site: 50 day(s) ago
Interior
- Interior Features: Breakfast Bar, Ceiling Fan(s), Double Vanity, Entrance Foyer, Eat-in Kitchen, High Ceilings, Interior Steps, Kitchen Island, Main Level Primary, Open Floorplan, Pantry, Quartz Counters, Recessed Lighting, See Remarks, Soaking Tub, Study, Smart Thermostat, Walk-In Closet(s)
- Appliances: Built-In Oven, Dishwasher, Gas Cooktop, Disposal, Microwave, Stainless Steel Appliance(s), Tankless Water Heater, Vented Exhaust Fan
- Flooring: Carpet, Tile, Wood
Rooms
Bathrooms
- Total Bathrooms: 3
- Full Bathrooms: 3
Bedrooms
- Total Bedrooms: 4
- Bedrooms Main: 2
Other Rooms
- Laundry: Inside, Main Level, Laundry Room, Washer Hookup, Electric Dryer Hookup
Additional Information
- Shared Amenities: Common Grounds/Area, Clubhouse, Community Mailbox, Curbs, Dog Park, Fitness Center, Pet Amenities, Playground, Park, Pool, Sport Court(s), Sidewalks, Trails/Paths
- Shared Pool: Yes
- Pool: Yes
- Pool Description: None, Community
- Security/Safety: Prewired, Carbon Monoxide Detector(s), Smoke Detector(s)
Exterior
- Exterior Features: Lighting, Private Yard, Rain Gutters, See Remarks
- Porch/Patio/Deck: Covered, Front Porch, Patio
Parking
- Garage: Yes
- Garage Spaces: 3
- Covered Spaces: 3
- Total Spaces: 3
- Parking Features: Attached, Door-Single, Driveway, Garage Faces Front, Garage, Garage Door Opener, Inside Entrance
Location
- Area: LH
- County: Williamson
- Subdivision: Santa Rita Ranch Ph 7B Sec 4 - 50
- Driving Directions: Driving Directions From I-35 North: Exit 261 for TX-29 and turn left at the light, Continue on TX-29 for 8.2 miles until you get to Ronald Reagan Blvd, Turn right onto Ronald Reagan Blvd, Turn right on Santa Rita Blvd into the Santa Rita Ranch Homestead community, Turn right onto Pickrell Loop, Turn right onto Exploration Cir, The Coventry Homes model home will be on your right. From 183A North: Turn right onto TX-29 and continue for 3.1 miles, Turn left on Ronald Reagan Blvd, Turn right on Santa Rita Blvd into the Santa Rita Ranch Homestead community, Turn right onto Pickrell Loop, Turn right onto Exploration Cir, The Coventry Homes model home will be on your right.
- Direction Faces: North
School Information
- Elem School District: Liberty Hill ISD
- Midd School District: Liberty Hill ISD
- High School District: Liberty Hill ISD
- Elementary School: Tierra Rosa
- Middle School: Santa Rita Middle
- High School: Liberty Hill
Community
- Association: Yes
- Assoc. Name: Goodwin Management
- Assoc. Fees Include: Common Area Maintenance
Heating & Cooling
- Central air: Yes
- Air Conditioning: Yes
- Cooling Type: Central Air, Electric, ENERGY STAR Qualified Equipment
- Heating Type: Central, ENERGY STAR Qualified Equipment, Natural Gas
Utilities
- Sewer: Municipal Utility District
- Water: Municipal Utility District
- Cable Available: Yes
- Utility Description: Cable Available, Electricity Available, Natural Gas Available, Phone Available, Sewer Available, Water Available, Underground Utilities
Structural Information
- Detached/Attached: Detached
- Builder: Coventry Homes
- Construction: Brick, Frame, Glass, Masonry, Concrete
- Roof: Composition
- Windows: Double Pane Windows, ENERGY STAR Qualified Windows, Screens, See Remarks, Vinyl
- Stories/Levels: 2
- Square Feet: 2,830
- Sq. Ft. Source: Builder
- Living Area: 2,830 Sq. Ft.
- Year Built: 2026
- Year Built Source: Builder
- Property Condition: New Construction
Additional Structures
- Other Structures: None
Lot Features
- Lot Size (Acres): 0.212
- Lot Size (Sq. Ft.): 9,234.72
- Sidewalks: Yes
- Fence: Yes
- Lot Features: Back Yard, Front Yard, Sprinklers In Rear, Sprinklers In Front, Interior Lot, Landscaped, Sprinklers Automatic, Sprinklers In Ground, Sprinklers On Side, Trees Small Size
- Fencing (Description): Fenced, Stone, Wood
Green Features
- Energy Efficient: HVAC, Insulation, Materials, Thermostat, Windows
Financial Considerations
- Association Fee: $1,140
- Assoc Fee Freq.: Annually
- Assessment Amount: $639,781
- Tax Year: 2026
- Terms: Cash, Conventional, FHA, Texas Vet, VA Loan
Disclosures and Reports
- Special Conditions: Standard
- Documents Avail.: Building Plans
- Legal Description: Santa Rita Ranch Ph 7B Sec 4 - 60, Lot 56, Block G
- Disclosures/Reports: None
- Property ID: 535LosAlisoCourt
- Block: G
- Lot Number: 56
Listed by New Home Now
Get Pre-Approved Today
Price & Sales History for 535 Los Aliso Ct
Date
Details
Price
Change
Source
7/07/2026
Listed
$639,781
—
MLS
Disclaimer: Historical sales information is derived from public records provided by the county offices. Information is not guaranteed and should be independently verified.

Estimate the Cost
Estimate the Cost for 535 Los Aliso Ct
535 Los Aliso Court, Liberty Hill, TX 78642 (MLS# 9693785) is a Single Family property with 4 bedrooms and 3 full bathrooms. 535 Los Aliso Court is currently listed for $639,781 and was received on July 07, 2026. Want to learn more about 535 Los Aliso Court? Do you have questions about finding other Single Family real estate for sale in Liberty Hill? You can browse all Liberty Hill real estate or contact a Coldwell Banker agent to request more information.