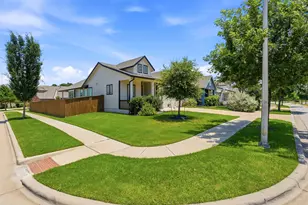
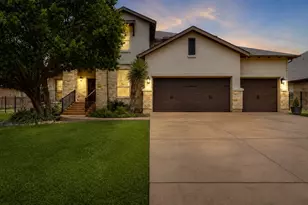
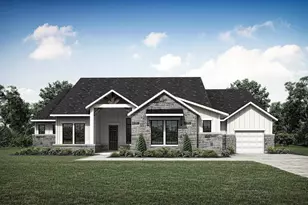
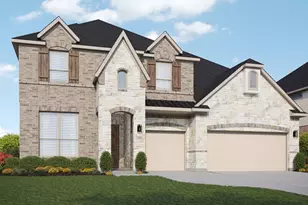
Full Property Details for 540 Faith Dr
General
- Price: $450,000
- HOA FEE: $290/month
- Taxes: $10,958 (2026)
- Status: Active
- Type: Single Family
- Source: Austin_MLS
- MLS ID: 3801748
- Updated: 9/3/2026
- Added to Site: 2 day(s) ago
Interior
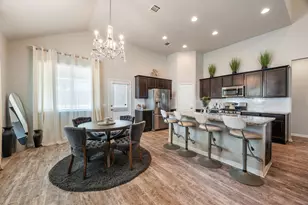
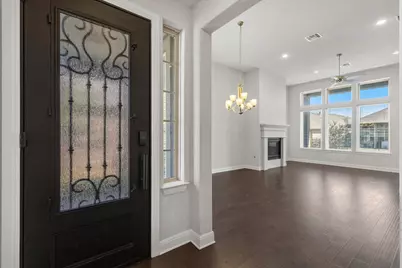
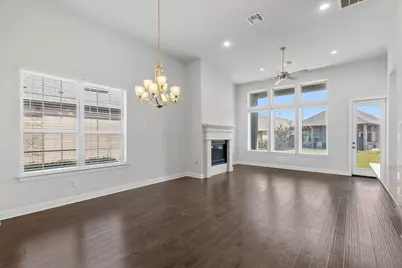
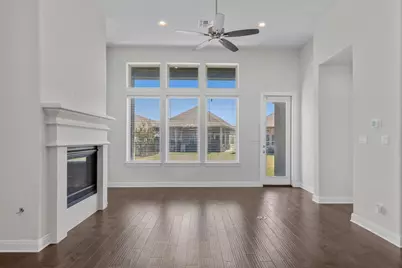
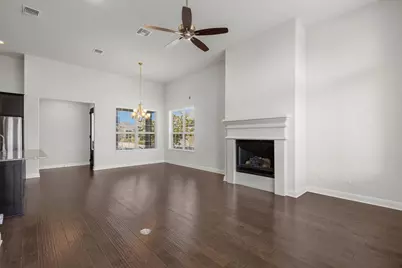
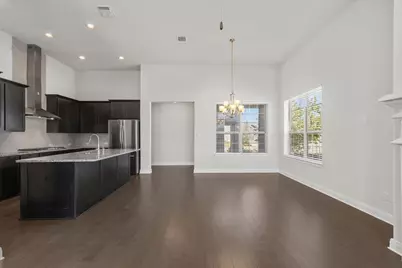
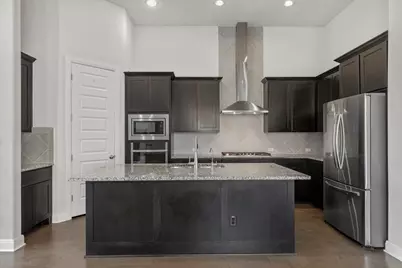
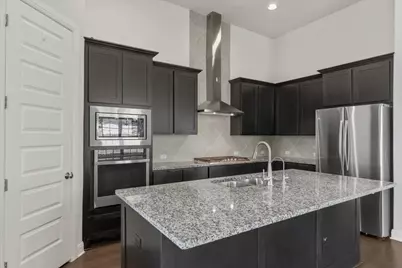
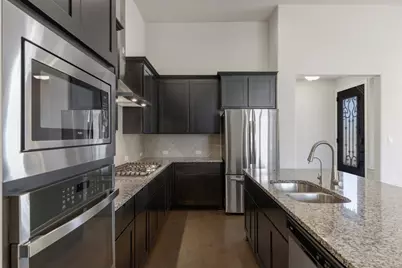
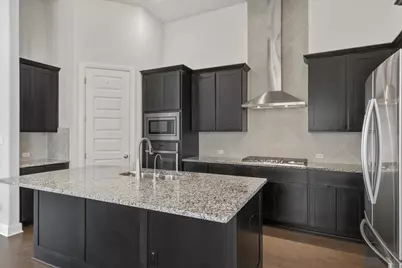
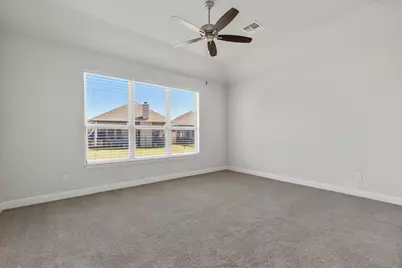
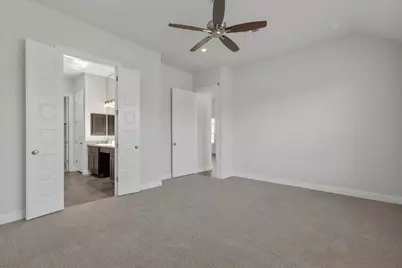
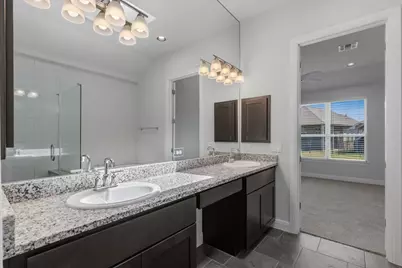
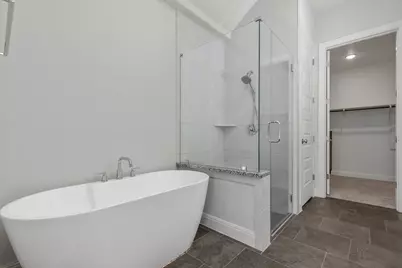
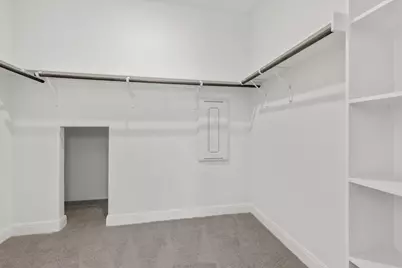
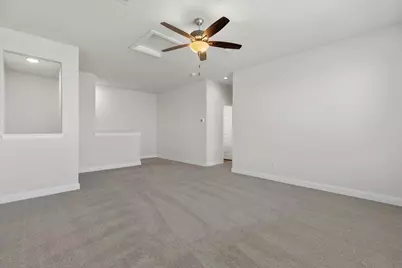
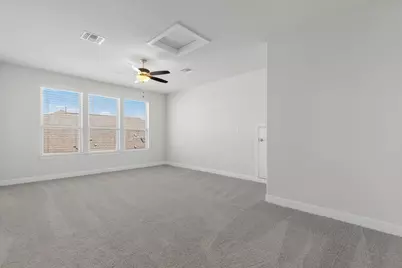
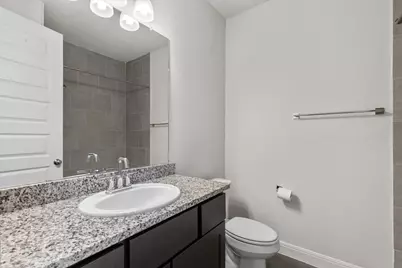
- Interior Features: Breakfast Bar, Ceiling Fan(s), Double Vanity, Entrance Foyer, Eat-in Kitchen, Granite Counters, High Ceilings, Kitchen Island, Main Level Primary, Multiple En Suite Bathrooms, Open Floorplan, Pantry, Recessed Lighting, Soaking Tub, Walk-In Closet(s), High Speed Internet
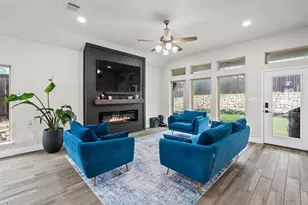
- Fireplace: Yes
- Number of Fireplaces: 1
- Fireplace(s): Gas, Gas Starter, Living Room
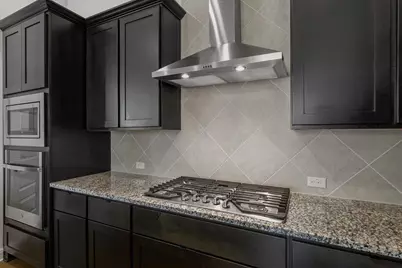
- Appliances: Built-In Gas Oven, Built-In Gas Range, Dishwasher, Exhaust Fan, Disposal, Microwave, Stainless Steel Appliance(s)
- Flooring: Carpet, Tile
Rooms
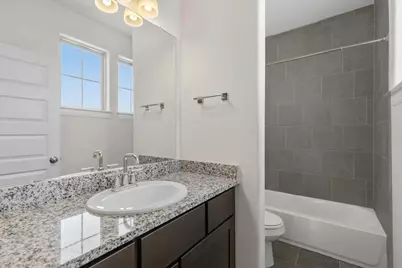
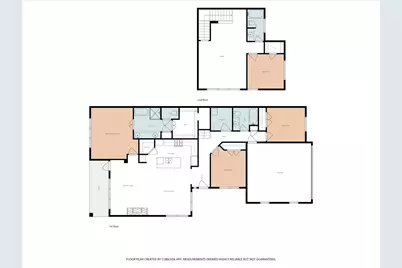
- Total Bathrooms: 3
- Full Bathrooms: 3
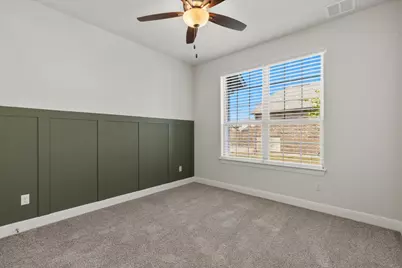
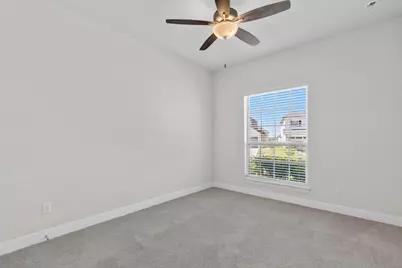
- Total Bedrooms: 4
- Bedrooms Main: 3
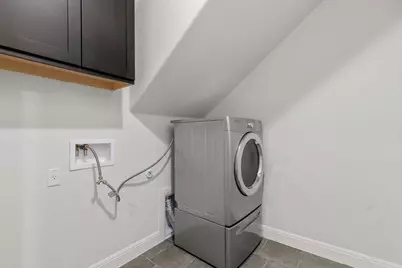
- Laundry: In Hall, Electric Dryer Hookup
Additional Information
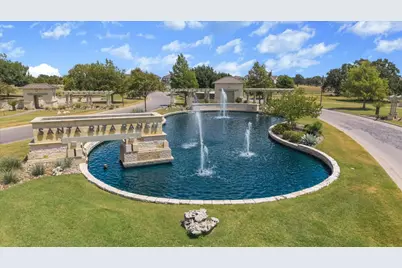
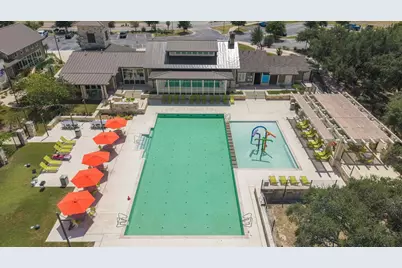
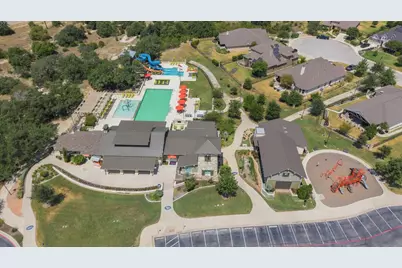
- Shared Amenities: Barbecue, Common Grounds/Area, Clubhouse, Dog Park, Fitness Center, Fishing, Gated, Internet Access, Playground, Park, Pool, Planned Social Activities, Sport Court(s), Street Lights, Sidewalks, Trails/Paths
- Shared Pool: Yes
- Pool: Yes
- Pool Description: None, Community
- Security/Safety: None, Controlled Access
Exterior
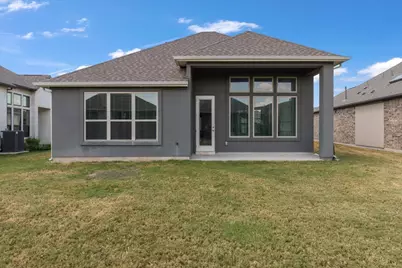
- Exterior Features: Rain Gutters
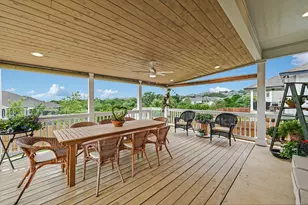
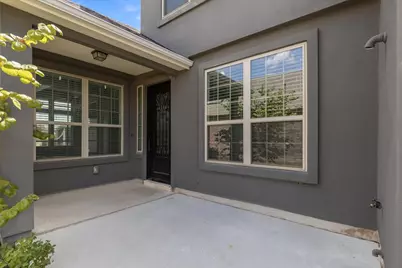
- Porch/Patio/Deck: Covered, Porch
Parking
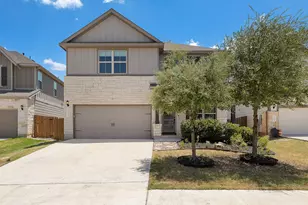
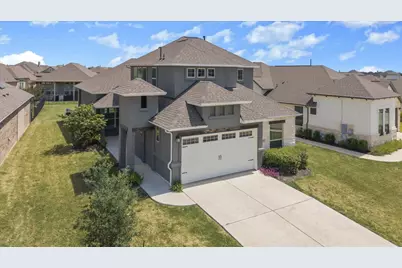
- Garage: Yes
- Garage Spaces: 2
- Covered Spaces: 2
- Total Spaces: 4
- Parking Features: Driveway, Garage Faces Front, Garage, Garage Door Opener
Location
- Area: LH
- County: Williamson
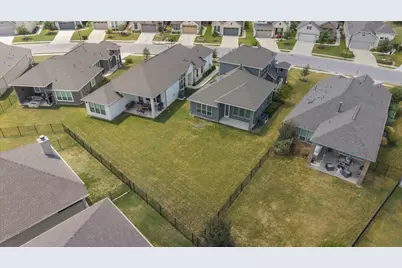
- Subdivision: Santa Rita Ranch Ph 1 Sec 8
- Driving Directions: From 1431/Ronald Reagan, go north on Ronald Reagan., Right onto Elizabeth Park Blvd (Santa Rita North main entrance), Left onto Tierra Rosa, Left on Encore through the gate (Ventana Section), Left on Faith Dr at stop sign. House around the bend on the left.
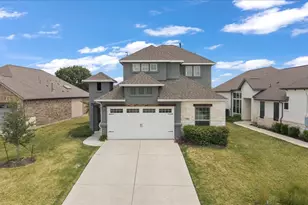
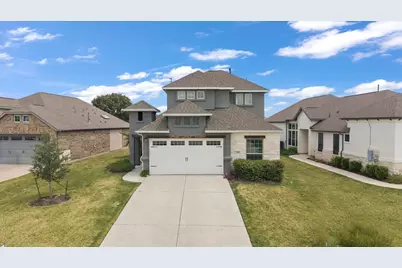
- Direction Faces: Southwest
School Information
- Elem School District: Georgetown ISD
- Midd School District: Georgetown ISD
- High School District: Georgetown ISD
- Elementary School: San Gabriel
- Middle School: James Tippit
- High School: East View
Community
- Gated community: Yes
- Association: Yes
- Assoc. Name: Santa Rita Ranch
- Assoc. Fees Include: Common Area Maintenance, Maintenance Grounds, Maintenance Structure
Heating & Cooling
- Central air: Yes
- Air Conditioning: Yes
- Cooling Type: Central Air, Electric
- Heating Type: Central, Natural Gas
Utilities
- Sewer: Municipal Utility District
- Water: Municipal Utility District
- Utility Description: Electricity Connected, Natural Gas Connected, Sewer Connected, Water Connected, Underground Utilities
Structural Information
- Detached/Attached: Detached
- Builder: Sitterle
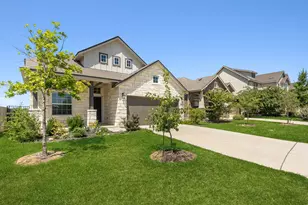
- Construction: Stone, Stucco
- Roof: Composition, Shingle
- Windows: ENERGY STAR Qualified Windows
- Stories/Levels: 2
- Square Feet: 2,189
- Sq. Ft. Source: Public Records
- Living Area: 2,189 Sq. Ft.
- Year Built: 2022
- Year Built Source: Public Records
- Property Condition: Resale
Additional Structures
Lot Features
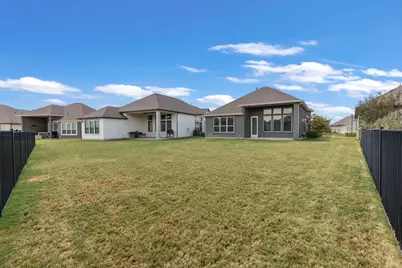
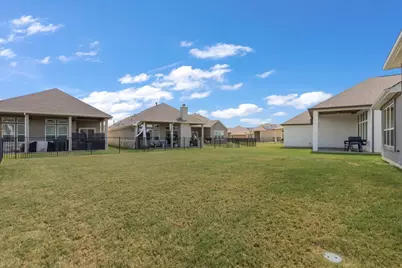
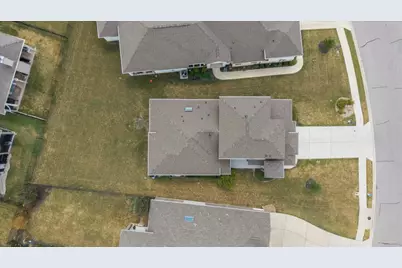
- Lot Size (Acres): 0.199
- Lot Size (Sq. Ft.): 8,668.44
- Street Lights: Yes
- Sidewalks: Yes
- Lot Features: Sprinklers In Ground, Few Trees, Trees Small Size
- Fencing (Description): None
Financial Considerations
- Association Fee: $290
- Assoc Fee Freq.: Monthly
- Assessment Amount: $526,689
- Tax Amount: $10,958.33
- Tax Year: 2026
- Terms: Cash, Conventional, FHA, USDA Loan, VA Loan
Disclosures and Reports
- Special Conditions: Standard
- Legal Description: S11714 - SANTA RITA RANCH PH 1 SEC 8, BLOCK B, LOT 12
- Disclosures/Reports: Seller Disclosure
- Property ID: 209567180B0012
- Block: B
- Lot Number: 12
Listed by Compass RE Texas, LLC








 NMLS#: 1598647