This is a carousel with tiles that activate property listing cards. Use the previous and next buttons to navigate.
1/40
$725,000
This is a carousel with tiles that activate property listing cards. Use the previous and next buttons to navigate.
1/40
Property Description
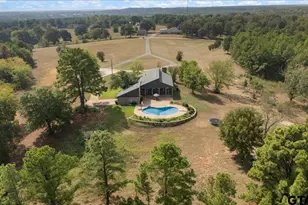
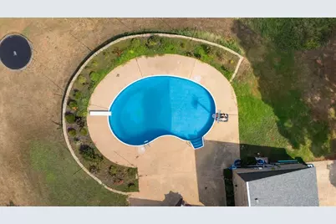
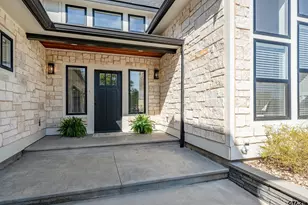
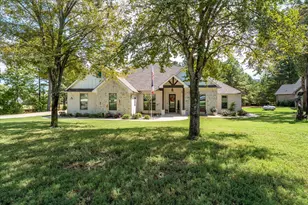
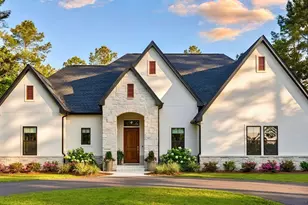
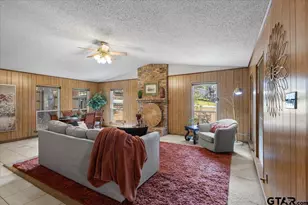
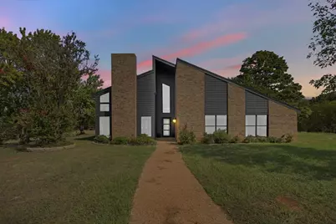
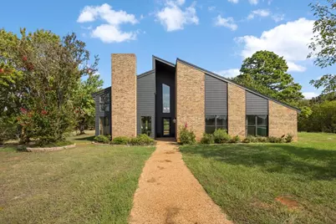
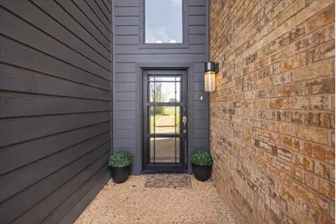
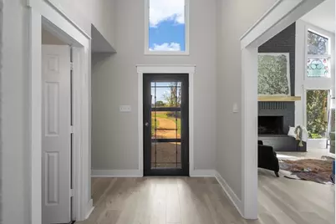
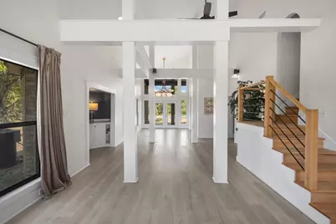
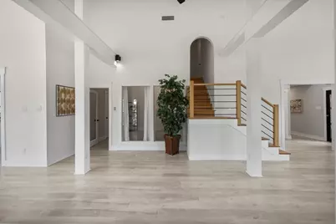
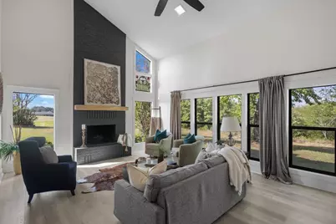
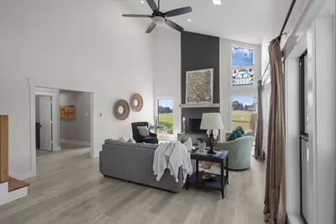
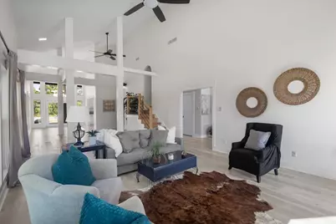
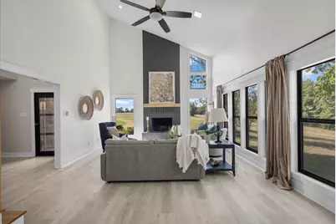
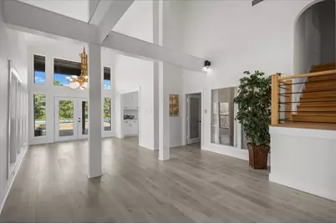
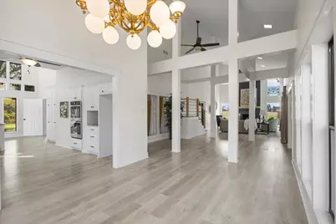
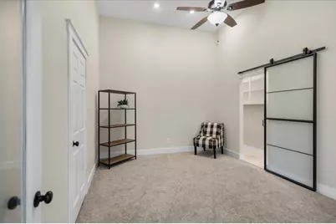
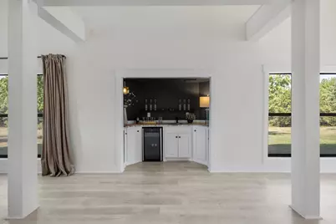
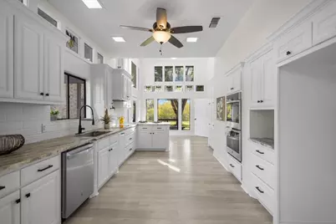
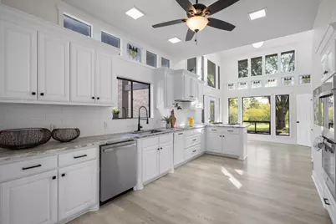
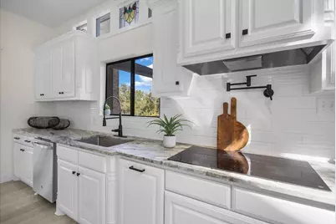
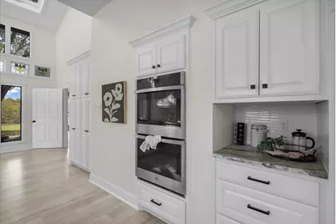
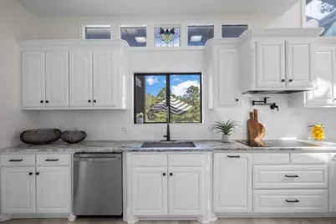
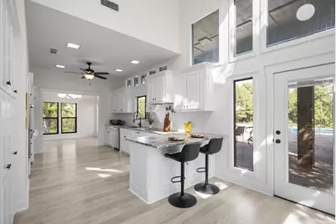
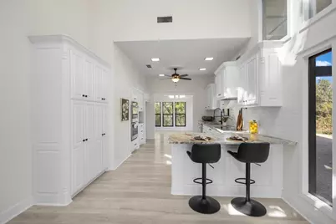
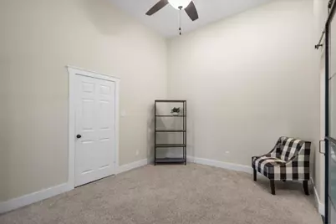
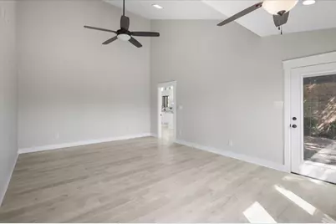
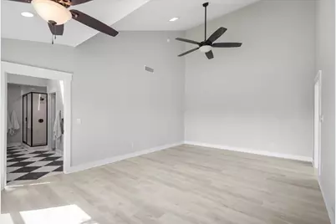
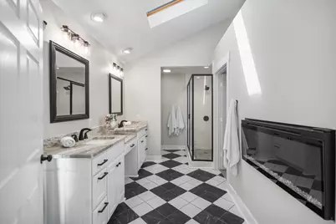
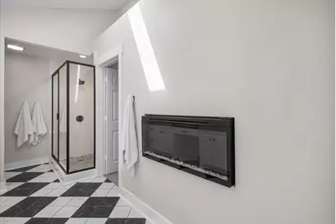
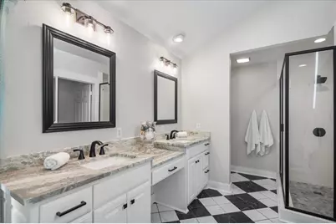
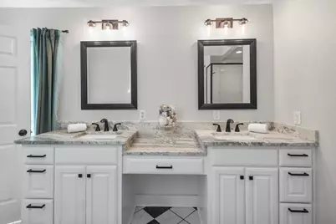
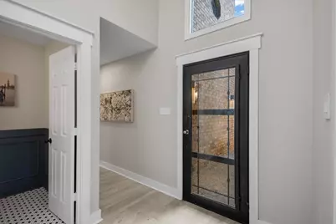
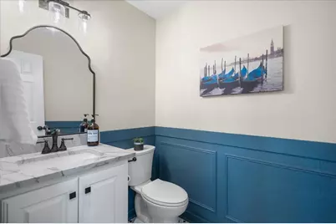
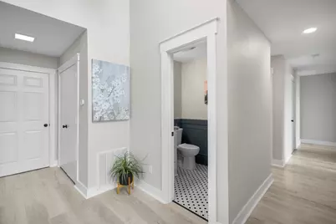
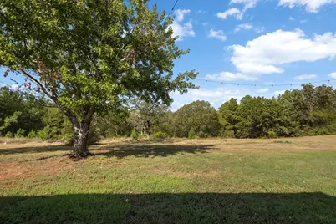
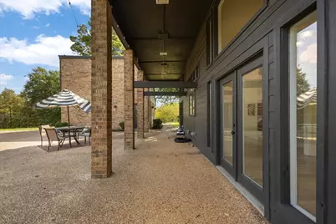
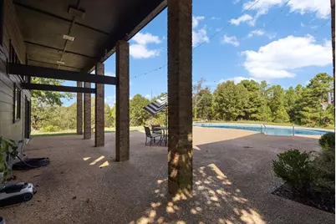
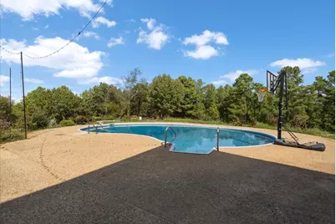
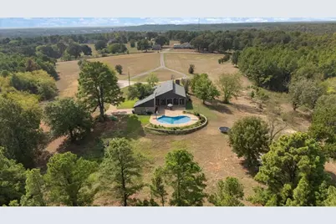
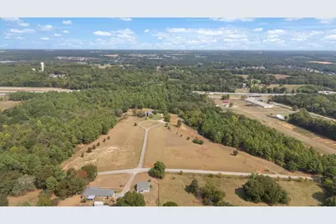
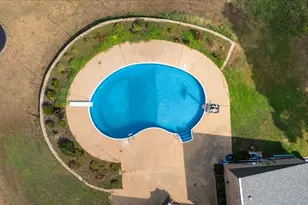
Beyond a long, tree lined drive, 12302 County Rd 461 reveals a private East Texas retreat set across 8.98 acres . Surrounded by mature trees and removed from the bustle, this beautifully remodeled residence offers 3,450 square feet of light filled living, composed with both grandeur and comfort in mind. Soaring ceilings and immense windows lend the open living area an airy, dramatic presence, while a fireplace introduces warmth and architectural focus. The generous chef's kitchen anchors the plan, providing the scale and openness desired for memorable dinners, effortless entertaining, and everyday connection. Four spacious bedrooms are complemented by a versatile bonus room, creating flexibility for work, recreation, or overnight guests. Thoughtfully separated from the secondary bedrooms, the primary suite becomes a destination of its own. A private sitting area encourages unhurried mornings, while the luxurious bath is distinguished by its own fireplac an unexpected detail that transforms routine into ritual. Two full baths and a powder bath serve the home with polished practicality. Outside, the sparkling gunite pool commands an exceptional view across the wooded acreage, offering a serene backdrop for sunlit afternoons and evening gatherings. The detached garage adds useful parking capacity, while the expansive grounds offer remarkable seclusion. Peace, privacy, and sophisticated living converge here, all with in convenient reach of Tyler and Lindale dining, shopping, and everyday amenities. This is a property designed not merely toimpress, but to restore.
Full Property Details
Full Property Details for 12032 C R 461
General
- Price: $725,000
- Status: Active
- Type: Single Family
- Source: NTREIS
- MLS ID: 21404889
- Updated: 10/6/2026
- Added to Site: 15 day(s) ago
Interior
- Interior Features: Decorative/Designer Lighting Fixtures, Pantry, Cable TV
- Fireplace: Yes
- Number of Fireplaces: 2
- Fireplace(s): Electric, Masonry
- Appliances: Double Oven, Dishwasher, Electric Cooktop, Electric Oven, Disposal, Microwave
- Flooring: Luxury Vinyl Plank
Rooms
Bathrooms
- Total Bathrooms: 3
- Full Bathrooms: 2
- Half Bathrooms: 1
Bedrooms
- Total Bedrooms: 4
Additional Information
- Pool: Yes
- Pool Description: Diving Board, Gunite, In Ground, Pool, Salt Water
- Security/Safety: Security Lights
Exterior
- Exterior Features: Rain Gutters
- Porch/Patio/Deck: Covered
Parking
- Garage: Yes
- Attached garage: Yes
- Garage Spaces: 2
- Covered Spaces: 2
- Parking Features: Concrete, Garage, Garage Door Opener, Paved, Garage Faces Side, Workshop in Garage
Location
- County: Smith
- Subdivision: None
- Driving Directions: From I20 take Jim Hogg, go north to CR 461, home will be on the right hand side, Sign in Yard
School Information
- Elem School District: Lindale ISD
- Midd School District: Lindale ISD
- High School District: Lindale ISD
- Elementary School: Penny, Lindale
- Middle School: Moss
- High School: Lindale
Heating & Cooling
- Central air: Yes
- Air Conditioning: Yes
- Cooling Type: Central Air, Ceiling Fan(s), Electric, Zoned
- Heating Type: Central, Electric, Fireplace(s)
Utilities
- Cable Available: Yes
- Utility Description: Cable Available
Structural Information
- Architectural Style: Contemporary/Modern, Detached
- Structure Type: House
- Detached/Attached: Attached
- Construction: Brick, Concrete
- Roof: Composition
- Stories/Levels: 1
- Living Area: 3,450 Sq. Ft.
- Year Built: 1980
- Property Condition: Resale
Lot Features
- Lot Size (Acres): 8.929
- Lot Size (Sq. Ft.): 388,947.24
- Trees/Vegetation: Heavily Wooded
- Fencing (Description): None
Financial Considerations
- For Sale/Rent/Lease: For Sale
- Terms: Cash, Conventional, FHA, USDA Loan, VA Loan
Disclosures and Reports
- Legal Description: ABST A0504 H JACOBS Tracr26.2(PT 8.929 SV/5.0/9
- Property ID: R029246
Listed by ADT Realty Brokers, MELISA Terry
Get Pre-Approved Today
Schools
Schools serving 12032 C R 461
School District:Lindale Independent School District
| Name | Grades | Distance |
|---|---|---|
E J Moss Intermediate School 411 East Eagle Spirit Drive, Lindale, TX 75771 | 4-8 | 3.3 mi |
Velma Penny Elementary School 1000 Mount Sylvan Street, Lindale, TX 75771 | 1-3 | 3.5 mi |
College Street Elementary School 106 North College Street, Lindale, TX 75771 | 1-3 | 3.9 mi |
Lindale Junior High School 409 East Eagle Spirit Drive, Lindale, TX 75771 | 7-8 | 3.2 mi |
Lindale High School 920 East Hubbard Street, Lindale, TX 75771 | 9-12 | 3.6 mi |
Early Childhood Center 201 Stadium Drive, Lindale, TX 75771 | PK-K | 4 mi |
Disclaimer:
School attendance boundaries provided by ATTOM Data Solutions and are for reference only. Contact the school directly to verify enrollment eligibility.
Price & Sales History for 12032 C R 461
Date
Details
Price
Change
Source
10/06/2026
Listed
$725,000
—
MLS
Disclaimer: Historical sales information is derived from public records provided by the county offices. Information is not guaranteed and should be independently verified.
Estimate the Cost
Estimate the Cost for 12032 C R 461
12032 C R 461, Lindale, TX 75771 (MLS# 21404889) is a Single Family property with 4 bedrooms, 2 full bathrooms and 1 partial bathroom. 12032 C R 461 is currently listed for $725,000 and was received on October 06, 2026. Want to learn more about 12032 C R 461? Do you have questions about finding other Single Family real estate for sale in Lindale? You can browse all Lindale real estate or contact a Coldwell Banker agent to request more information.