This is a carousel with tiles that activate property listing cards. Use the previous and next buttons to navigate.
1/26
$350,000 Just Listed
This is a carousel with tiles that activate property listing cards. Use the previous and next buttons to navigate.
1/26
Property Description
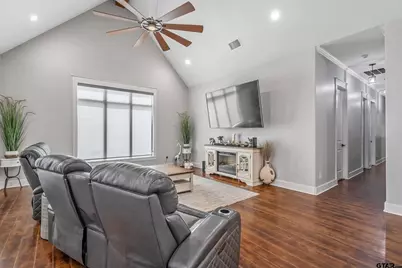
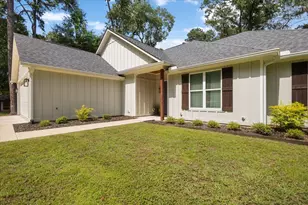
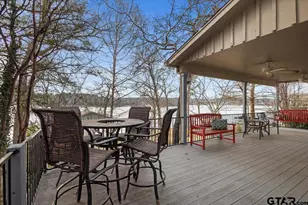
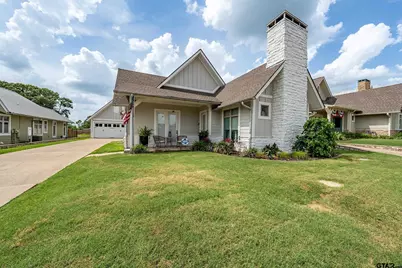
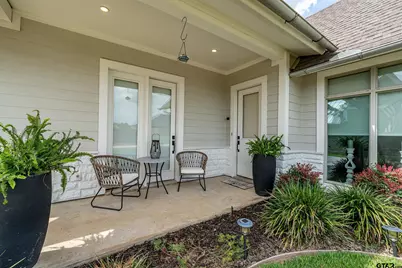
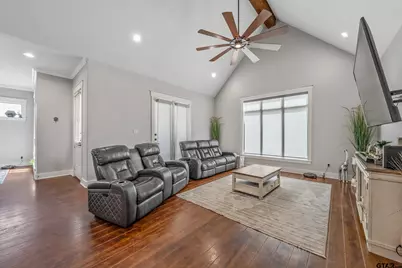
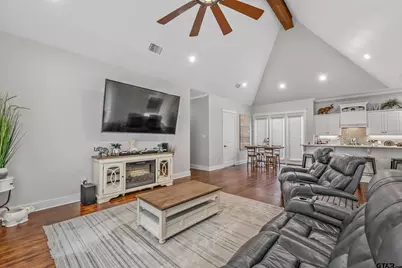
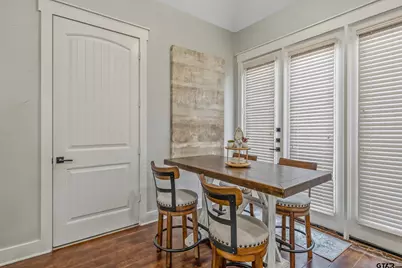
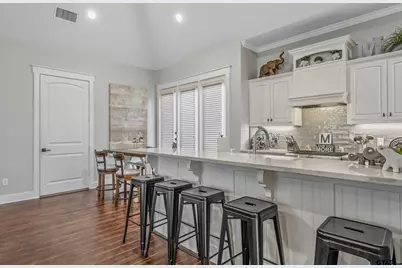
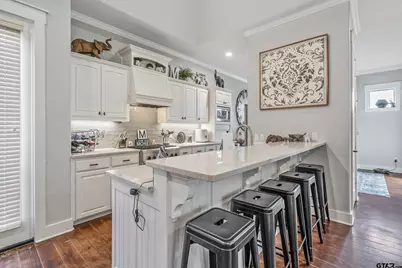
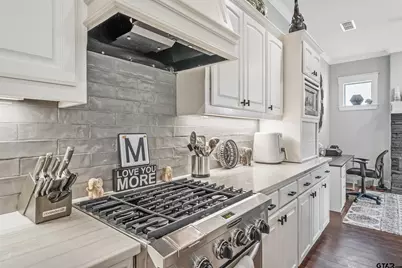
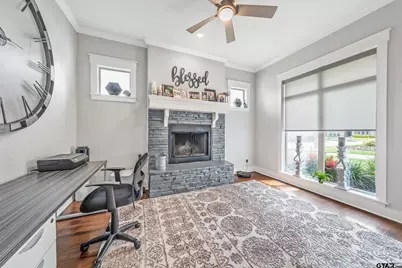
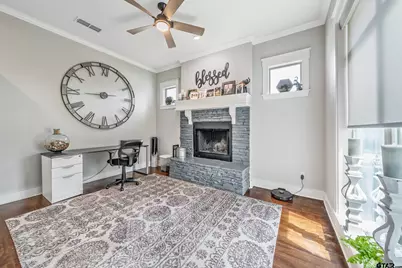
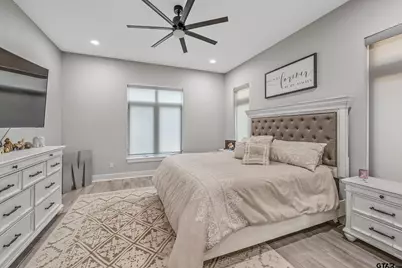
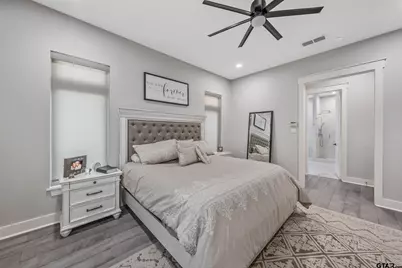
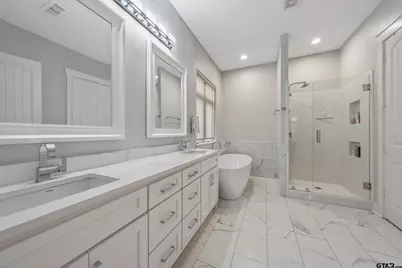
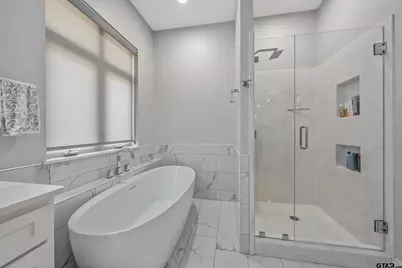
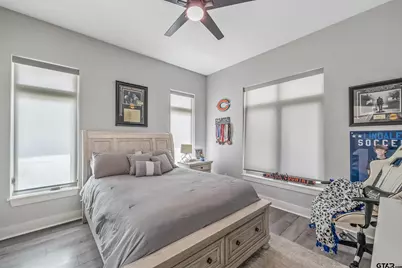
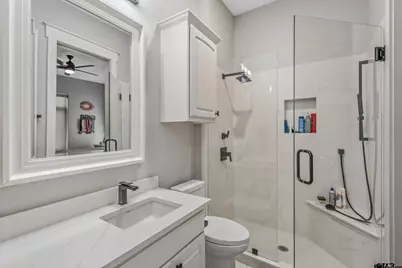
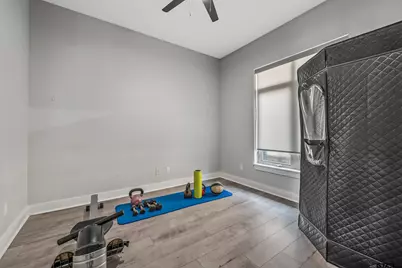
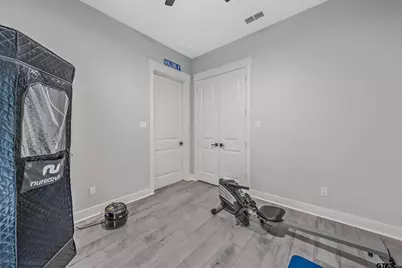
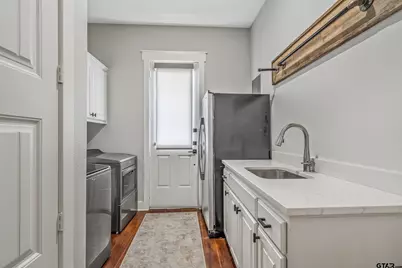
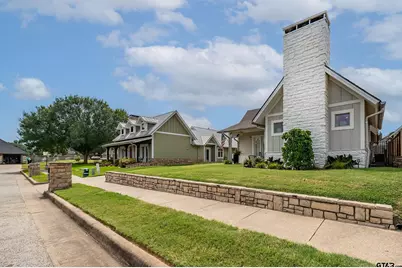
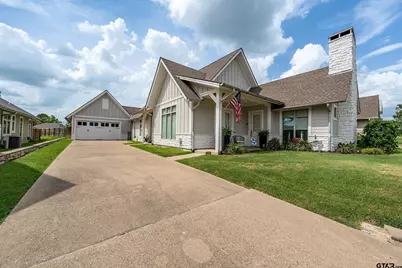
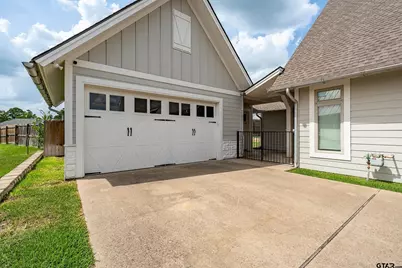
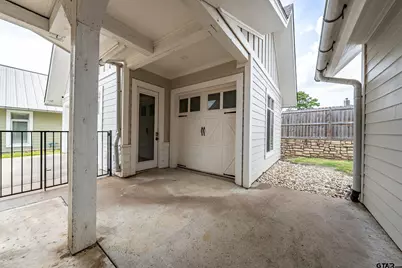
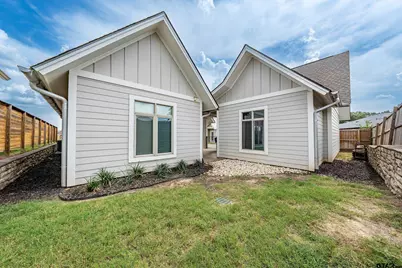
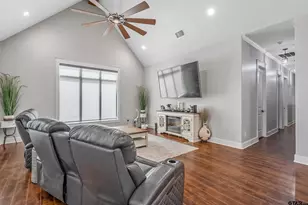
Beautiful garden home in gated Garden Valley Addition! Great 3/2/2 open concept floor plan with wood look concrete floors, recessed lighting, vaulted ceilings & stone fireplace. Tankless propane water heater replaced Spring 2026. The cook in the family is sure to enjoy the 4 burner gas stove, granite countertops & all the storage. Primary suite boasts a high ceilings & an ensuite that includes a large walk in closet, soaking tub, dual vanity & walk in shower. 2 additional rooms share a hall bath & offer flexibility for guests, office, workout room, etc. The storage & space in the laundry room is a nice bonus too. Outside you will find a wonderful breezeway between the garage & house, a covered patio in front AND a second patio off the kitchen for grilling. Plenty of room to store your toys in this 2 car garage with golf cart garage. Recent upgrades include new septic, flooring, paint throughout, countertops & more. Schedule your showing today!!
Full Property Details
Full Property Details for 14611 Twin Pines Ln
General
- Price: $350,000
- HOA FEE: $42/month
- HOA FEE FREQ.: Annually
- Taxes: $4,368 (2025)
- Status: Active
- Type: Single Family
- Source: Tyler_MLS
- MLS ID: 26009727
- Updated: 7/13/2026
- Added to Site: 1 day(s) ago
Rental Information
- Complex Features: Sidewalks
Interior
- Interior Features: All Bedrooms Downstairs, Breakfast Bar, Ceiling Fan, Vaulted Ceiling(s)
- Fireplace: Yes
- Fireplace(s): Wood Burning, Gas, Stone
- Appliances: Gas Range, Dishwasher, Disposal, Microwave, Standard Gas
- Flooring: Tile, Decorative Concrete
Rooms
Bathrooms
- Total Bathrooms: 2
- Full Bathrooms: 2
- Bathroom Features: Shower Only, Shower and Tub, Double Lavatory, Walk-In Closet, Tile
Bedrooms
- Total Bedrooms: 3
Other Rooms
- Kitchen: Pantry
Additional Information
- Shared Amenities: Tennis Court(s)
- Security/Safety: Audio and Video Surveillance
Exterior
- Exterior Features: Irrigation System, Rain Gutters
- Porch/Patio/Deck: Patio, Covered, Porch
Parking
- Garage: Yes
- Garage Spaces: 2
- Parking Features: Detached, Garage Door Opener, Golf Cart Garage, Concrete
Location
- County: Smith
- Subdivision: Garden Valley Addition
- Driving Directions: From loop 323 & Hwy. 110, turn left on Hwy. 110S go 14 miles, slight left onto FM 1995 W 1.2 miles, Turn left onto Meadow Glen Rd. 400ft, Turn Right onto Sun Ridge Rd, turn Left onto Twin Pines Ln. house on the right SIY.
School Information
- Elementary School: Lindale
- Middle School: Lindale
- High School: Lindale
Community
- Association: Yes
Heating & Cooling
- Cooling Type: Central Electric
- Heating Type: Central/Electric
Utilities
- Sewer: Aerobic Septic
- Utility Description: Underground Utilities
Structural Information
- Architectural Style: Garden Home
- Construction: Stone, Siding
- Foundation: Slab
- Roof: Composition
- Square Feet: 2,044
- Sq. Ft. Source: SCAD
- Year Built: 2005
- Year Built Source: SCAD
- Property Condition: Pre-owned
Additional Structures
- Other Structures: Mobile Home
Lot Features
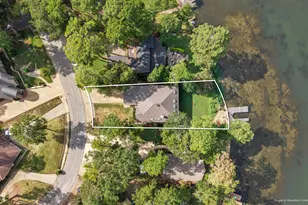
- Lot Features: Rectangular Lot
- Lot Description: Half Acre Or Less
- Fencing (Description): Wood, Metal Fence
Financial Considerations
- For Sale: Yes
- Price Per Sq. Ft.: $171.23
- For Sale/Rent/Lease: For Sale
- Association Fee: $500
- Assoc Fee Freq.: Annually
- Tax Amount: $4,368.49
- Tax Year: 2025
- Terms: Conventional, FHA, VA Loan, Must Qualify, Cash
Disclosures and Reports
- Special Conditions: Yes, Planned Unit Development, Homeowner's Association Dues
- Documents Avail.: Survey Plat
- Legal Description: Lot 3 & 3B; Block 2; Garden Valley Addition
Listed by RE/MAX Integrity, Jerri Johnson
Get Pre-Approved Today
Schools
Schools serving 14611 Twin Pines Ln
School District:Lindale Independent School District
| Name | Grades | Distance |
|---|---|---|
Velma Penny Elementary School 1000 Mount Sylvan Street, Lindale, TX 75771 | 1-3 | 7.2 mi |
College Street Elementary School 106 North College Street, Lindale, TX 75771 | 1-3 | 7.7 mi |
Early Childhood Center 201 Stadium Drive, Lindale, TX 75771 | PK-K | 7.7 mi |
Lindale Junior High School 409 East Eagle Spirit Drive, Lindale, TX 75771 | 7-8 | 8.1 mi |
Lindale High School 920 East Hubbard Street, Lindale, TX 75771 | 9-12 | 8.7 mi |
E J Moss Intermediate School 411 East Eagle Spirit Drive, Lindale, TX 75771 | 4-8 | 8.2 mi |
Disclaimer:
School attendance boundaries provided by ATTOM Data Solutions and are for reference only. Contact the school directly to verify enrollment eligibility.
Price & Sales History for 14611 Twin Pines Ln
Date
Details
Price
Change
Source
7/13/2026
Listed
$350,000
—
MLS
Disclaimer: Historical sales information is derived from public records provided by the county offices. Information is not guaranteed and should be independently verified.

Tax History
Tax History for 14611 Twin Pines Ln
Year
Property Taxes
Change
Tax Assessment
Change
2025
$3,988
-18%
$338,601
-9%
2024
$4,872
-14%
$371,350
3%
2023
$5,641
4%
$361,421
18%
2022
$5,410
17%
$306,319
19%
2021
$4,625
-3%
$258,309
1%
2020
$4,762
1%
$256,250
9%
2018
$4,697
—
$235,437
—
2017
$4,680
6%
$235,437
6%
2016
$4,430
3%
$221,764
3%
2015
$4,316
-10%
$216,075
-12%
2019
$4,817
14%
$244,187
15%
2013
$4,238
—
$212,751
1%
2013
$4,238
—
$210,039
—
Disclaimer: Historical tax information is derived from public records provided by the county offices. Information is not guaranteed and should be independently verified.
Estimate the Cost
Estimate the Cost for 14611 Twin Pines Ln
14611 Twin Pines Lane, Lindale, TX 75771 (MLS# 26009727) is a Single Family property with 3 bedrooms and 2 full bathrooms. 14611 Twin Pines Lane is currently listed for $350,000 and was received on July 13, 2026. Want to learn more about 14611 Twin Pines Lane? Do you have questions about finding other Single Family real estate for sale in Lindale? You can browse all Lindale real estate or contact a Coldwell Banker agent to request more information.