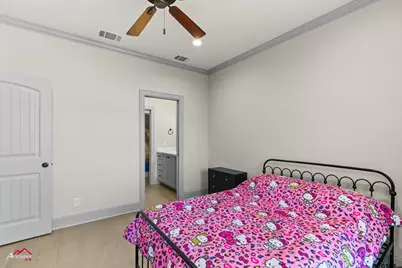
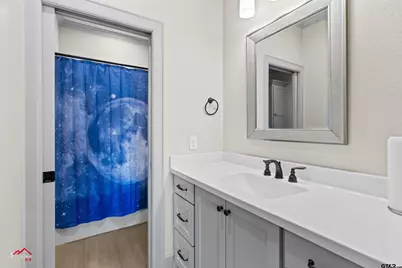
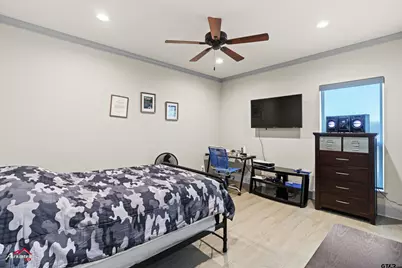
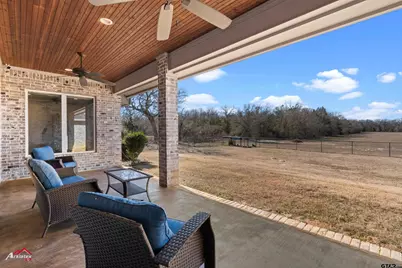
This is a carousel with tiles that activate property listing cards. Use the previous and next buttons to navigate.
$720,000
This is a carousel with tiles that activate property listing cards. Use the previous and next buttons to navigate.
Full Property Details for 15631 Stallion Lake Blvd
General
- Price: $720,000
- HOA FEE: $33/month
- HOA FEE FREQ.: Annually
- Taxes: $10,616 (2025)
- Status: Active
- Type: Single Family
- Source: Tyler_MLS
- MLS ID: 26003257
- Updated: 8/3/2026
- Added to Site: 155 day(s) ago
Interior
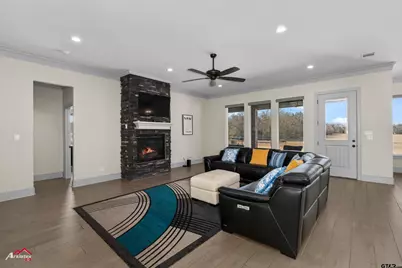
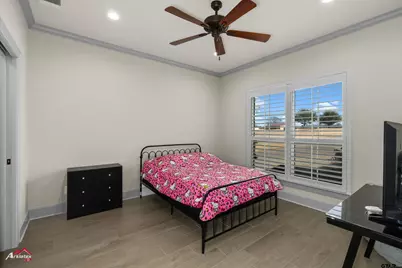
- Interior Features: Master Bedroom Split, All Bedrooms Downstairs, Walk-In Closet, Breakfast Bar, Ceiling Fan
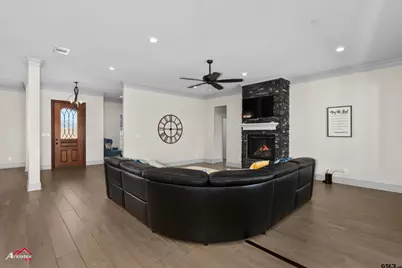
- Fireplace: Yes
- Fireplace(s): Gas
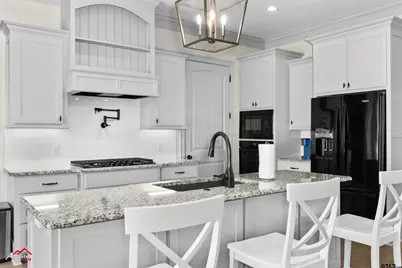
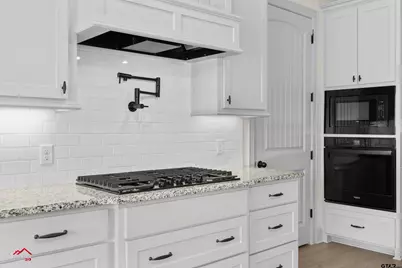
- Appliances: Dishwasher, Disposal, Microwave, Electric Oven, Gas Cooktop
Rooms
Bathrooms
- Total Bathrooms: 3
- Full Bathrooms: 2
- Half Bathrooms: 1
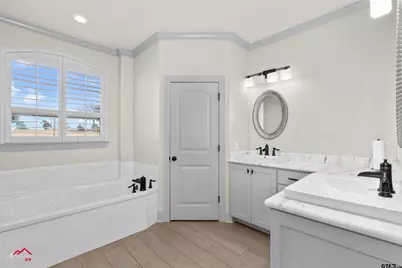
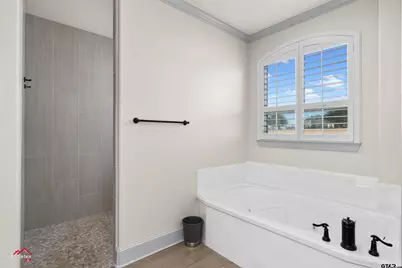
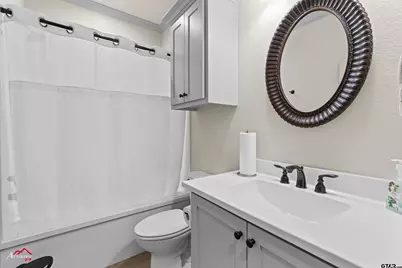
- Bathroom Features: Shower and Tub, Shower and Jetted Tub, Double Lavatory, Walk-In Closet, Tile, Garden Tub
Bedrooms
- Total Bedrooms: 4
Other Rooms
- Kitchen: Pantry, Island
Additional Information
- Shared Amenities: Stable(s), Fishing, Other
- Security/Safety: Audio and Video Surveillance, Security Lights, Security System, Smoke Detector(s)
Exterior
- Exterior Features: Irrigation System, Rain Gutters, Other, Lighting
- Porch/Patio/Deck: Covered, Porch
Parking
- Garage: Yes
- Garage Spaces: 2
- Parking Features: Inside Entrance, Garage Door Opener, Concrete
Location
- County: Smith
- Subdivision: Stallion Lake Ranch
- Driving Directions: From Lindale, take I-20 West and exit at FM 1995 and turn right, turn right on 424, and then stay on access road until you turn right into Stallion Lake Ranch, the home is on your left hand side, sign in yard.
School Information
- Elementary School: Lindale
- Middle School: Lindale
- High School: Lindale
Community
- Association: Yes
Heating & Cooling
- Cooling Type: Central Electric, Zoned-3 Or More, Ceiling Fan(s), Exhaust Fan
- Heating Type: Central/Electric, Zoned, Heat Pump, Fireplace, Propane
Utilities
- Sewer: Aerobic Septic
- Water: Well
- Utility Description: Cable Available
Structural Information
- Architectural Style: Traditional
- Construction: Brick
- Foundation: Slab
- Roof: Composition
- Windows: Blinds
- Square Feet: 3,489
- Sq. Ft. Source: SCAD
- Year Built: 2018
- Year Built Source: SCAD
- Property Condition: Pre-owned
Lot Features
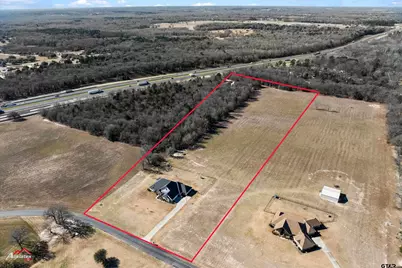
- Lot Size (Acres): 10
- Lot Description: 5 to 10 Acres
- Fencing (Description): Chain Link, Dog Run/Kennel
Financial Considerations
- For Sale: Yes
- Price Per Sq. Ft.: $206.36
- For Sale/Rent/Lease: For Sale
- Association Fee: $395
- Assoc Fee Freq.: Annually
- Tax Amount: $10,616.11
- Tax Year: 2025
- Terms: Lease Back
- Warranty: As-Is Condition @ Closing
Disclosures and Reports
- Special Conditions: Homeowner's Association Dues
- Documents Avail.: Survey Plat, Deed Restrictions
- Legal Description: STALLION LAKE RANCH LOT 114
Listed by The Agency - Tyler, Nan Robinson
Schools serving 15631 Stallion Lake Blvd
| Name | Grades | Distance |
|---|---|---|
Velma Penny Elementary School 1000 Mount Sylvan Street, Lindale, TX 75771 | 1-3 | 8.2 mi |
Early Childhood Center 201 Stadium Drive, Lindale, TX 75771 | PK-K | 8.5 mi |
College Street Elementary School 106 North College Street, Lindale, TX 75771 | 1-3 | 8.6 mi |
Lindale Junior High School 409 East Eagle Spirit Drive, Lindale, TX 75771 | 7-8 | 9 mi |
Lindale High School 920 East Hubbard Street, Lindale, TX 75771 | 9-12 | 9.6 mi |
E J Moss Intermediate School 411 East Eagle Spirit Drive, Lindale, TX 75771 | 4-8 | 9.1 mi |
Price & Sales History for 15631 Stallion Lake Blvd
Tax History for 15631 Stallion Lake Blvd
Estimate the Cost for 15631 Stallion Lake Blvd
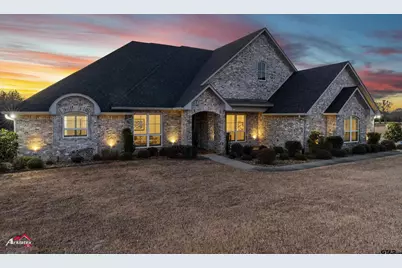
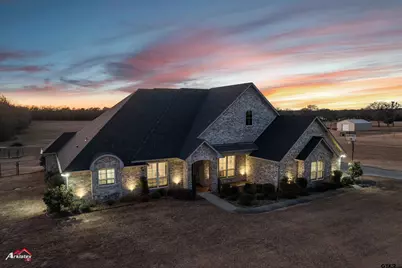
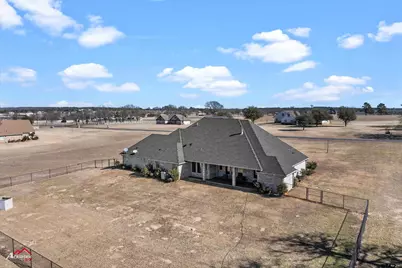
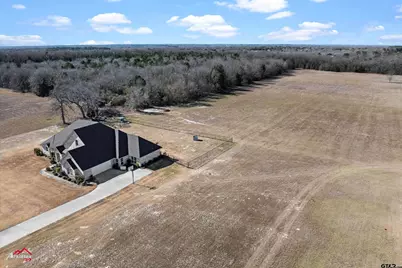
15631 Stallion Lake Blvd, Lindale, TX 75771 (MLS# 26003257) is a Single Family property with 4 bedrooms, 2 full bathrooms and 1 partial bathroom. 15631 Stallion Lake Blvd is currently listed for $720,000 and was received on March 06, 2026. Want to learn more about 15631 Stallion Lake Blvd? Do you have questions about finding other Single Family real estate for sale in Lindale? You can browse all Lindale real estate or contact a Coldwell Banker agent to request more information.